luxury deck projects
custom builds & outdoor living
Deck Showcase
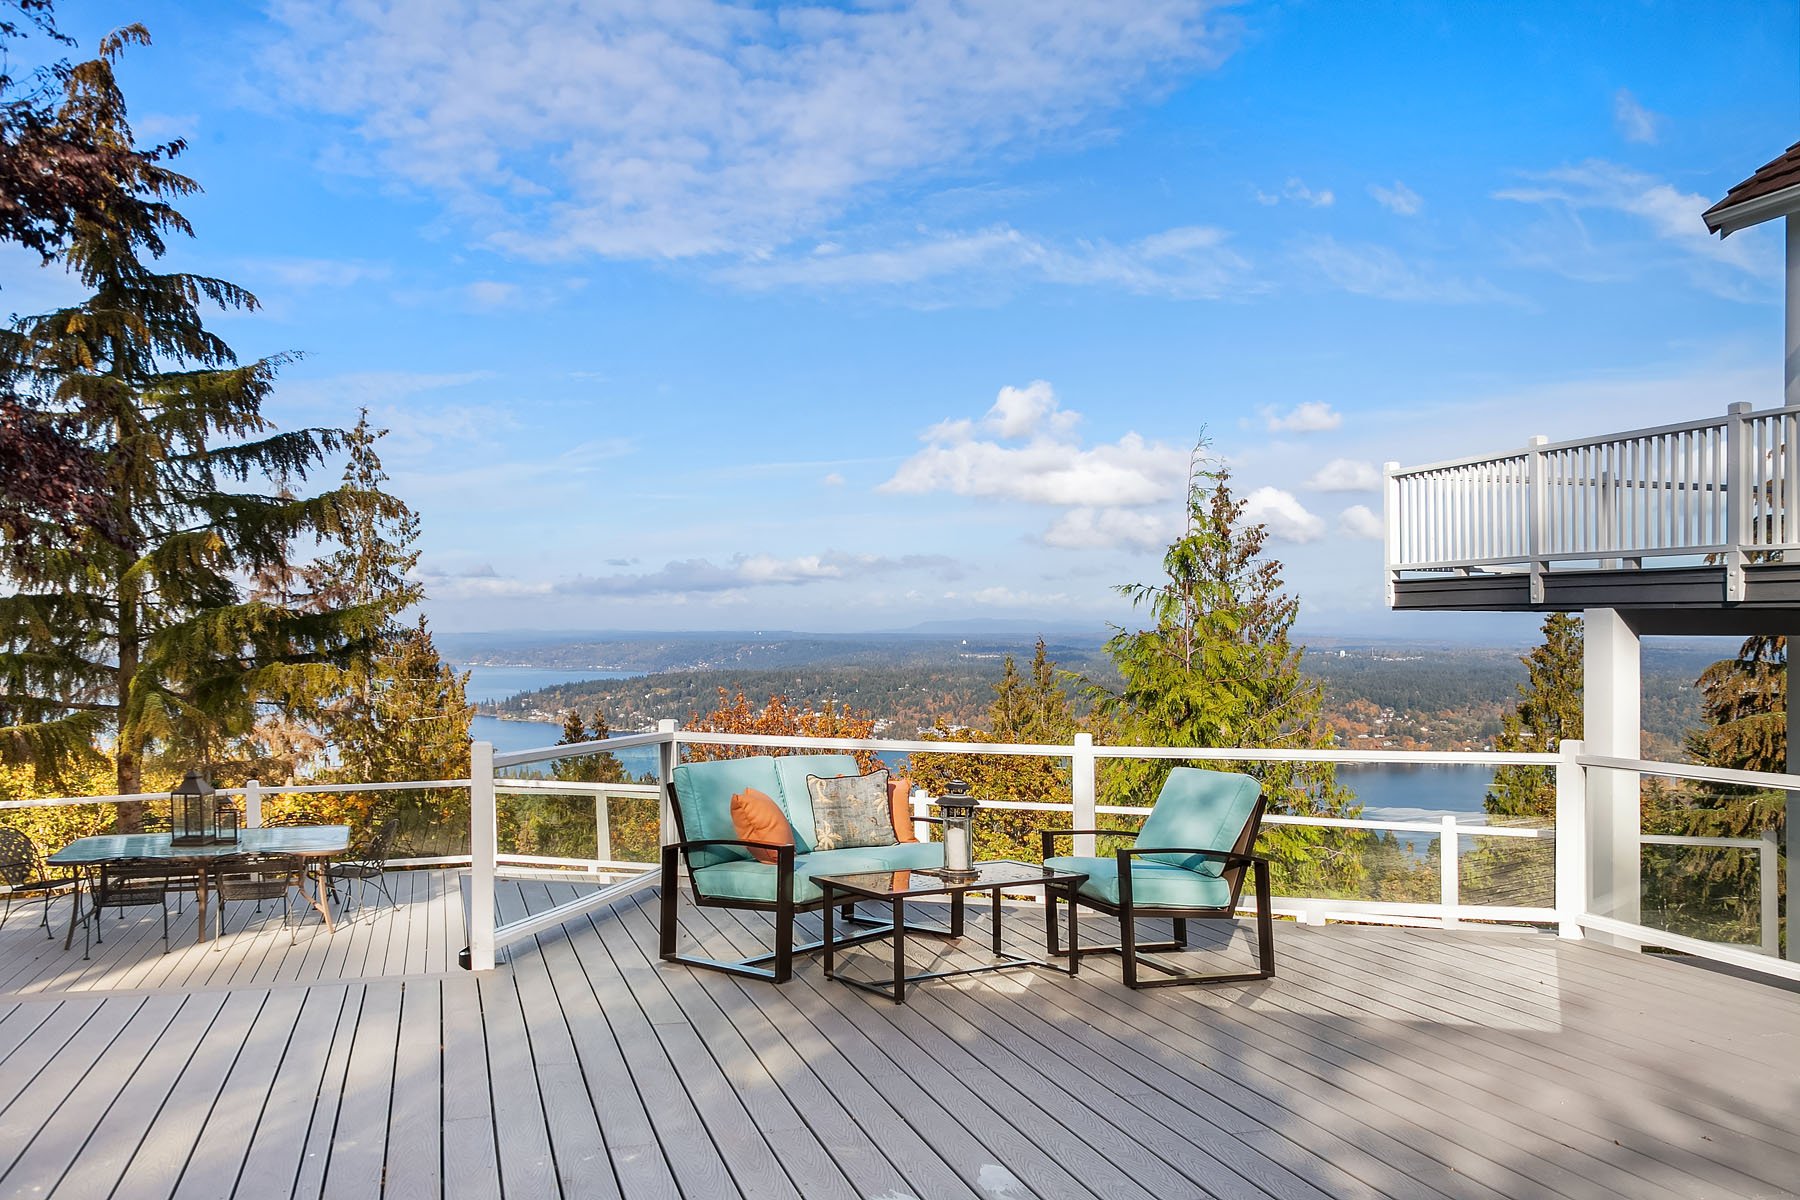
Discover our high-end deck renovations made with premium materials like Timbertech decking, cedar soffits, and powder-coated aluminum railings. Our deck gallery showcases stunning transformations, including construction of covered decks, built-in kitchens, and modern stair design and installation. Scroll through the images above for ideas but see below for additional details on materials used to complete the deck project.
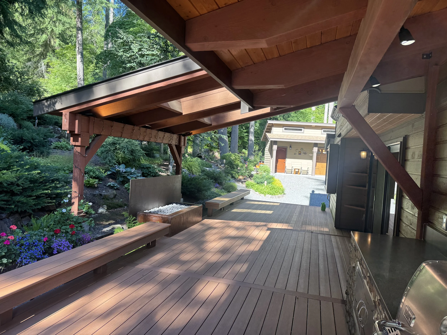
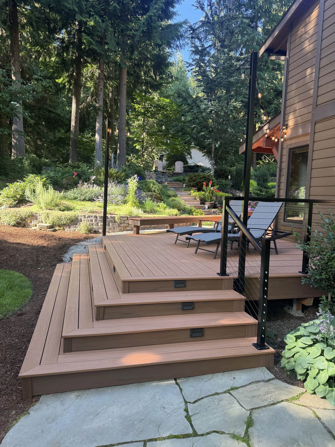
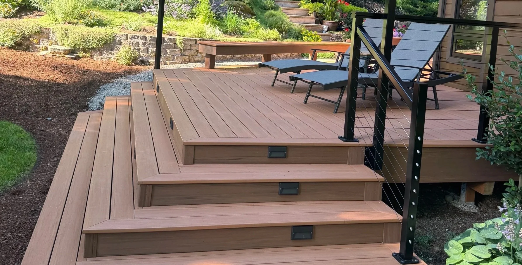


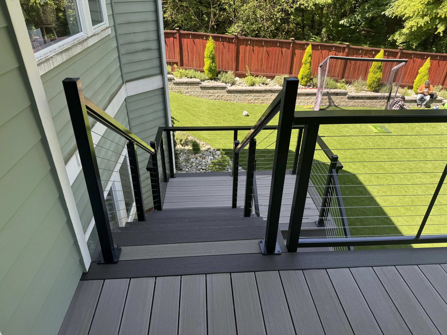
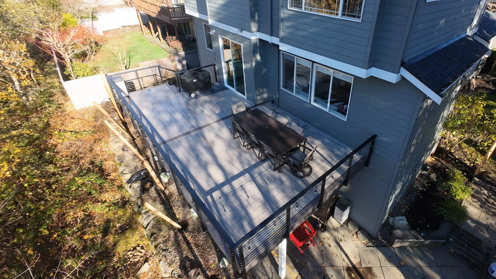
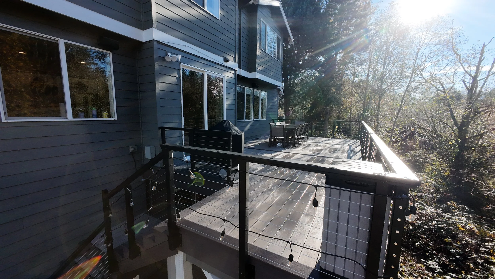

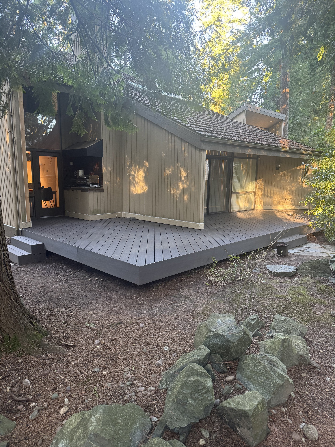





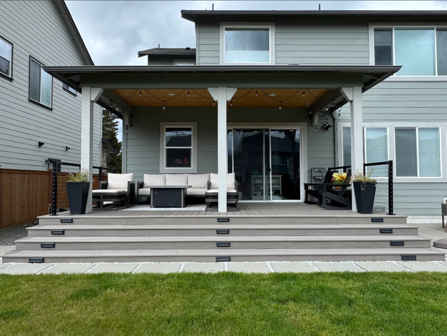
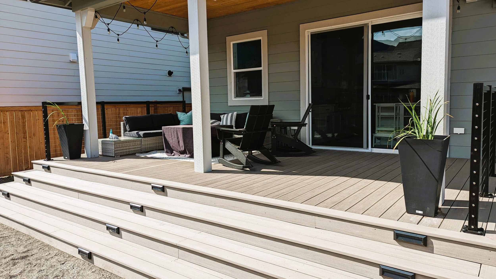
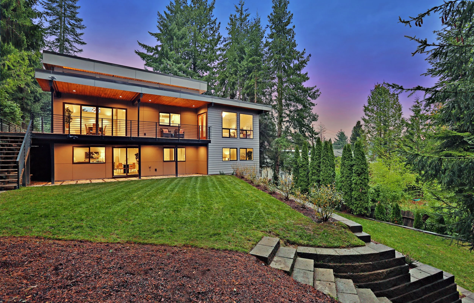
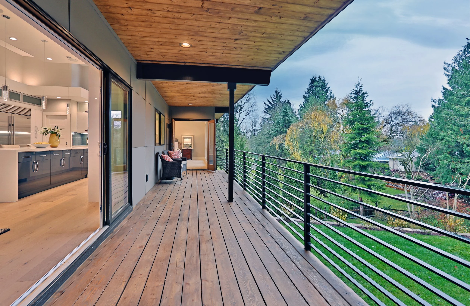
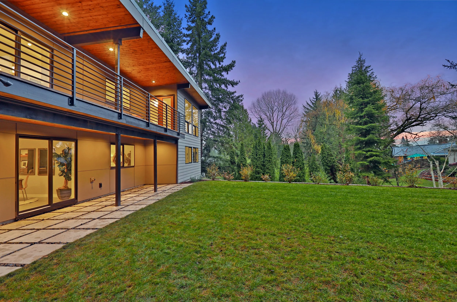
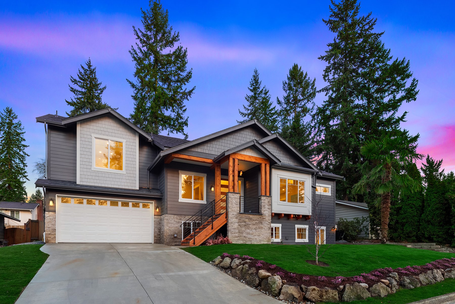
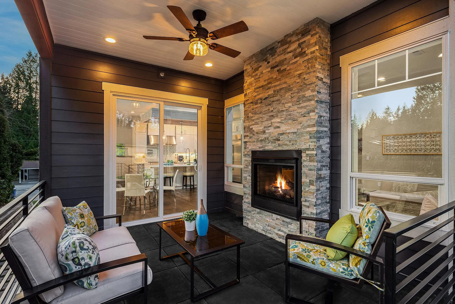
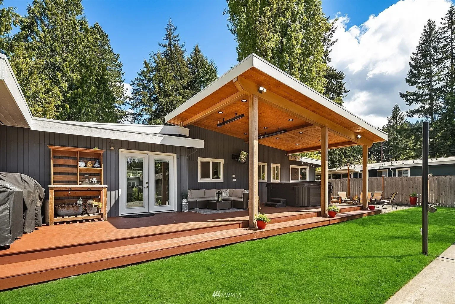
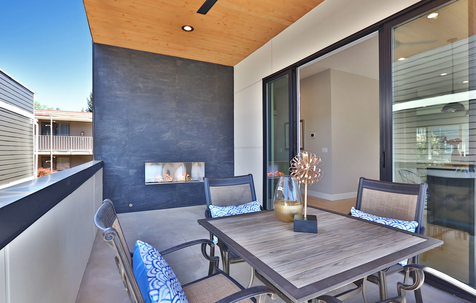
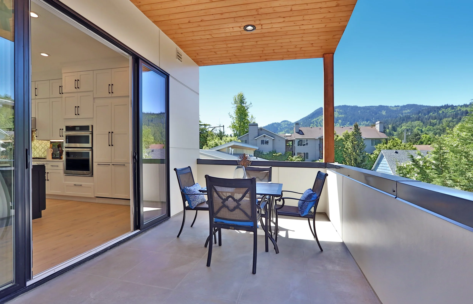
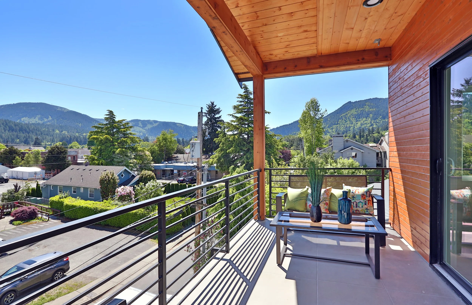

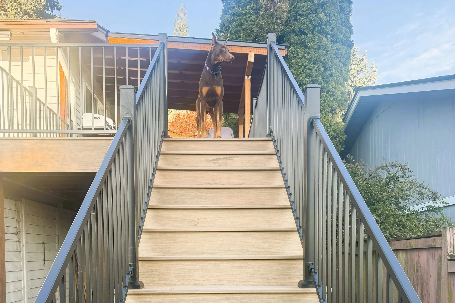
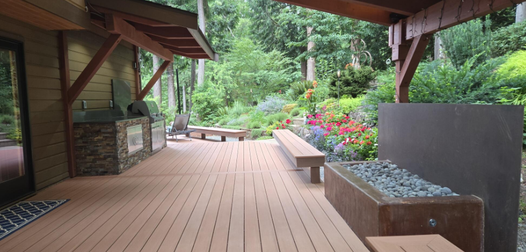
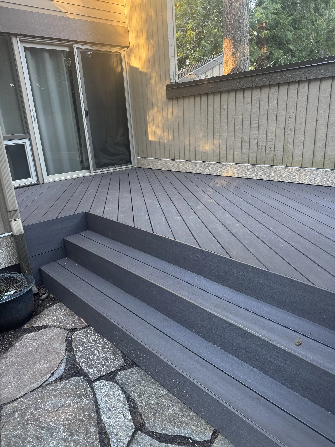
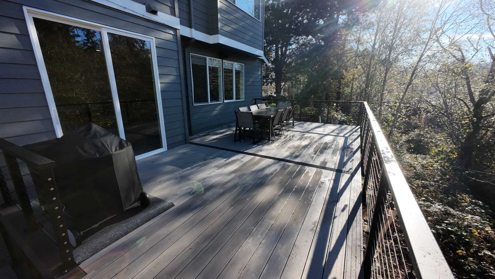
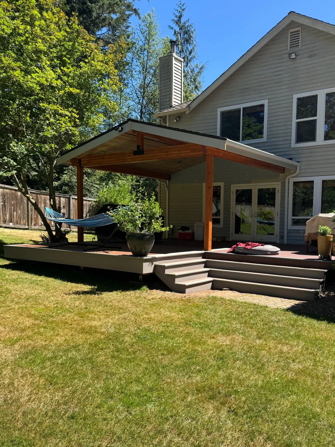
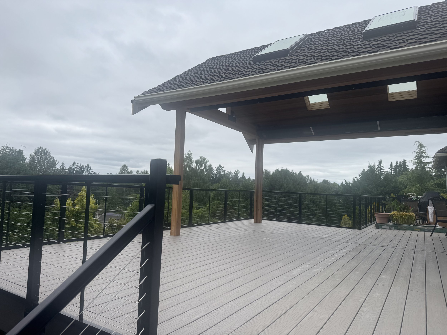
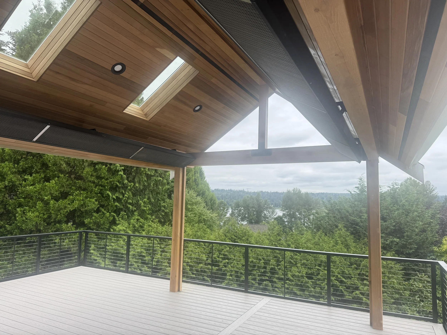
Outdoor Living Spaces Sammamish, WA
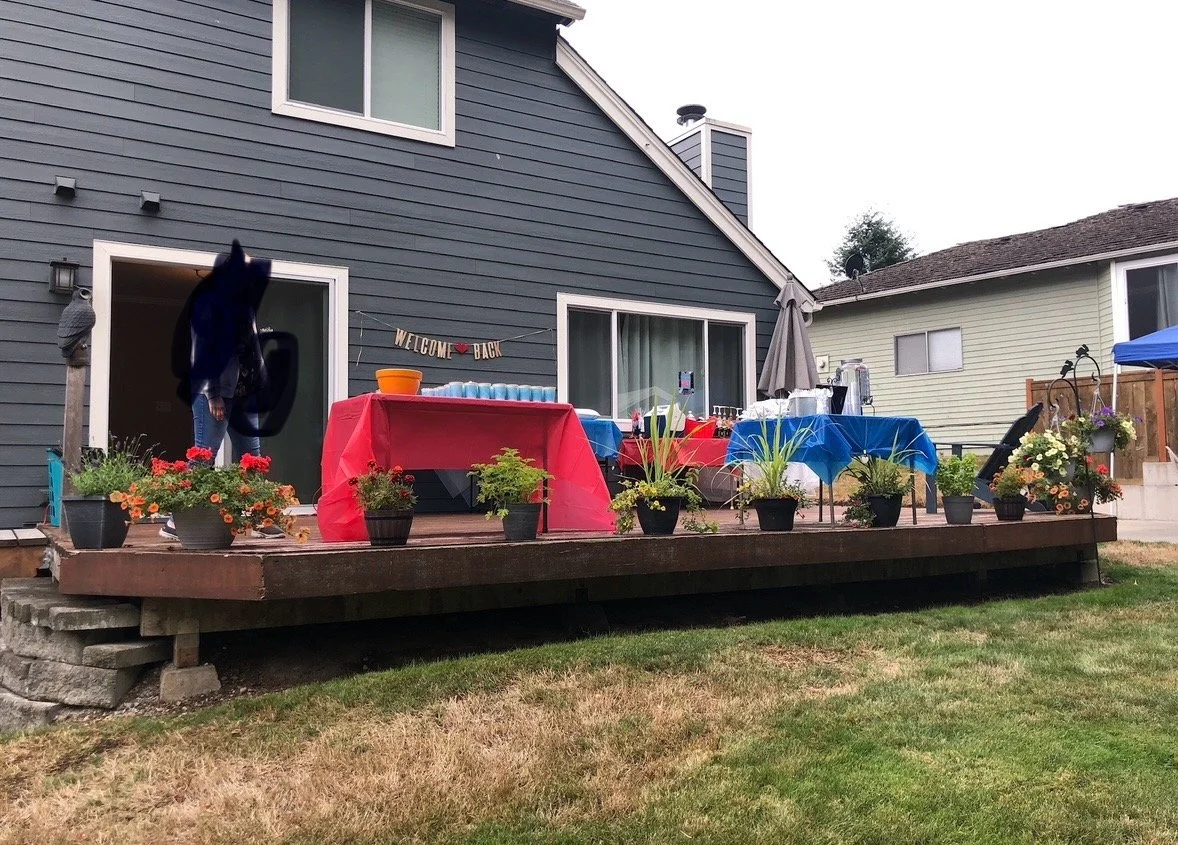
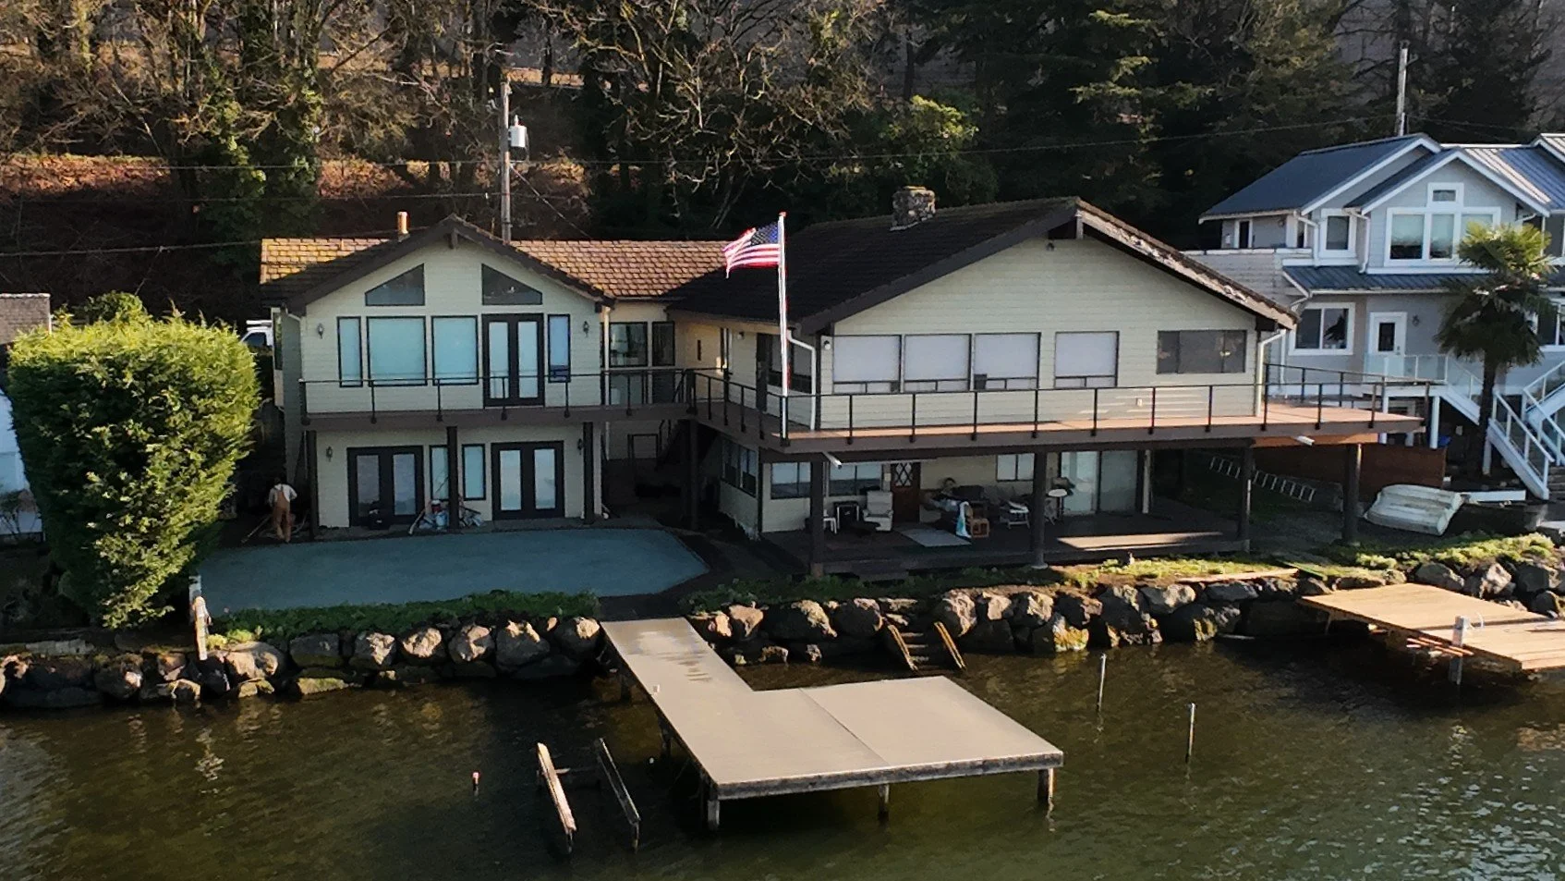
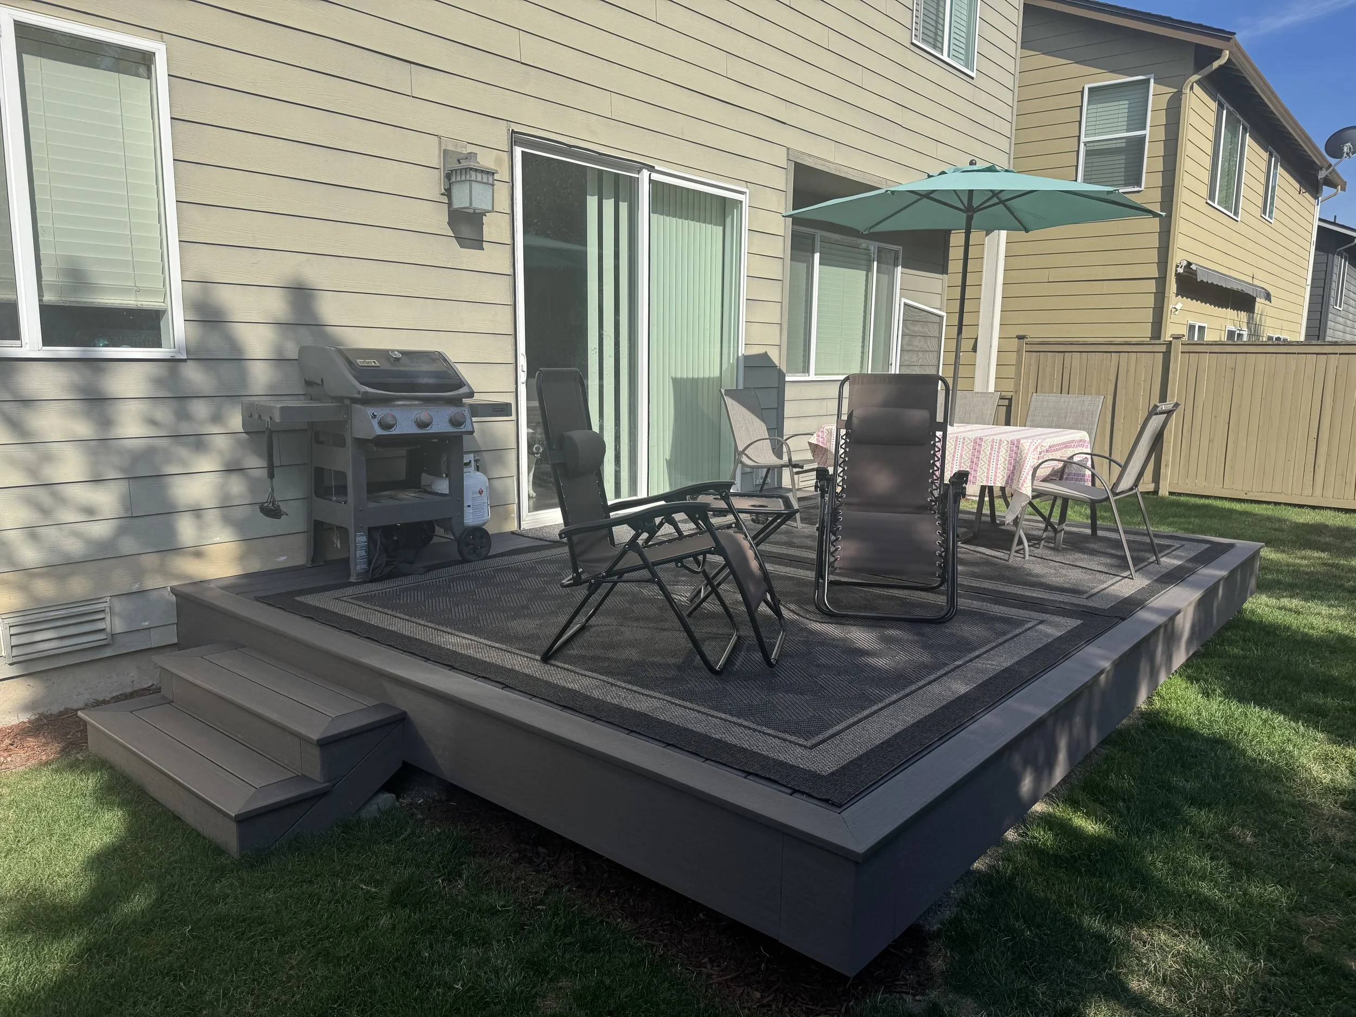
before: no cover, aging, unSafe deck
OUR CLIENTS DECK COULD ONLY BE USED ON A “GOOD DAY”
THEY USED PLANTS TO IMPROVE SAFETY SINCE THERE WAS NO STEP OR RAILING
THE CURRENT DECK HAD TO BE RESANDED AND STAINED FREQUENTY.
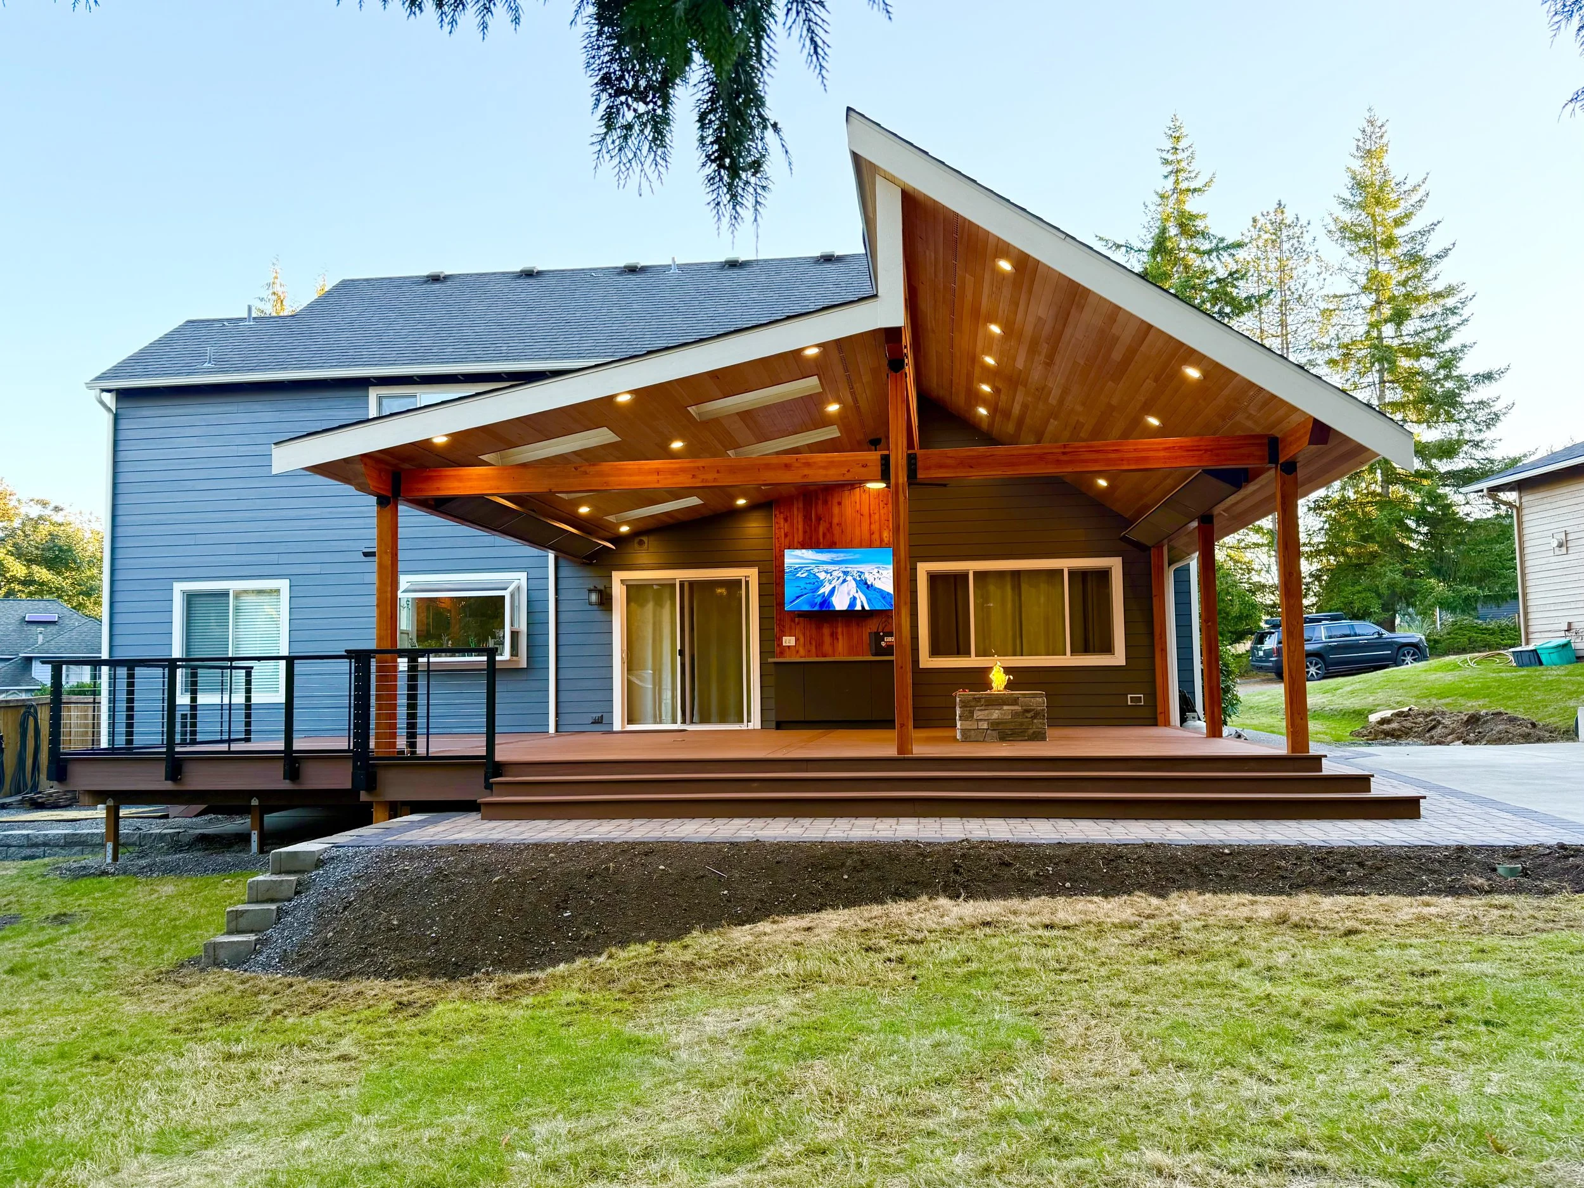
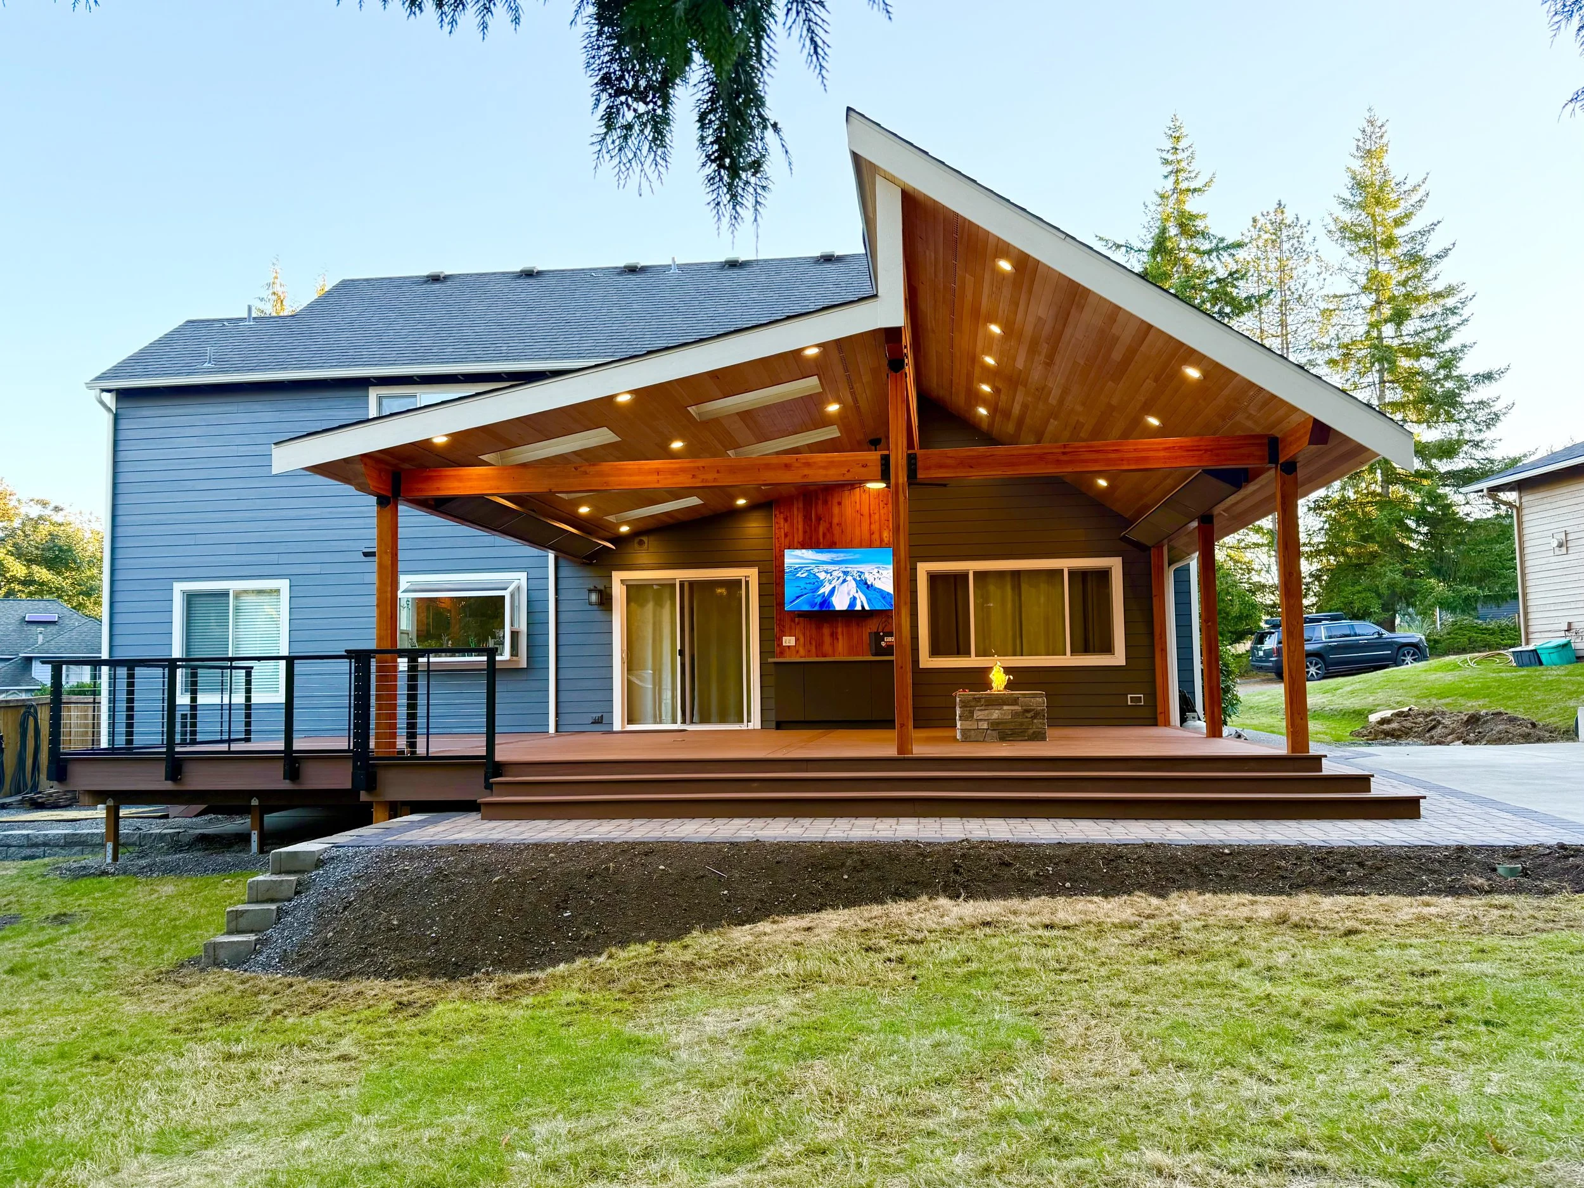
MODERN MEETS NORTHWEST ARCHITECTURE
DURABILITY MEETS DESIGN: UPGRADED FROM EXPOSED WOOD TO LOW-MAINTENANCE COMPOSITE DECING BUILT TO WITHSTAND SEATTLE AREA’S WET CLIMATE
VAULTED ROOFLINE AND OPEN LAYOUT FOR DRAMATIC FLOW
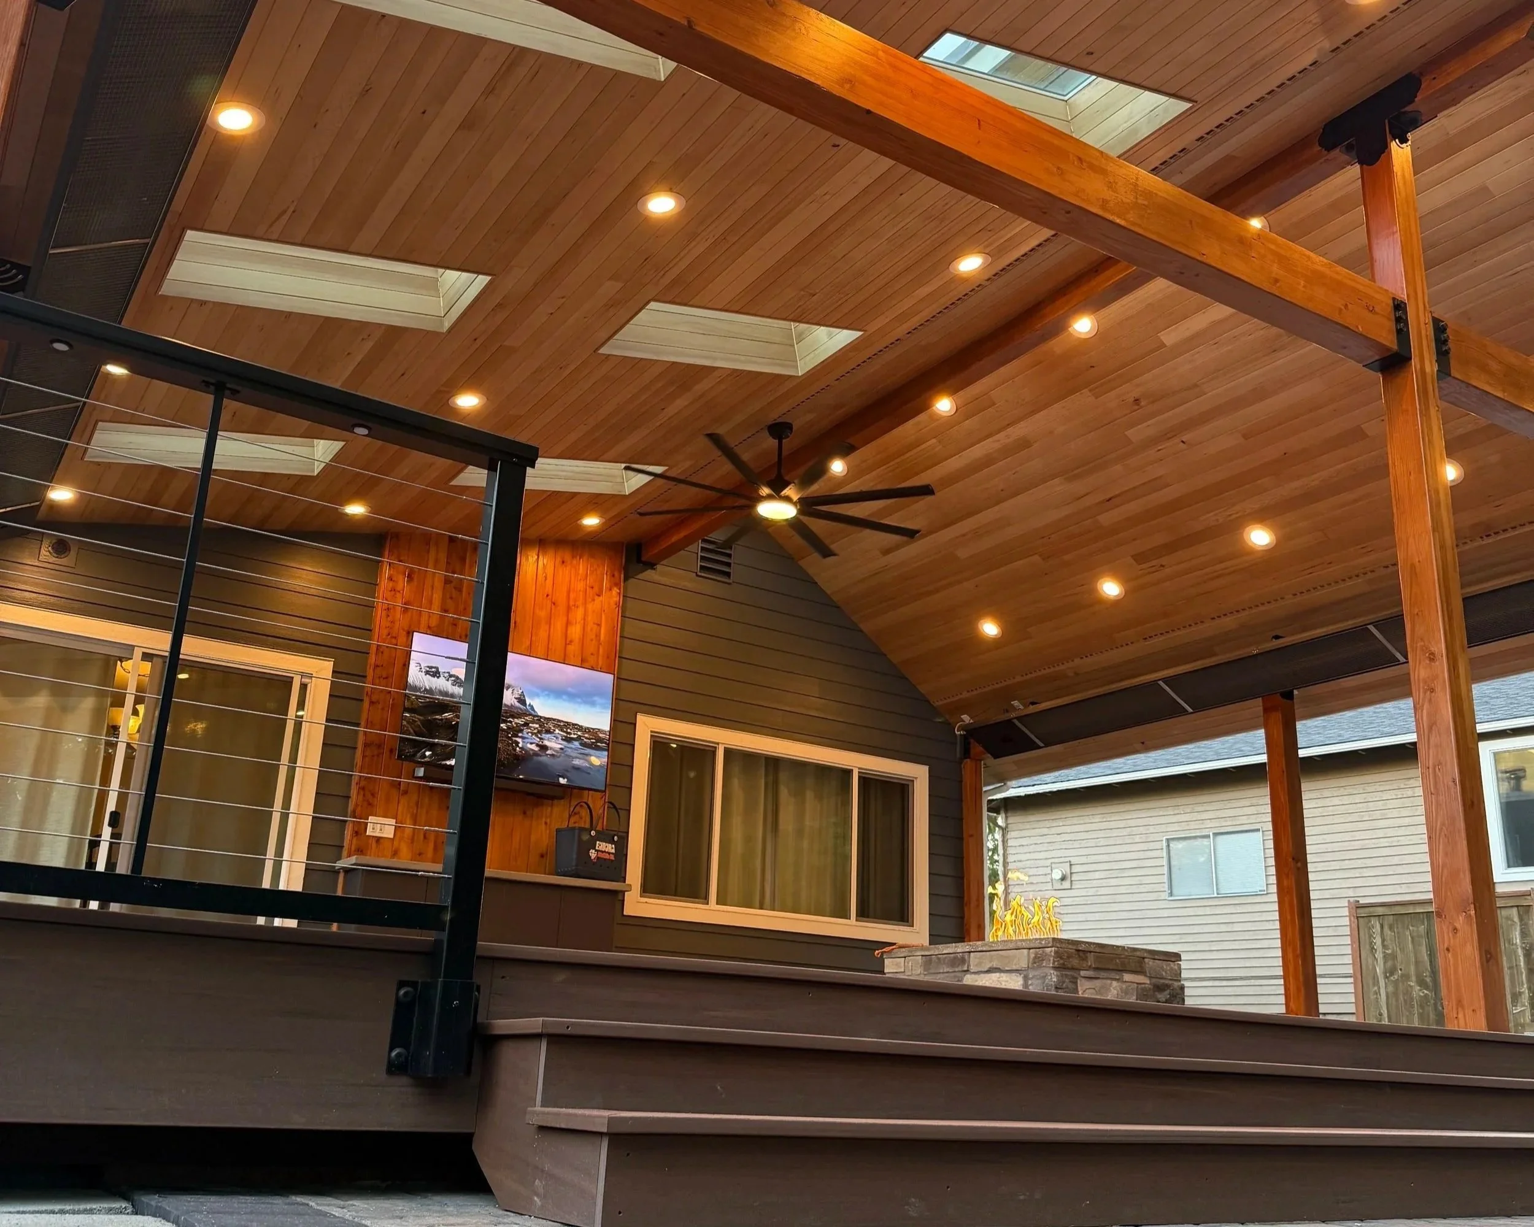
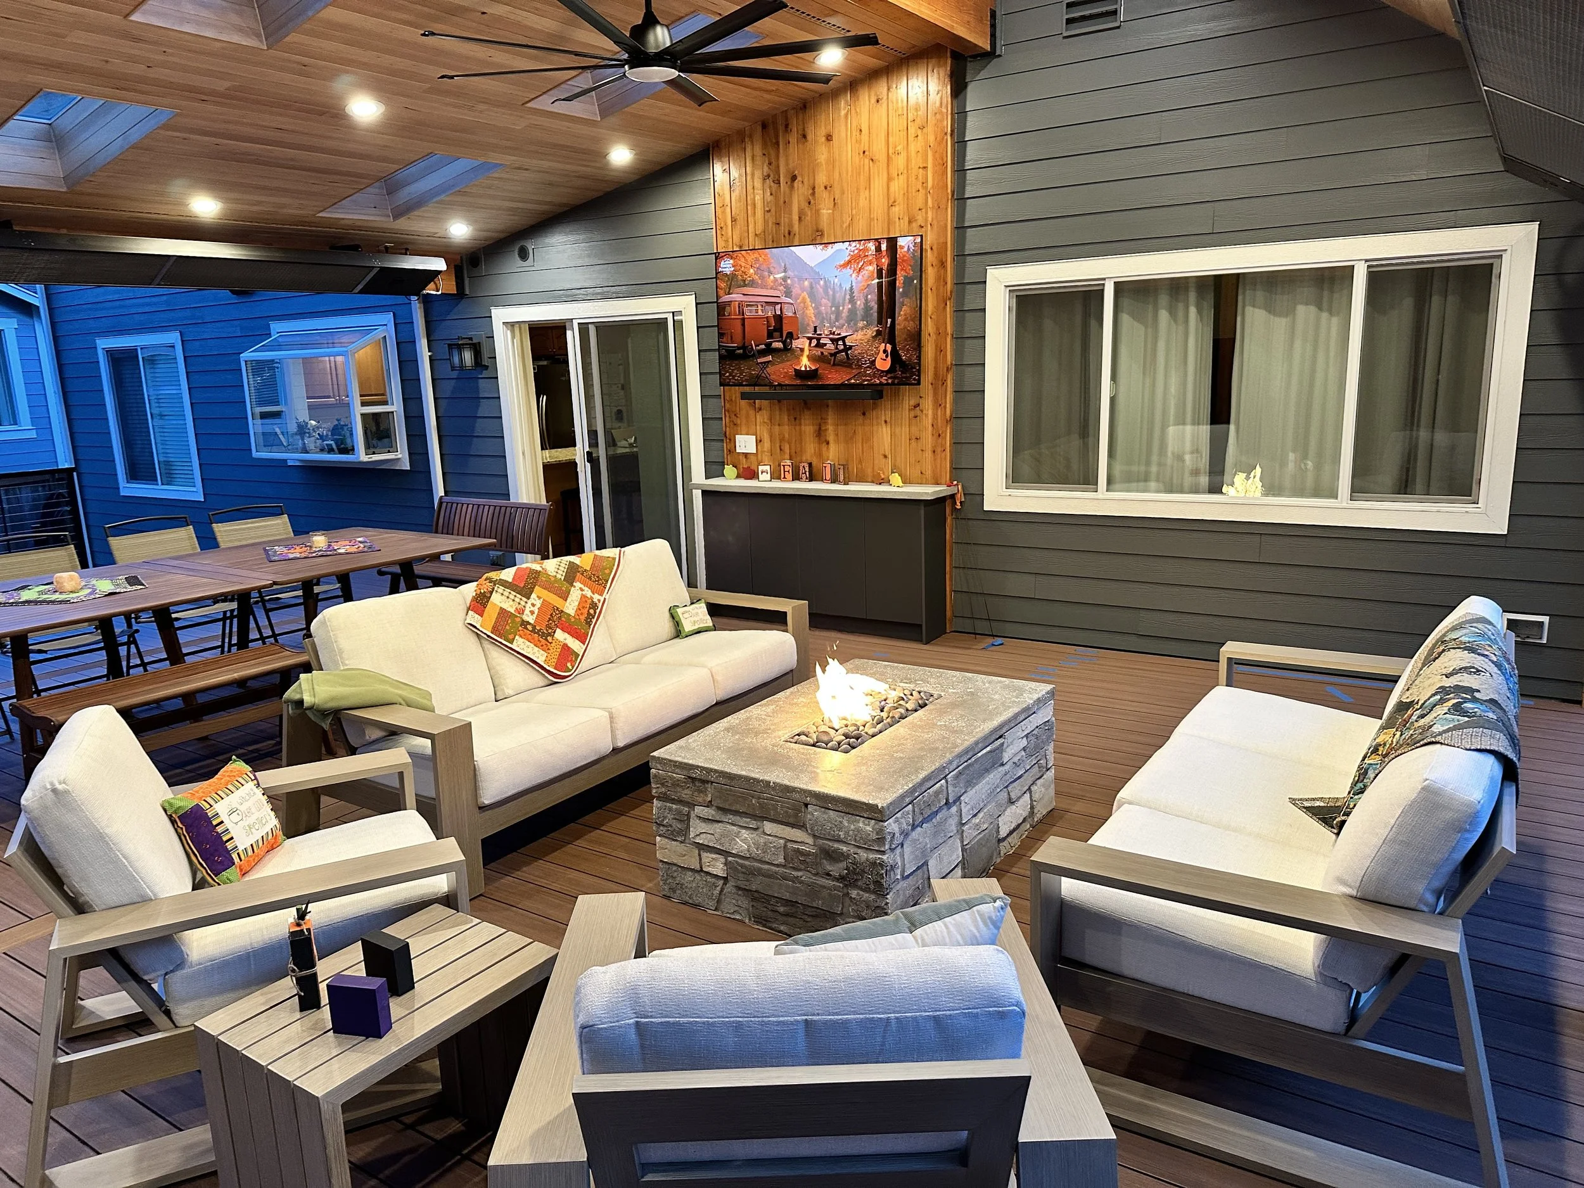
LUXURY LOUNGE LIVING
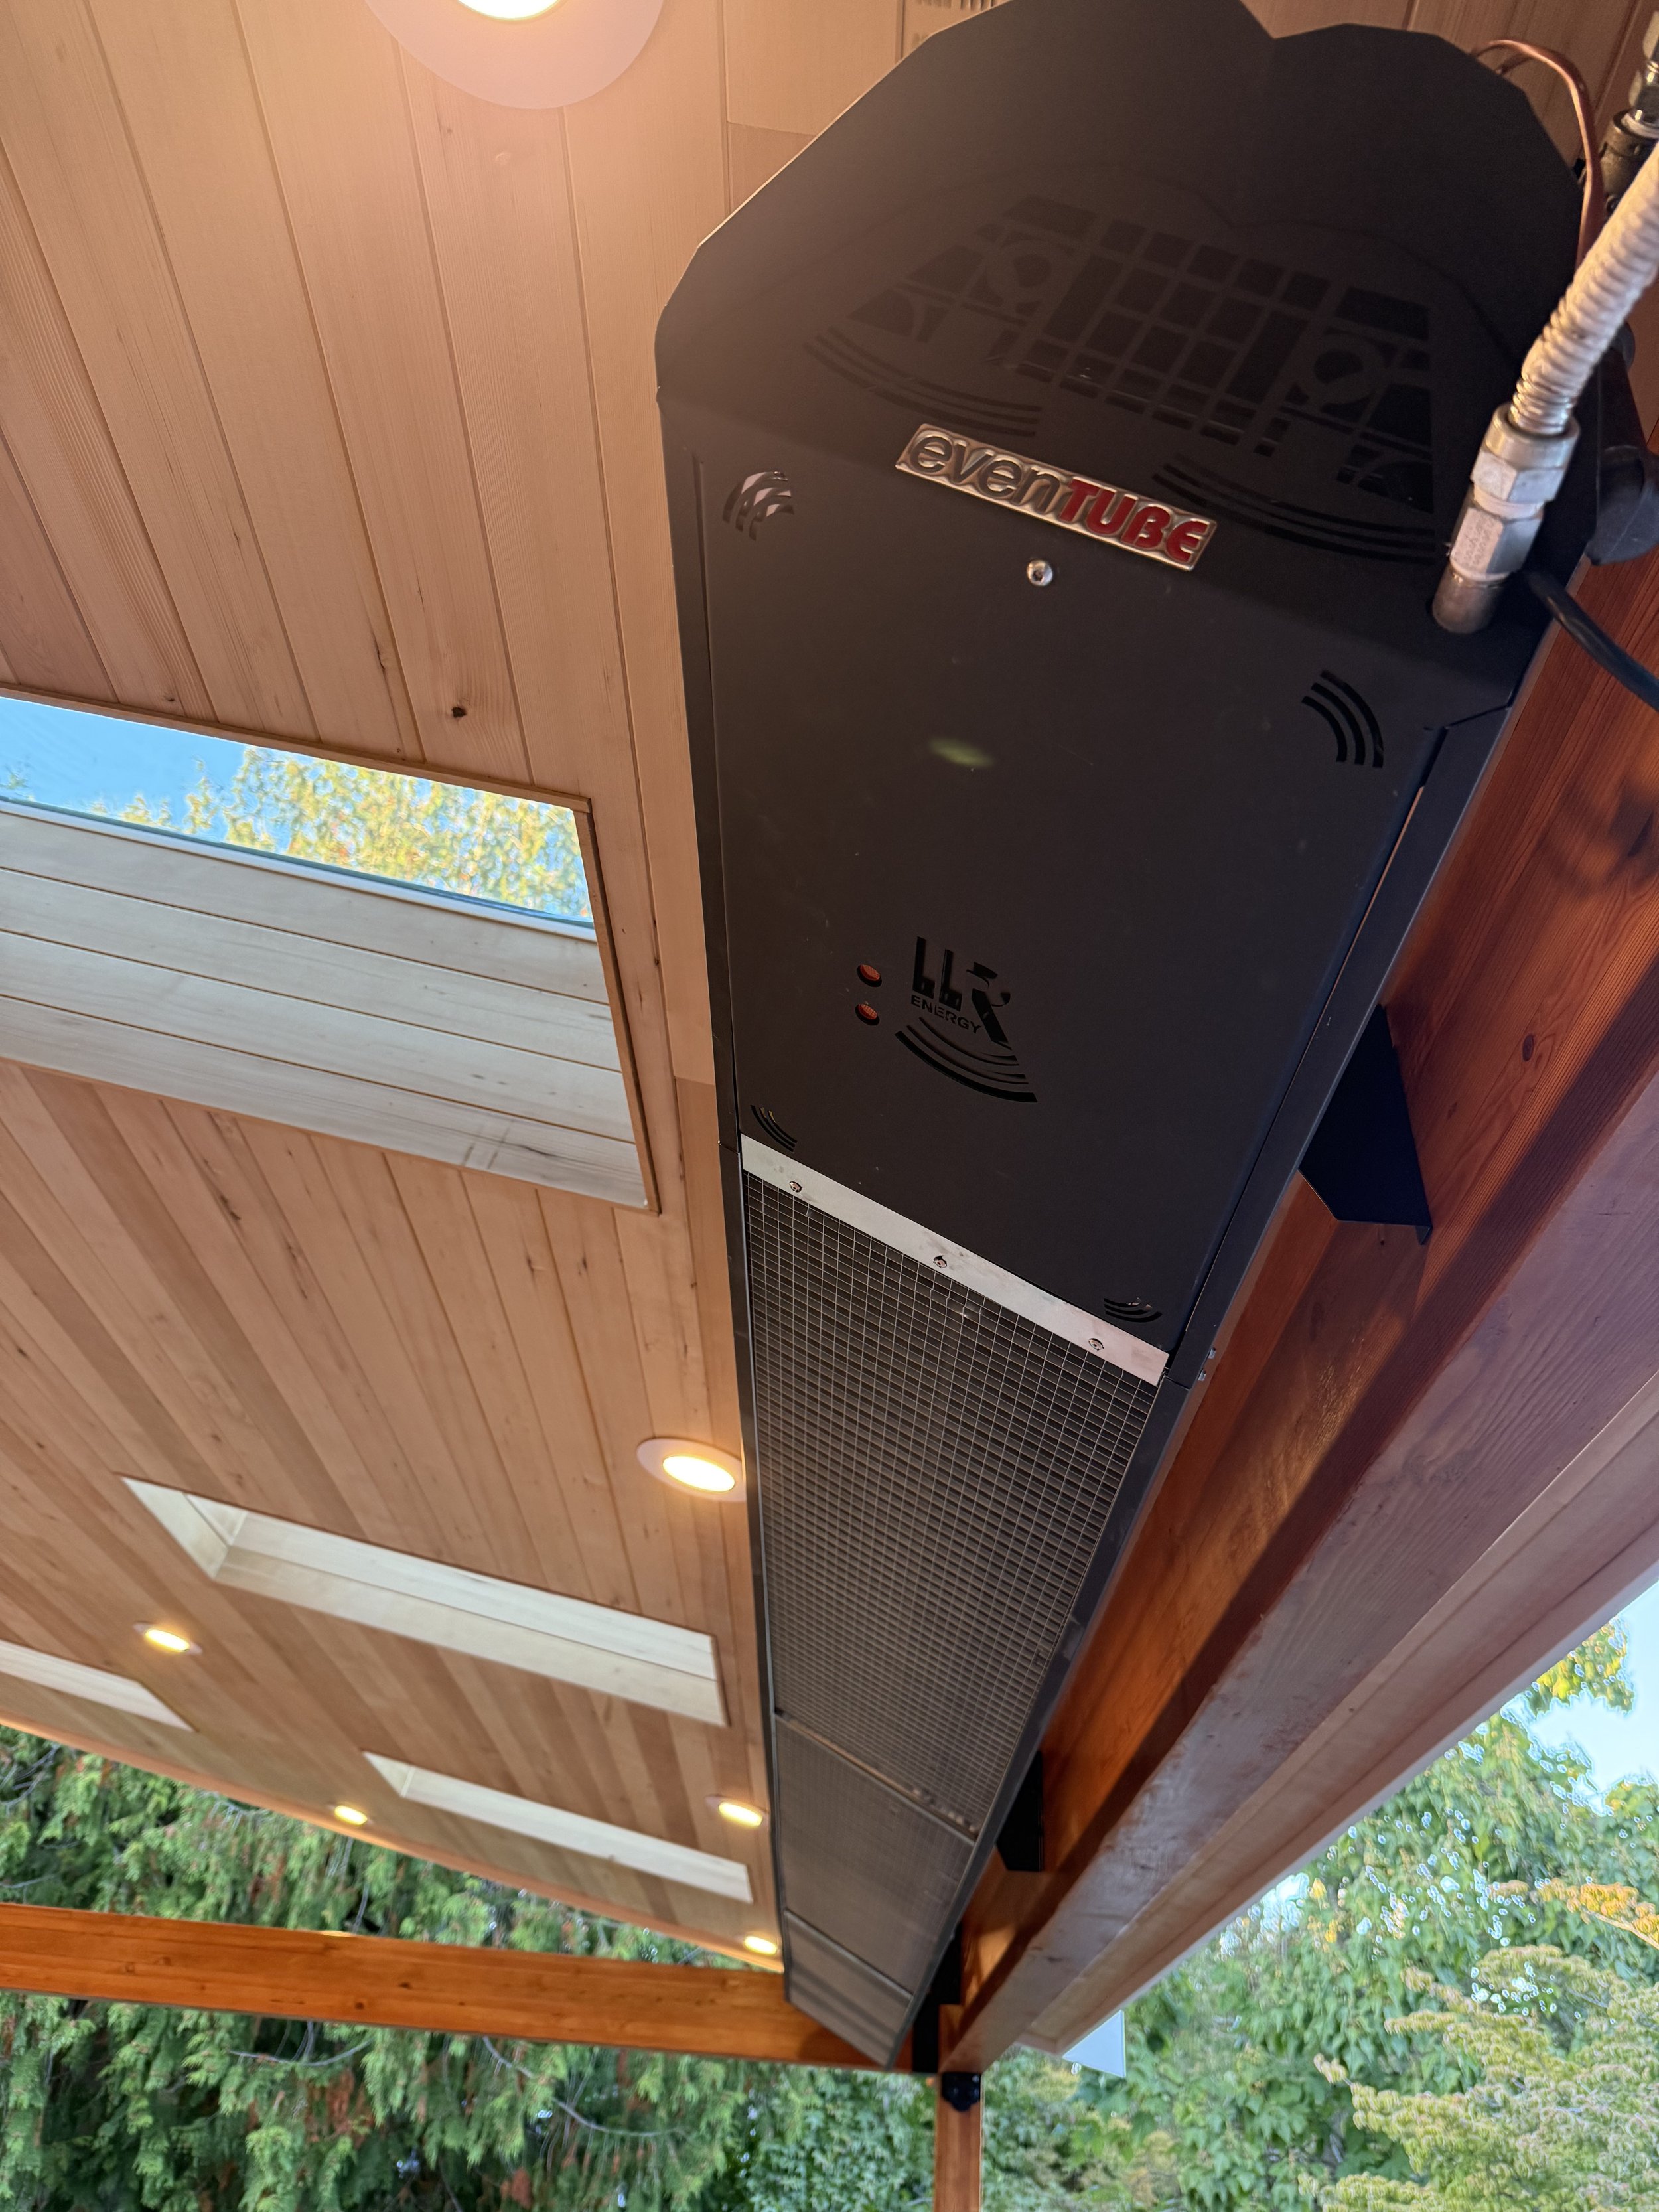
ALL SEASON COMFORT WITH 17’ EVENTUBE HEATERS
ENTERTAINMENT READY WITH OUTDOOR TV AND SPACE FOR GAME NIGHT
PLUSH SEATING AND AMBIENT LIGHTING FOR THE ULTIMATE BACKYARD RETREAT
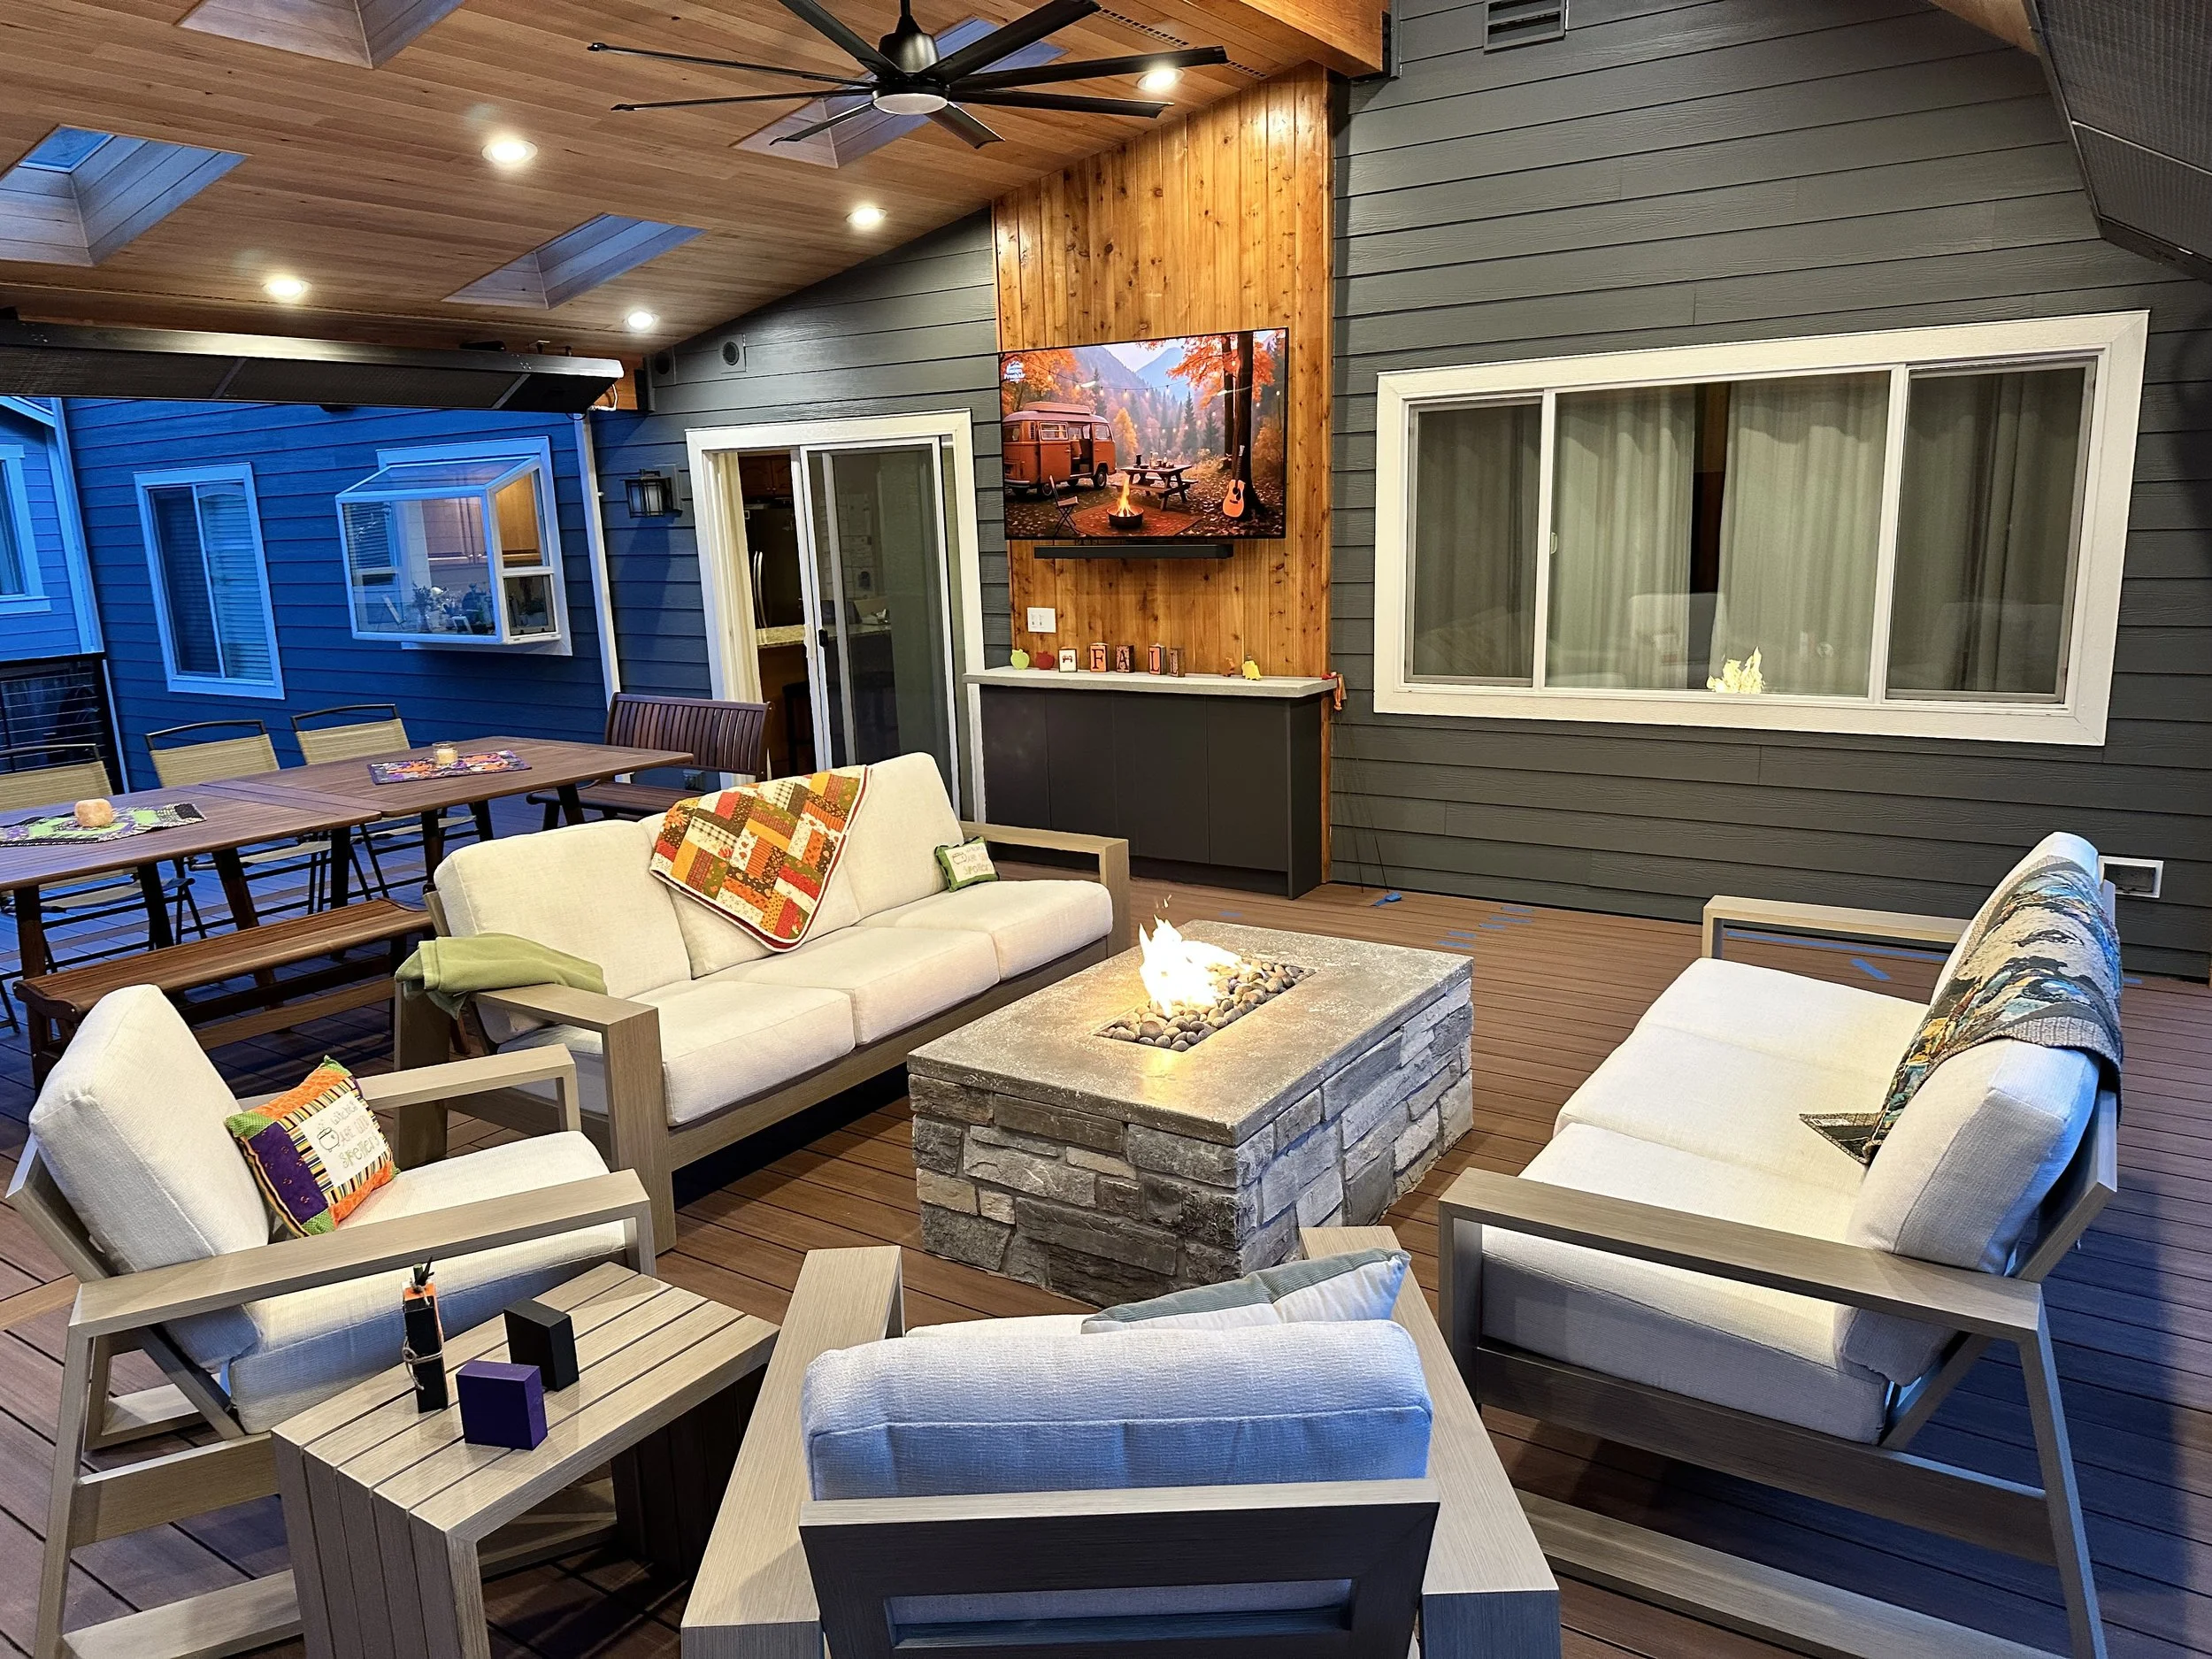
SAMMAMISH DECK BUILT FOR ALL SEASONS
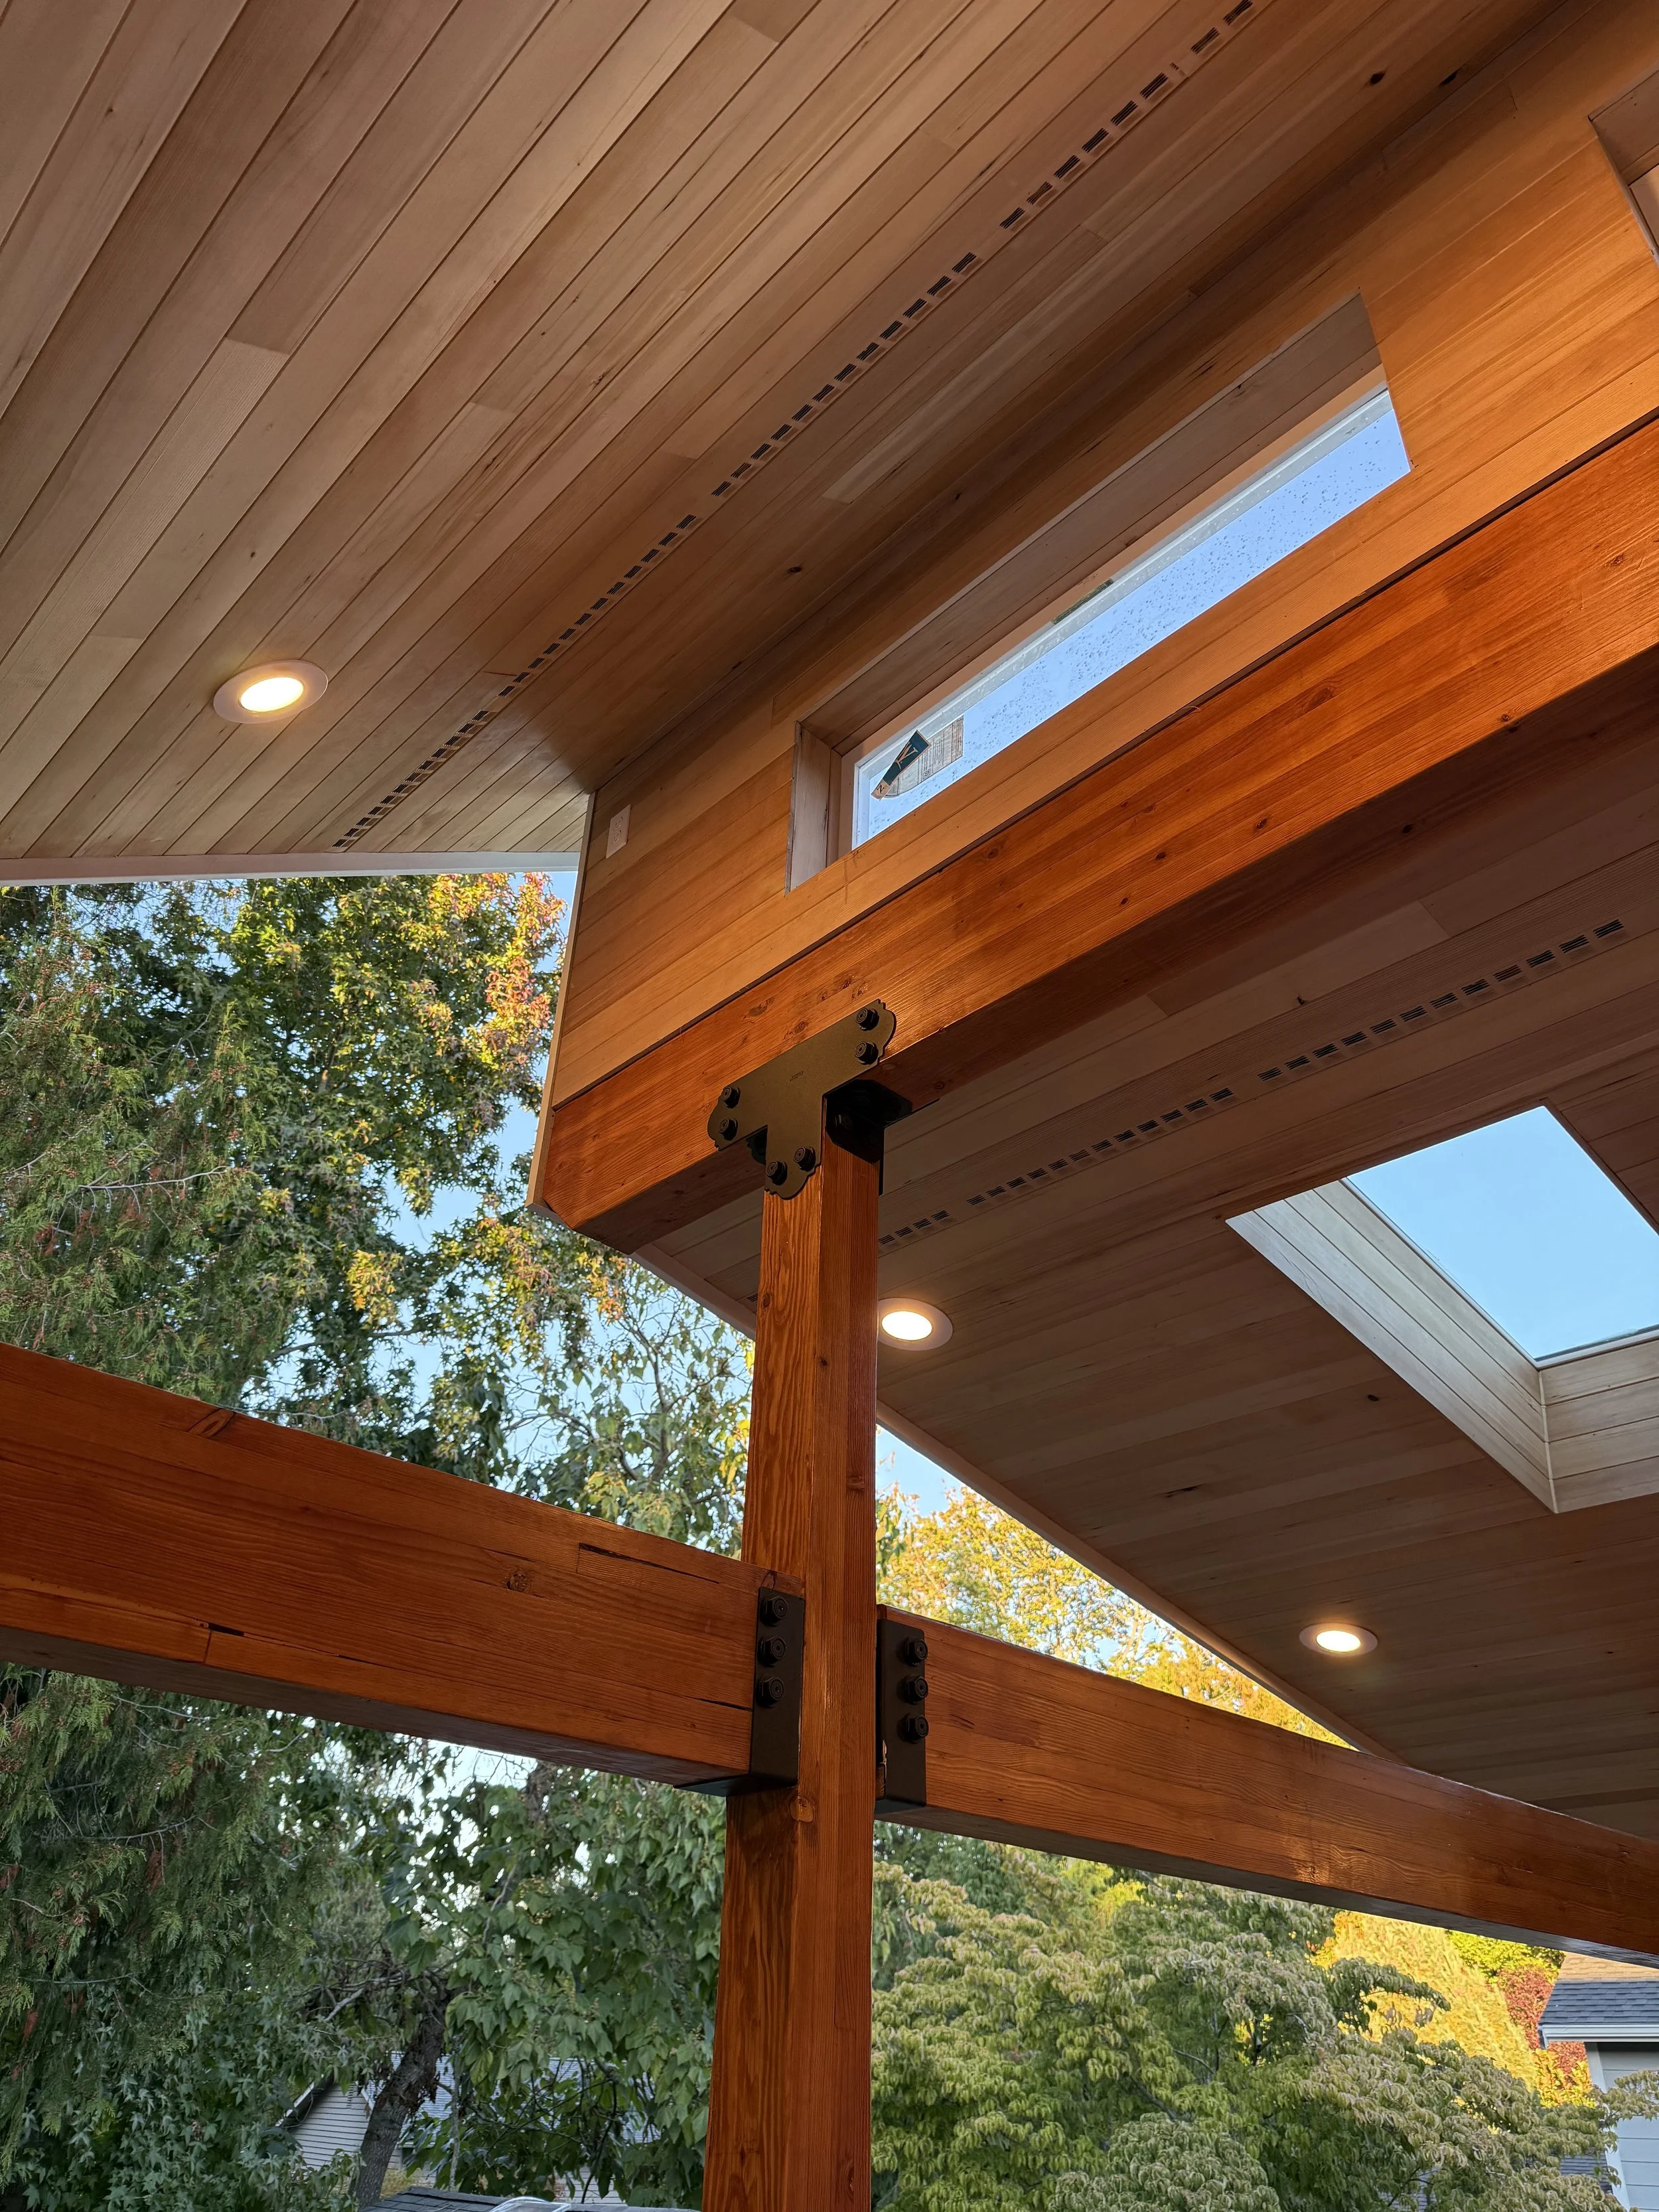
NATURAL LIGHT, NO COMPROMISES: INTEGRATED SKYLIGHTS WITH FULL WEATHER PROTECTION
CRAFTED COMFORT: HEMLOCK SOFFITS, CEILING FAN AND SEAMLESS TRANSITIONS
SAFETY MEETS STYLE WITH SLEEK CABLE RAILING
LAKE SAMMAMISH ELEVATED PAVER DECK & OUTDOOR LIVING issaquah, WA - sAMMAMISH BEACH CLUB

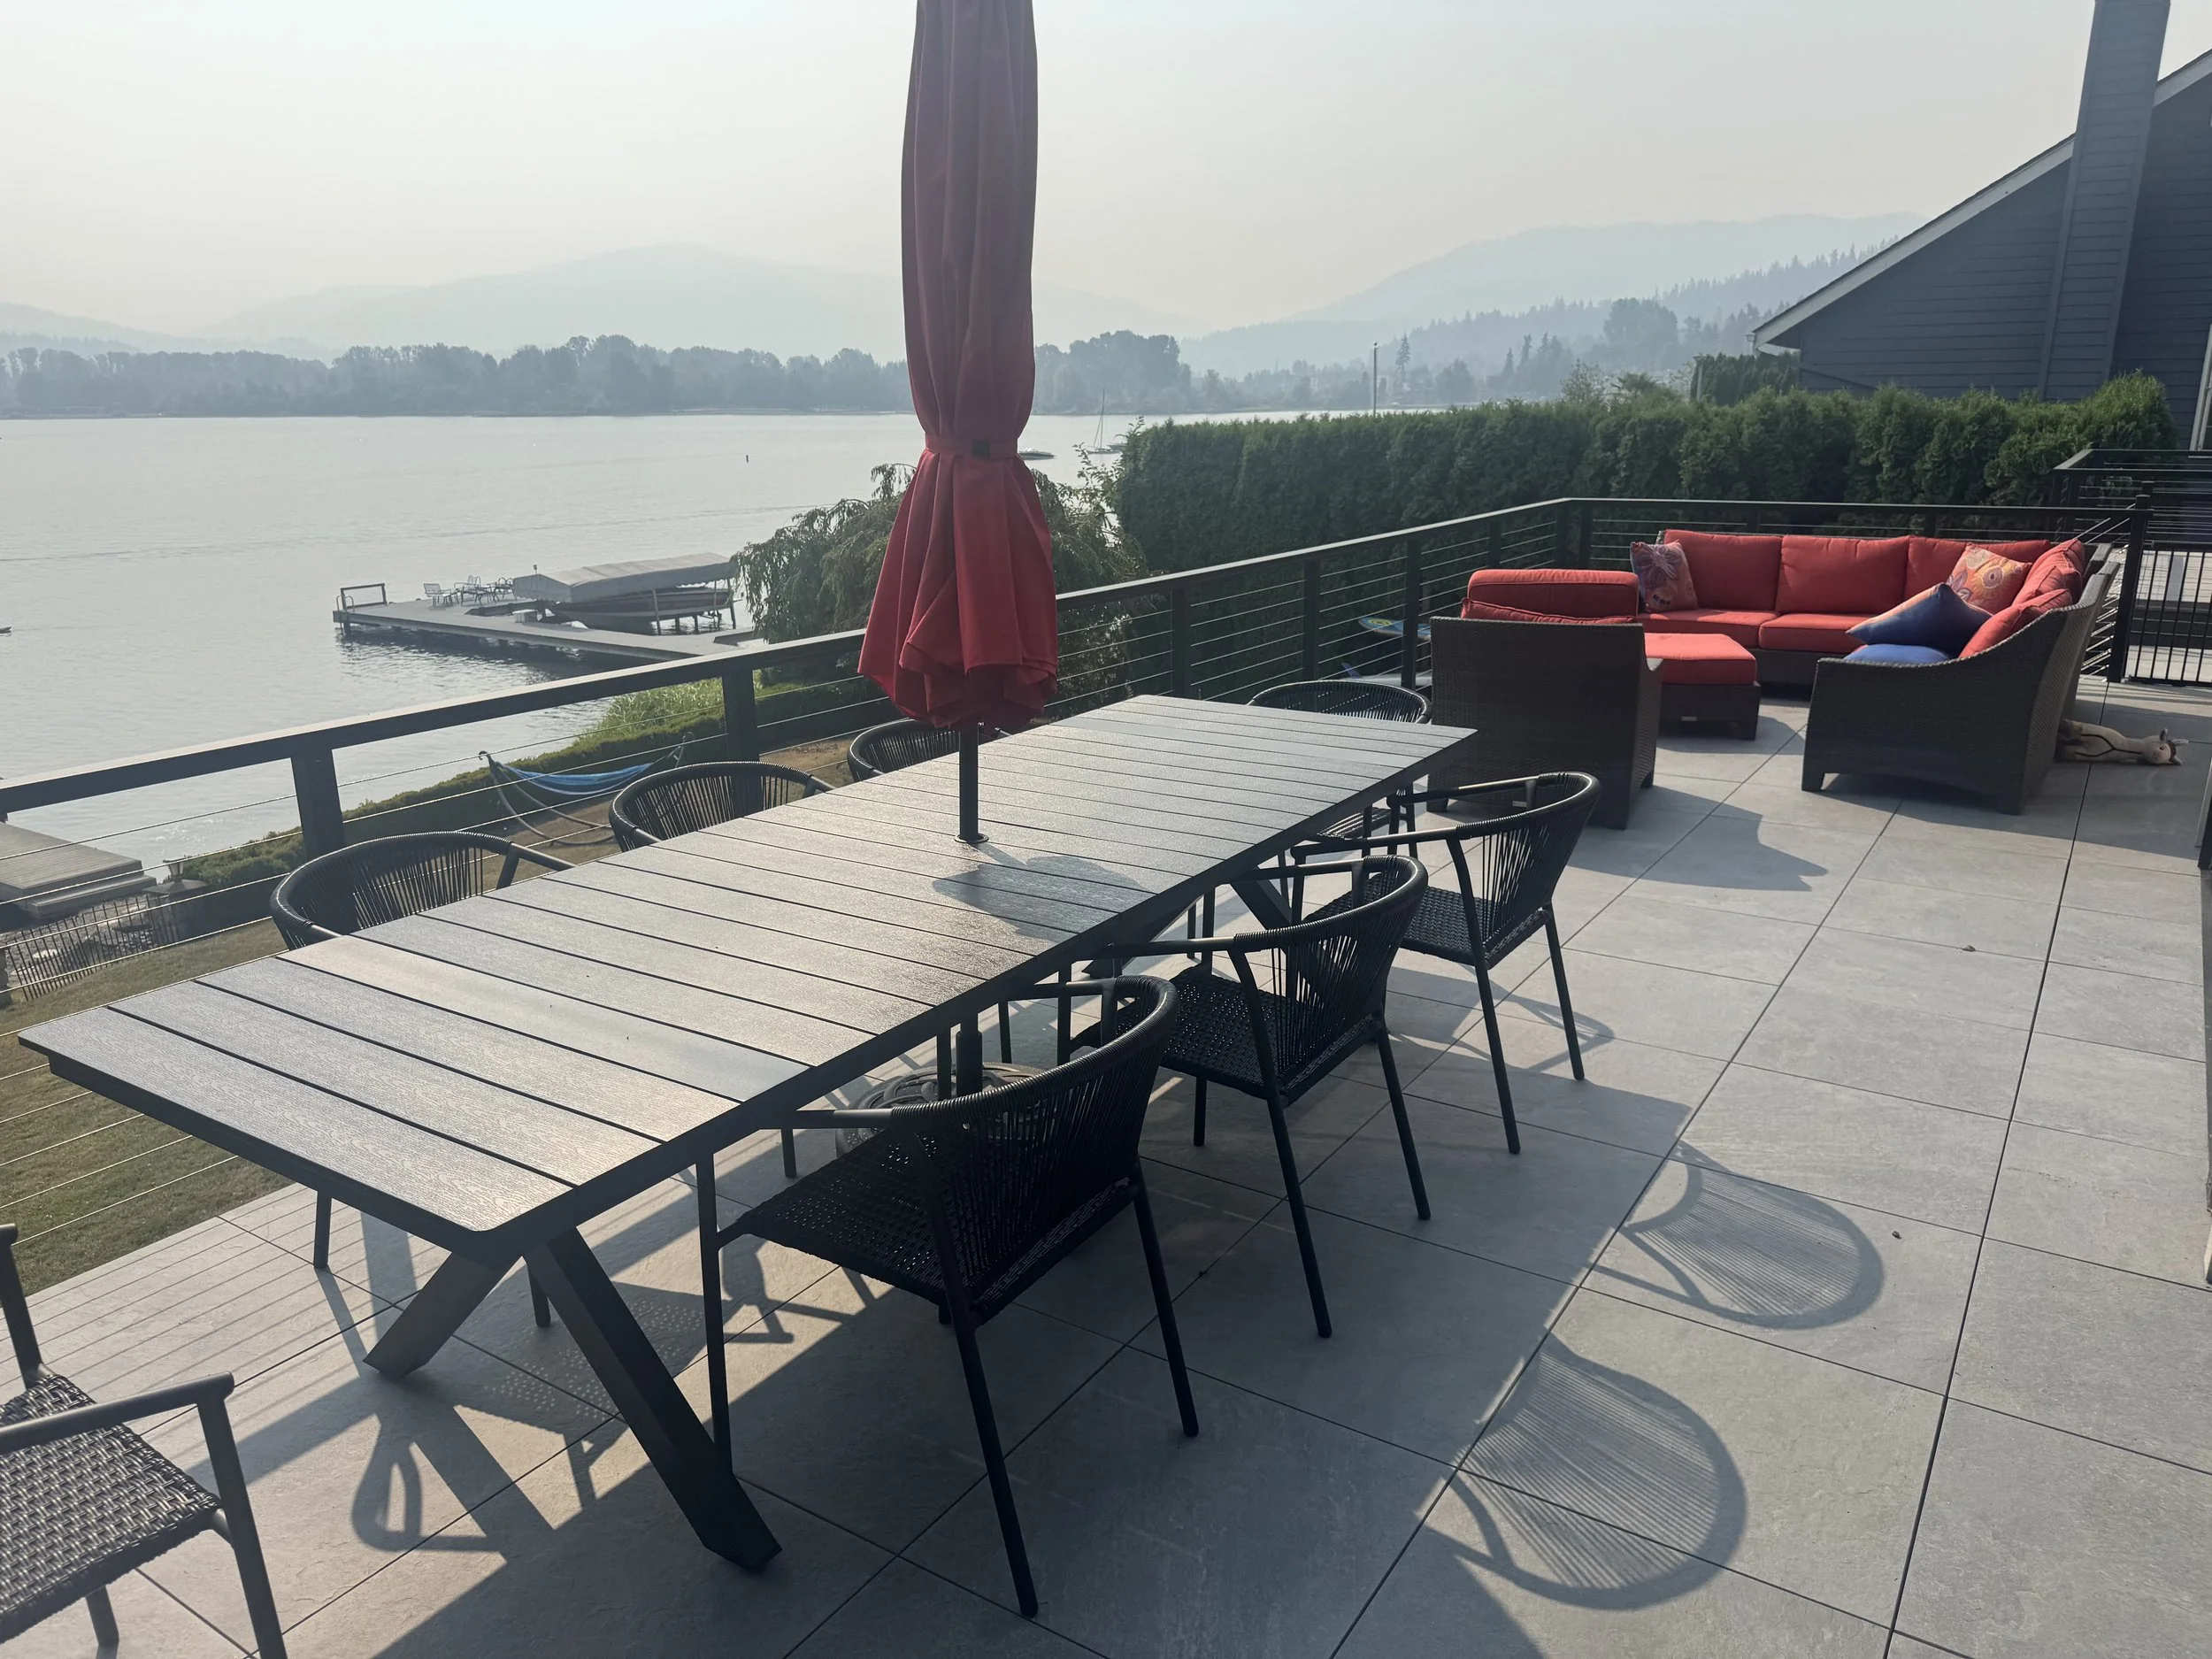
This custom outdoor living project in Issaquah's Sammamish Beach Club neighborhood transformed the Lake Sammamish side of the home with two elevated paver decks, custom steel stairs, cable railing and a covered ground-level entertainment space. From 27 foundation pin piles to the finished cedar, stone and steel details, the entire project was designed as one integrated outdoor living system.
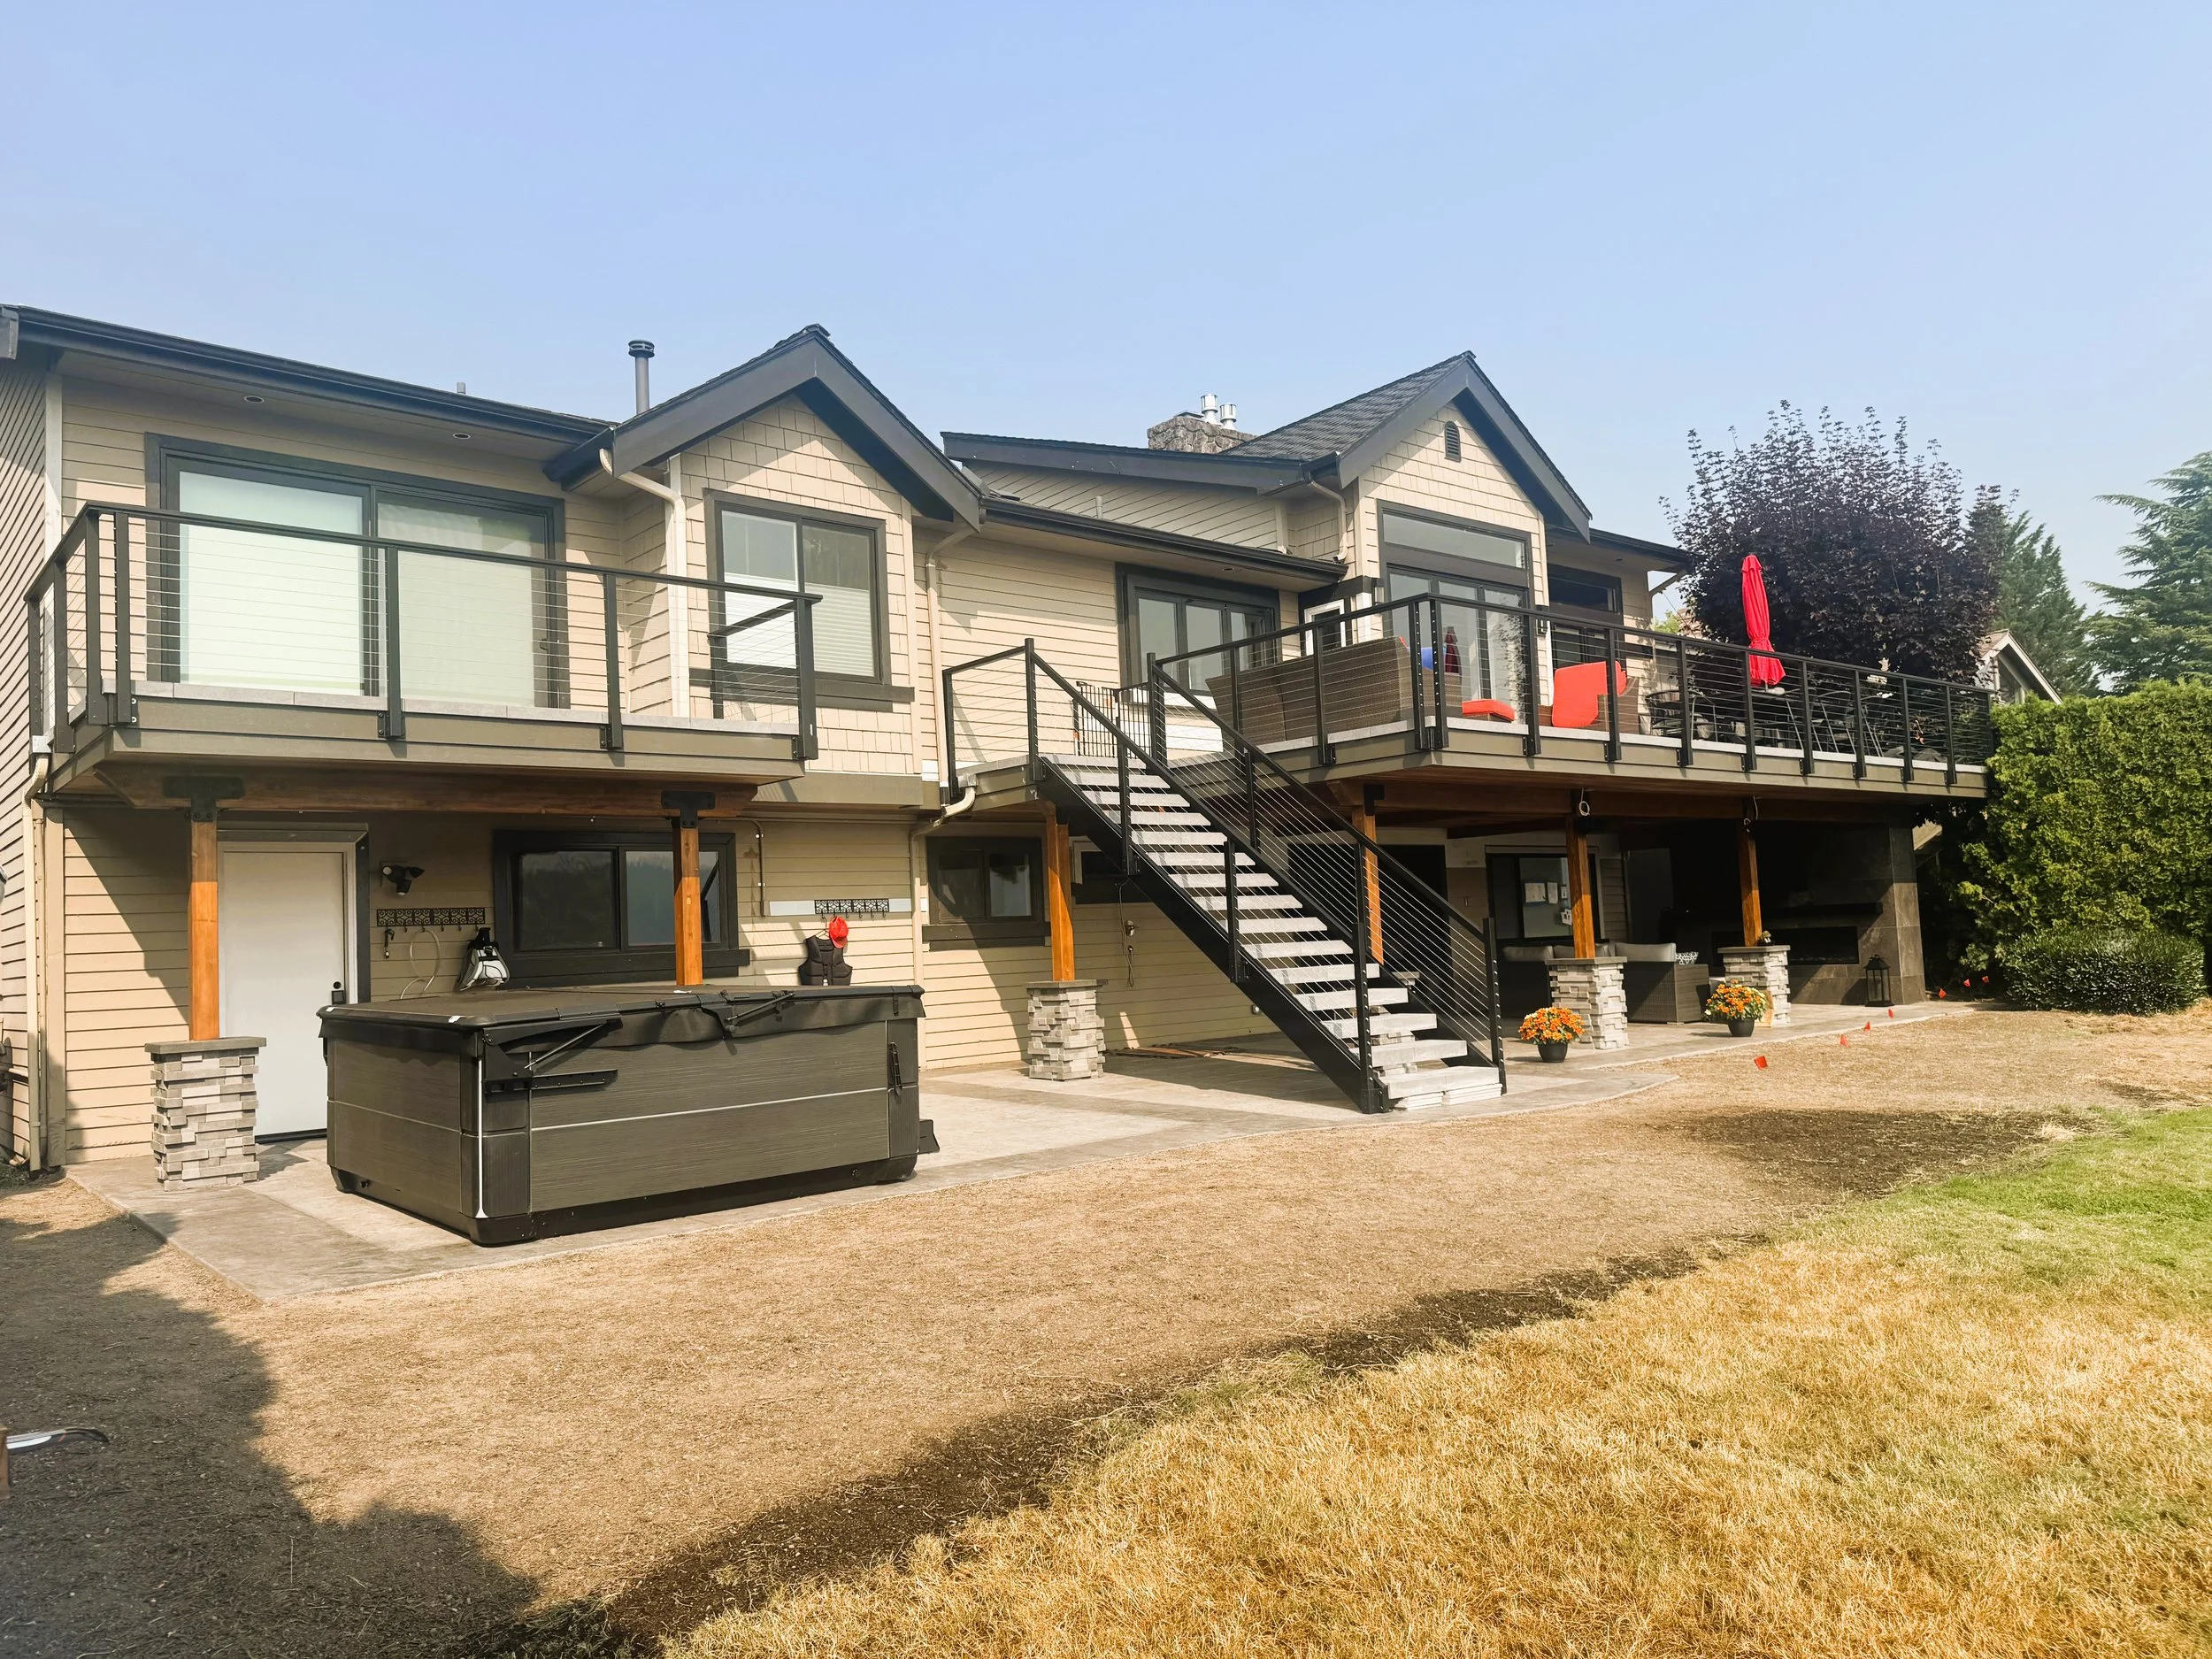
ENGINEERED DECK & FOUNDATION
TWO ELEVATED DECK AREAS OVERLOOKING LAKE SAMMAMISH
27 PIN PILES SUPPORTING THE NEW DECK ADDITION
STRUCTURAL GLULAM BEAMS & STAINED EXPOSED POSTS
ENGINEERED FRAMING FOR AN ELEVATED 2 CM TILE/PAVER SYSTEM
ELEVATED 2 CM PAVER DECKING
2 CM EXTERIOR TILE/PAVER DECK SURFACES
CUSTOM SQUARE BULLNOSE PERIMETER DETAILS
MATCHING PAVER TREADS ON DECK STAIRS
FINISH SELECTED TO COORDINATE WITH THE STAMPED-CONCRETE PATIO BELOW
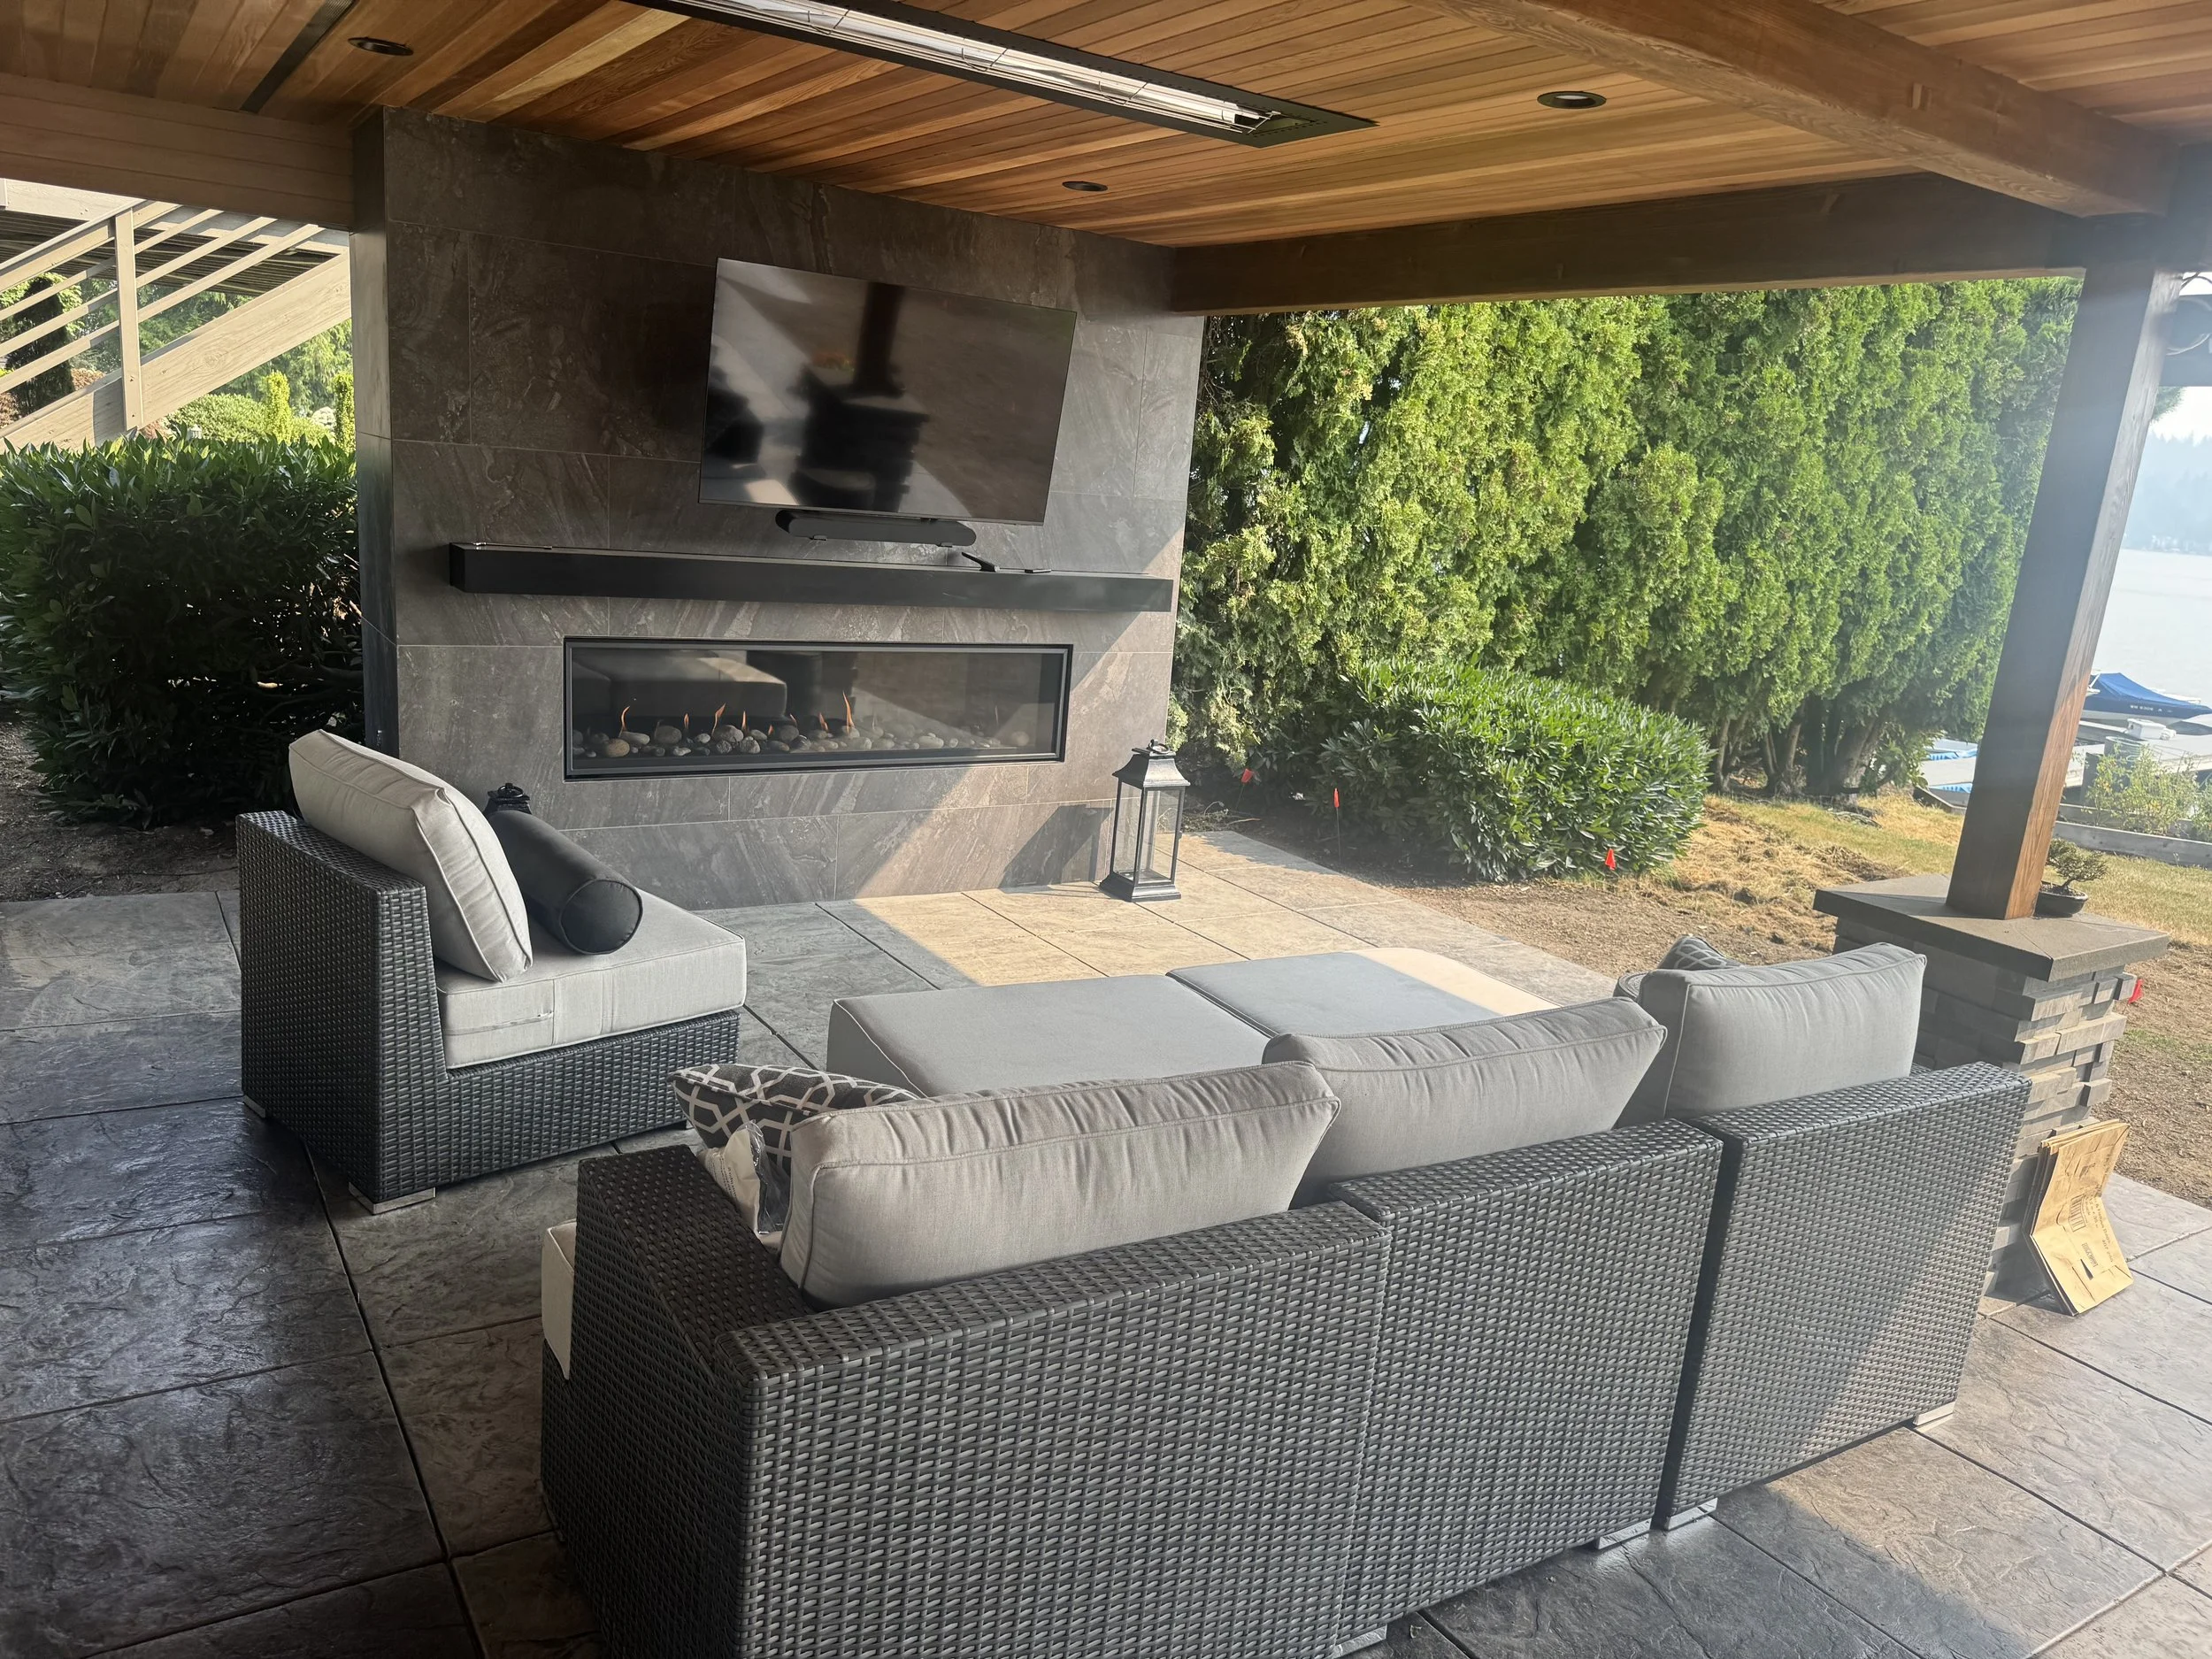
COVERED OUTDOOR LIVING & FIREPLACE
WATERPROOFED SECOND STORY DECK ABOVE
MODERN 6-FOOT LINEAR GAS FIREPLACE AND CUSTOM MANTEL
STAINED CEDAR SOFFITS, INTEGRATED LIGHTING & ELECTRIC CEILING HEATERS
OUTDOOR TV, STONEWORK, LEDGESTONE POST BASES & STAMPED-CONCRETE PATIO
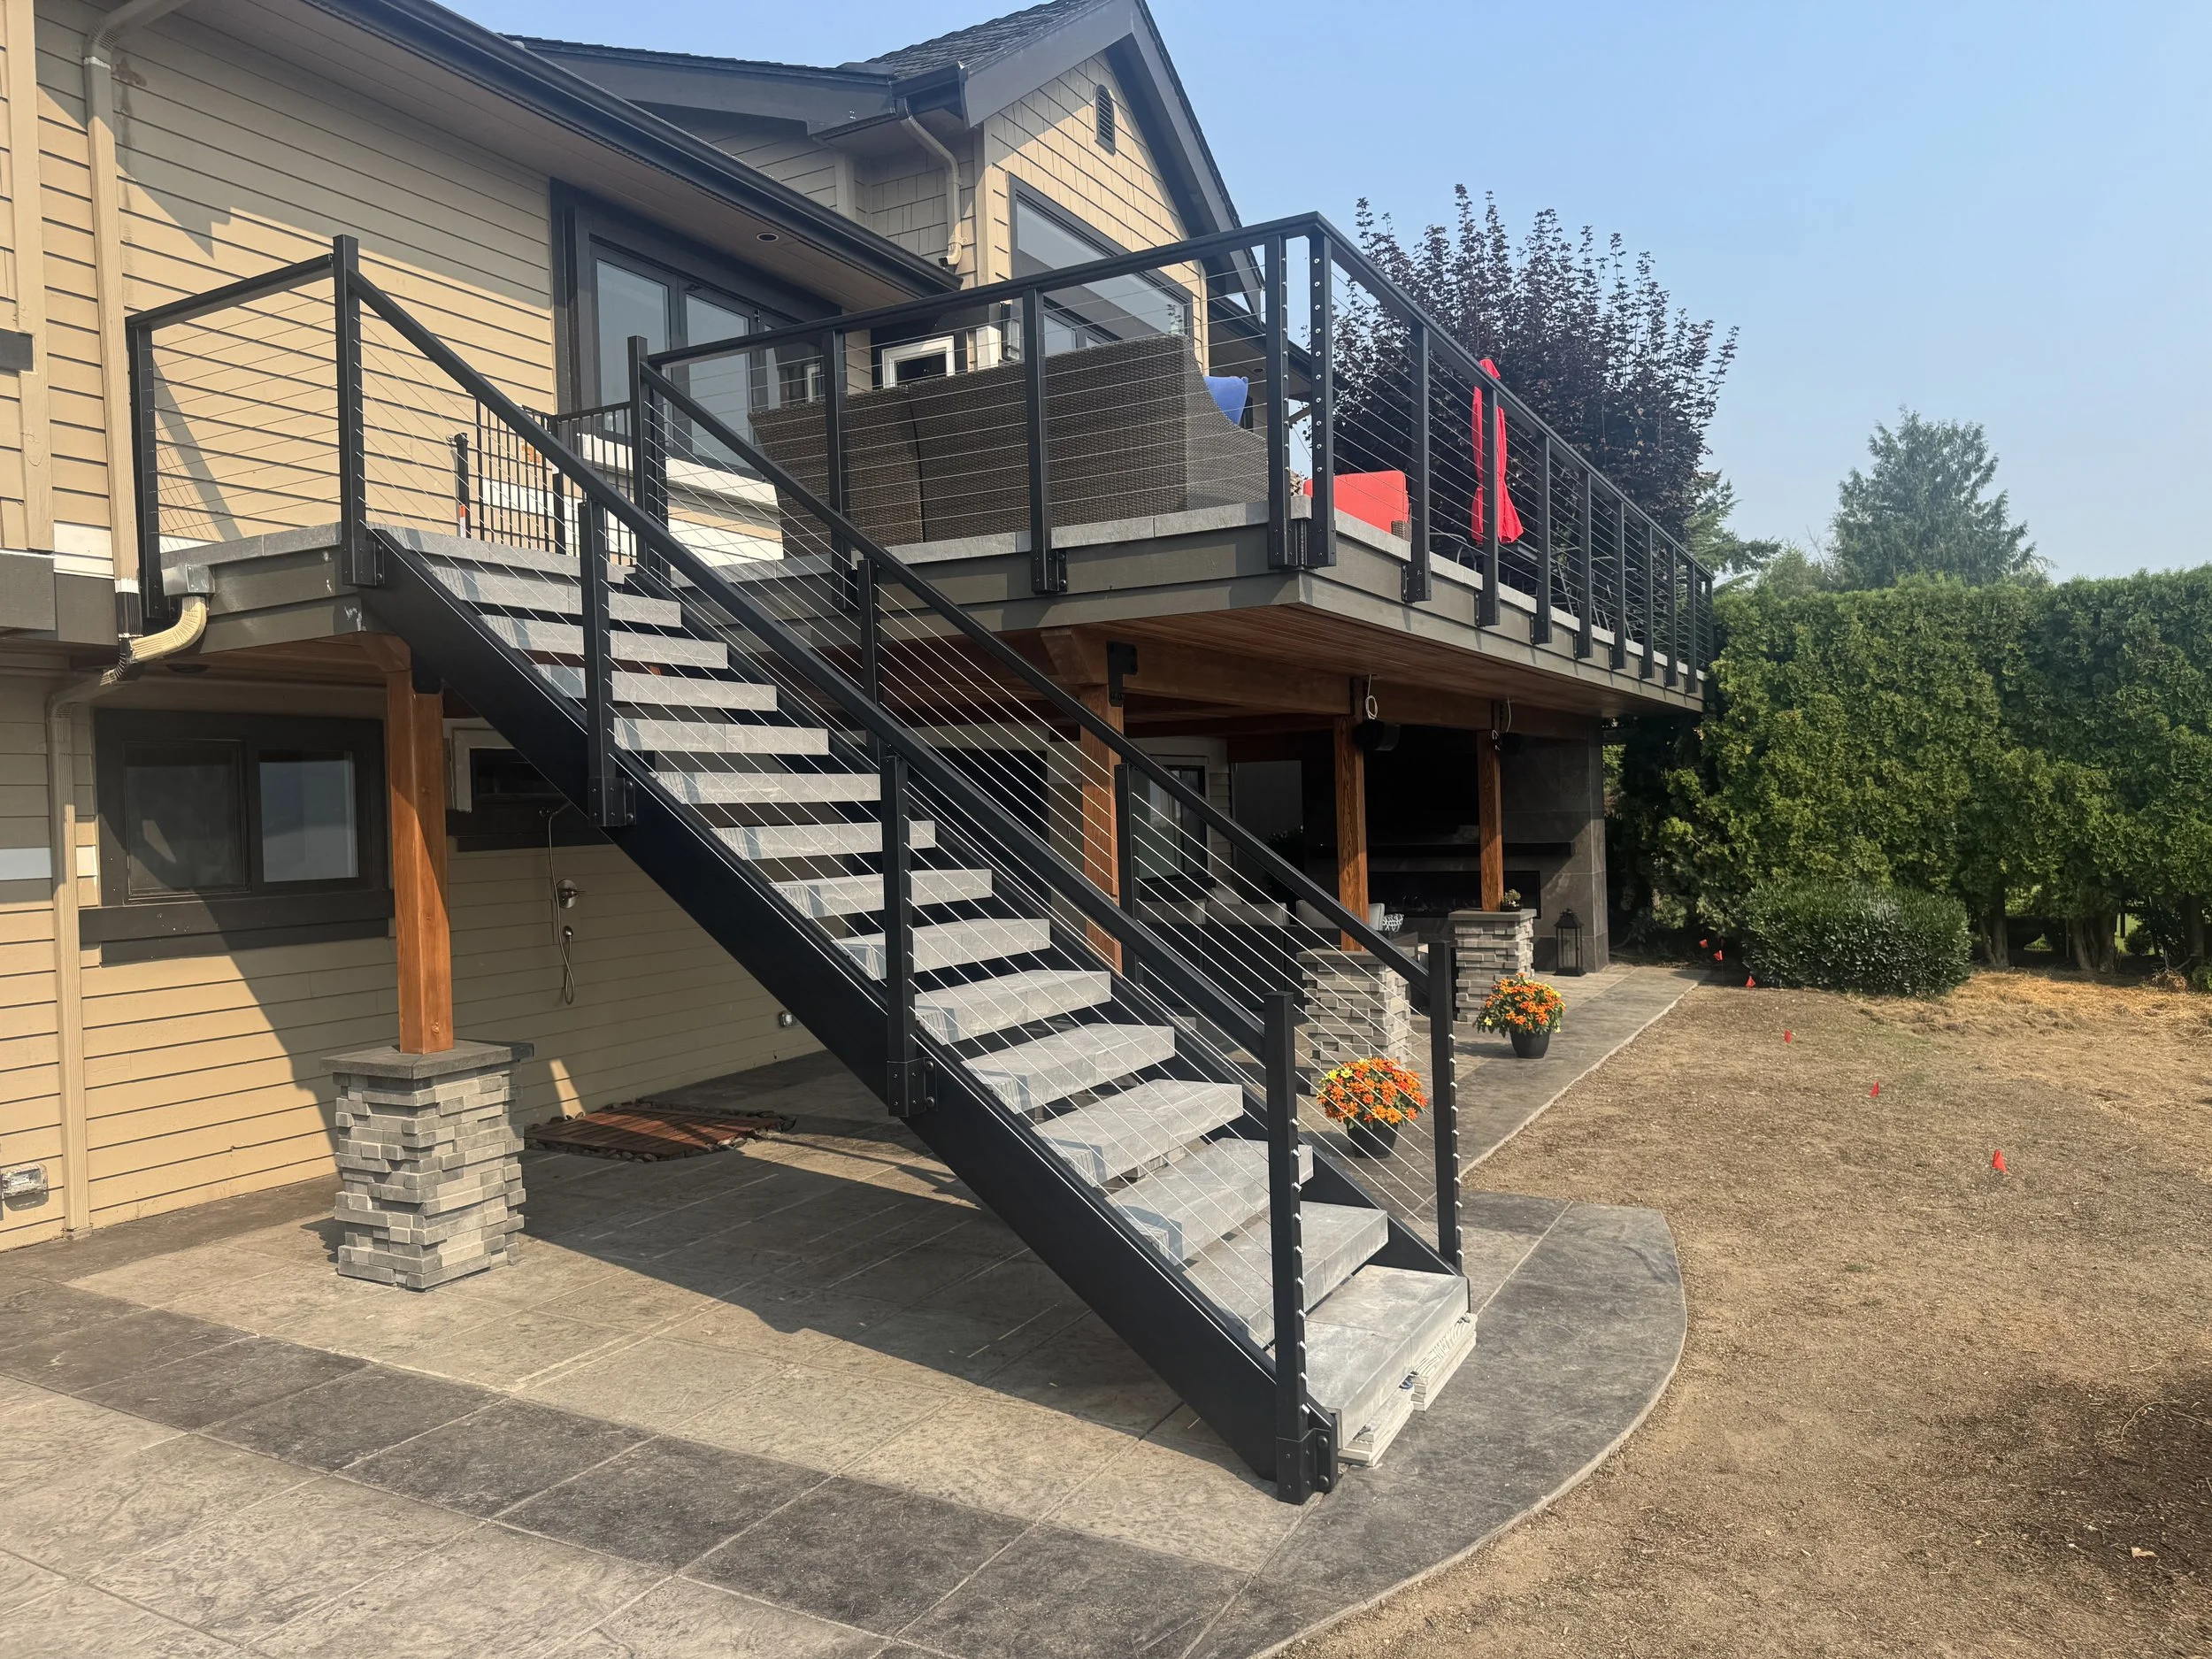
CUSTOM STEEL STAIRS & CABLE RAILING
SIDE-MOUNTED PRECISION RAIL CABLE RAILING
CUSTOM DUAL 10-INCH CHANNEL STEEL STAIR STRINGERS
INDIVIDUAL 2 CM PAVER STAIR TREADS
POWDER-COATED STEEL DETAILS DESIGNED TO PRESERVE THE LAKE VIEW
SAHALEE MULTI-DECK REPLACEMENT SAMMAMISH, WA
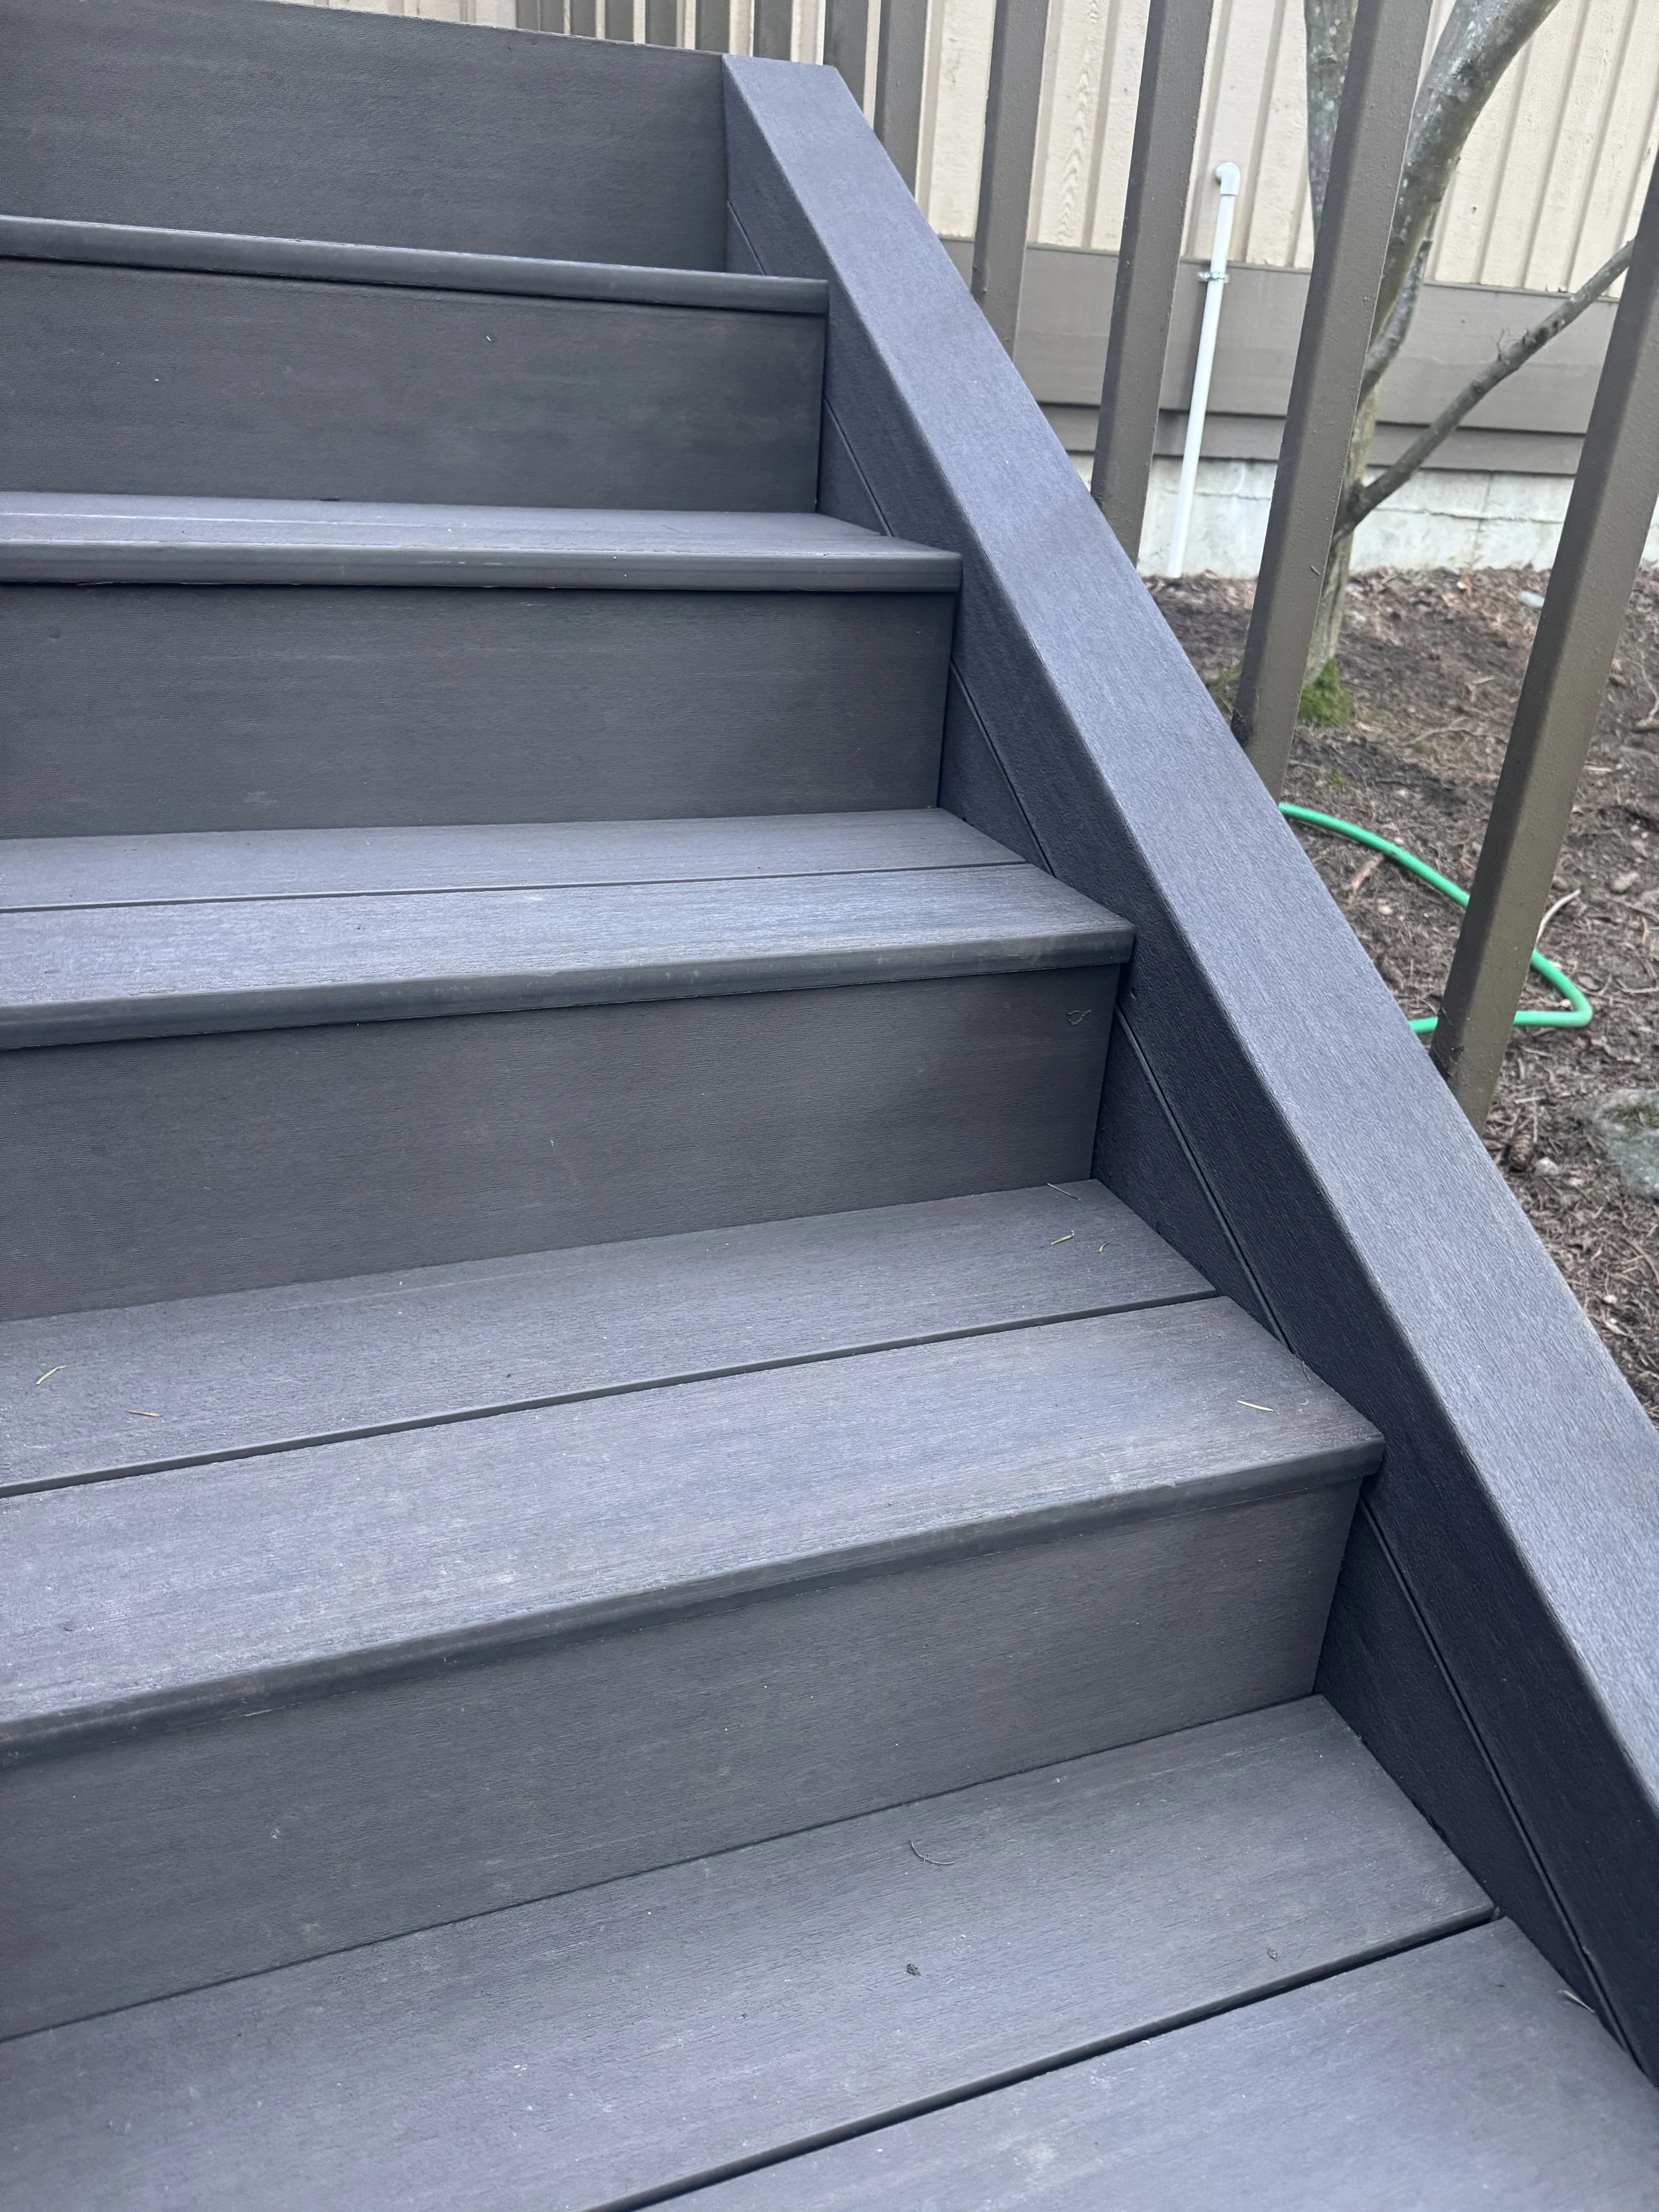
This Sammamish deck replacement transformed four deteriorated wood decks and multiple stair areas surrounding a wooded mid-century modern home near Sahalee Golf Course. The original decking had extensive moisture damage and rot—the deterioration was so severe that during our initial walkthrough, Steve stepped through one of the old deck boards. Rather than simply covering the problem, we rebuilt the outdoor spaces with TimberTech AZEK Vintage Collection decking in Dark Hickory, repaired rotted siding where the decks connected to the home, rebuilt the stair systems, and added custom architectural stair detailing designed to complement the home.


BEFORE: SEVERE ROT & UNSAFE DECKING
FOUR SEPARATE AGING WOOD DECK AREAS AROUND THE HOME
EXTENSIVE ROT & MOISTURE DAMAGE FROM YEARS OF PNW EXPOSURE
DETERIORATION WAS SEVERE ENOUGH FOR A DECK BOARD TO FAIL UNDERFOOT DURING OUR WALKTHROUGH
MULTIPLE DECK-TO-HOUSE & STAIR TRANSITIONS REQUIRED REPAIR
FOUR-DECK AZEK DARK HICKORY REBUILD
REBUILT FOUR SEPARATE DECK AREAS INTO ONE COHESIVE EXTERIOR DESIGN
INSTALLED TIMBERTECH AZEK VINTAGE COLLECTION DECKING IN DARK HICKORY
DARK WOOD TONES COMPLEMENT THE HOME’S MID-CENTURY MODERN ARCHITECTURE
PREMIUM PVC DECKING PROVIDES A LOW-MAINTENANCE SURFACE FOR SAMMAMISH’S WET, WOODED ENVIRONMENT

CUSTOM STAIRS & MID-CENTURY STAIR WRAP
MULTIPLE STAIR AREAS REBUILT THROUGHOUT THE FOUR-DECK PROJECT
MATCHING DARK HICKORY TREADS, RISERS & FINISHED STAIR SIDES
CUSTOM ANGLED STAIR WRAP DESIGNED TO FOLLOW THE STAIR PROFILE
CLEAN LINES & FINISHED EDGES TURN A FUNCTIONAL STAIRWAY INTO PART OF THE DESIGN
HOUSE TRANSITIONS & SIDING REPAIR
ROTTED SIDING DISCOVERED WHERE THE ORIGINAL DECKS MET THE HOME
DAMAGED SIDING & TRANSITION MATERIALS REPLACED BEFORE FINAL DECK FINISHING
NEW DECKING FIT CLEANLY AROUND DOORS, WALLS & EXISTING ARCHITECTURAL DETAILS
MULTIPLE ELEVATIONS & ENTRY POINTS WERE TIED TOGETHER WITH CONSISTENT DARK HICKORY FINISHES

MULTI-LEVEL COVERED DECK & EXPANSION SAMMAMISH, WA
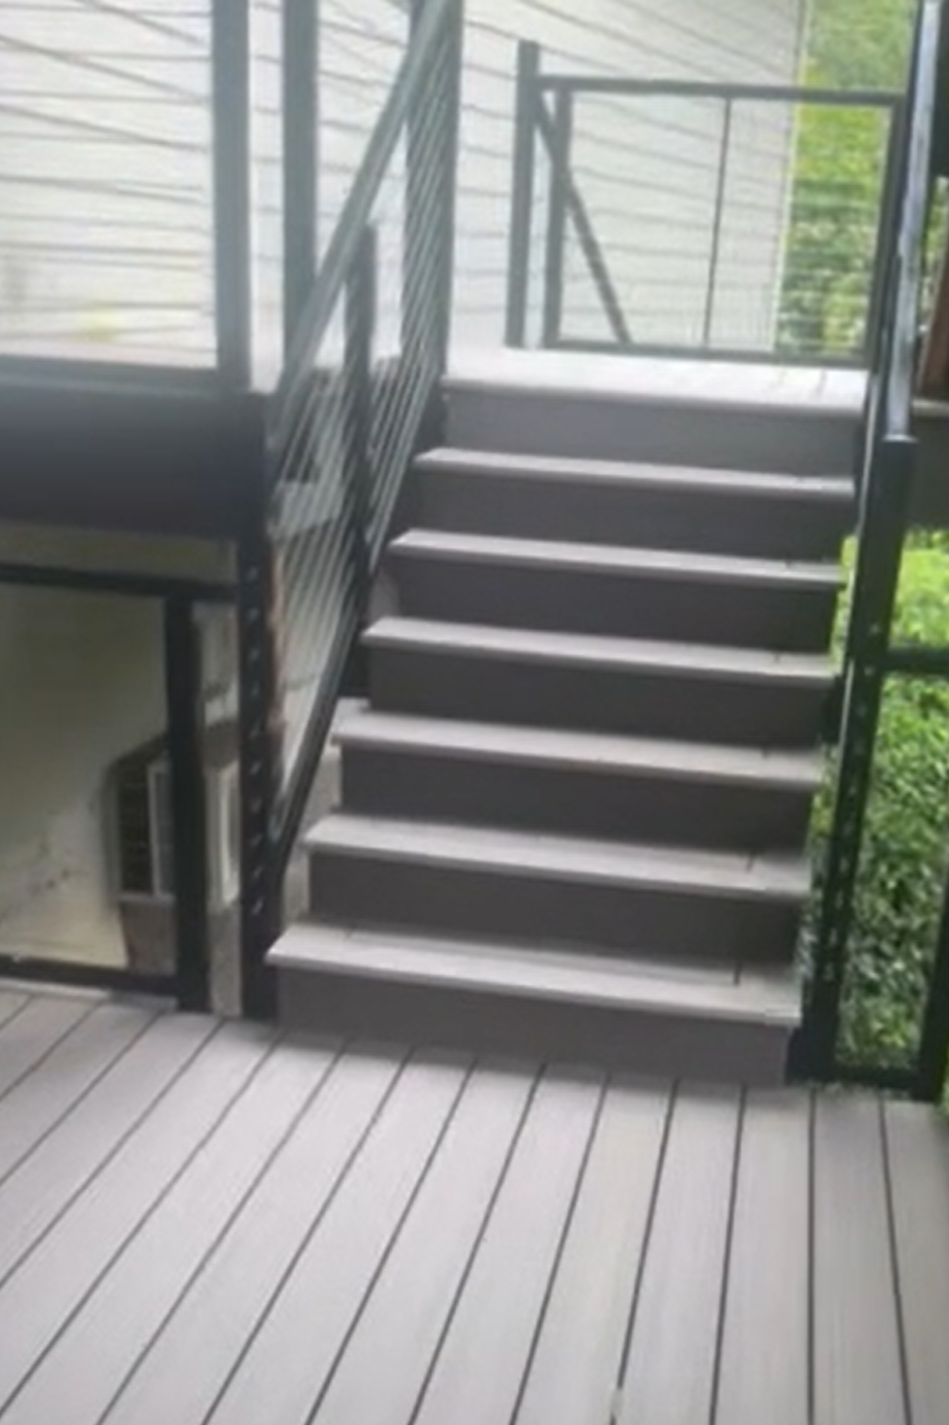
This Sammamish outdoor living project expanded and upgraded an existing multi-level deck with elevated views toward Lake Sammamish while preserving usable portions of the original structure to help control project cost. The new addition was integrated into the existing deck using TimberTech Advanced PVC Harvest Collection in Slate Gray, framed with Vintage Collection Dark Hickory picture-frame detailing, and finished with matching fascia with seamless corners. New connecting stairs and landings improved movement between the different deck levels while creating a much more natural flow from the home to the lower outdoor spaces. A custom covered living area completes the project with a cedar soffits, exposed wood structure, skylights for natural light, 12-foot Eventube gas heaters, integrated lighting, and a motorized solar shade from Seattle Shade & Awning. Precision cable railing with a drink rail keeps the elevated spaces open while preserving the surrounding views.
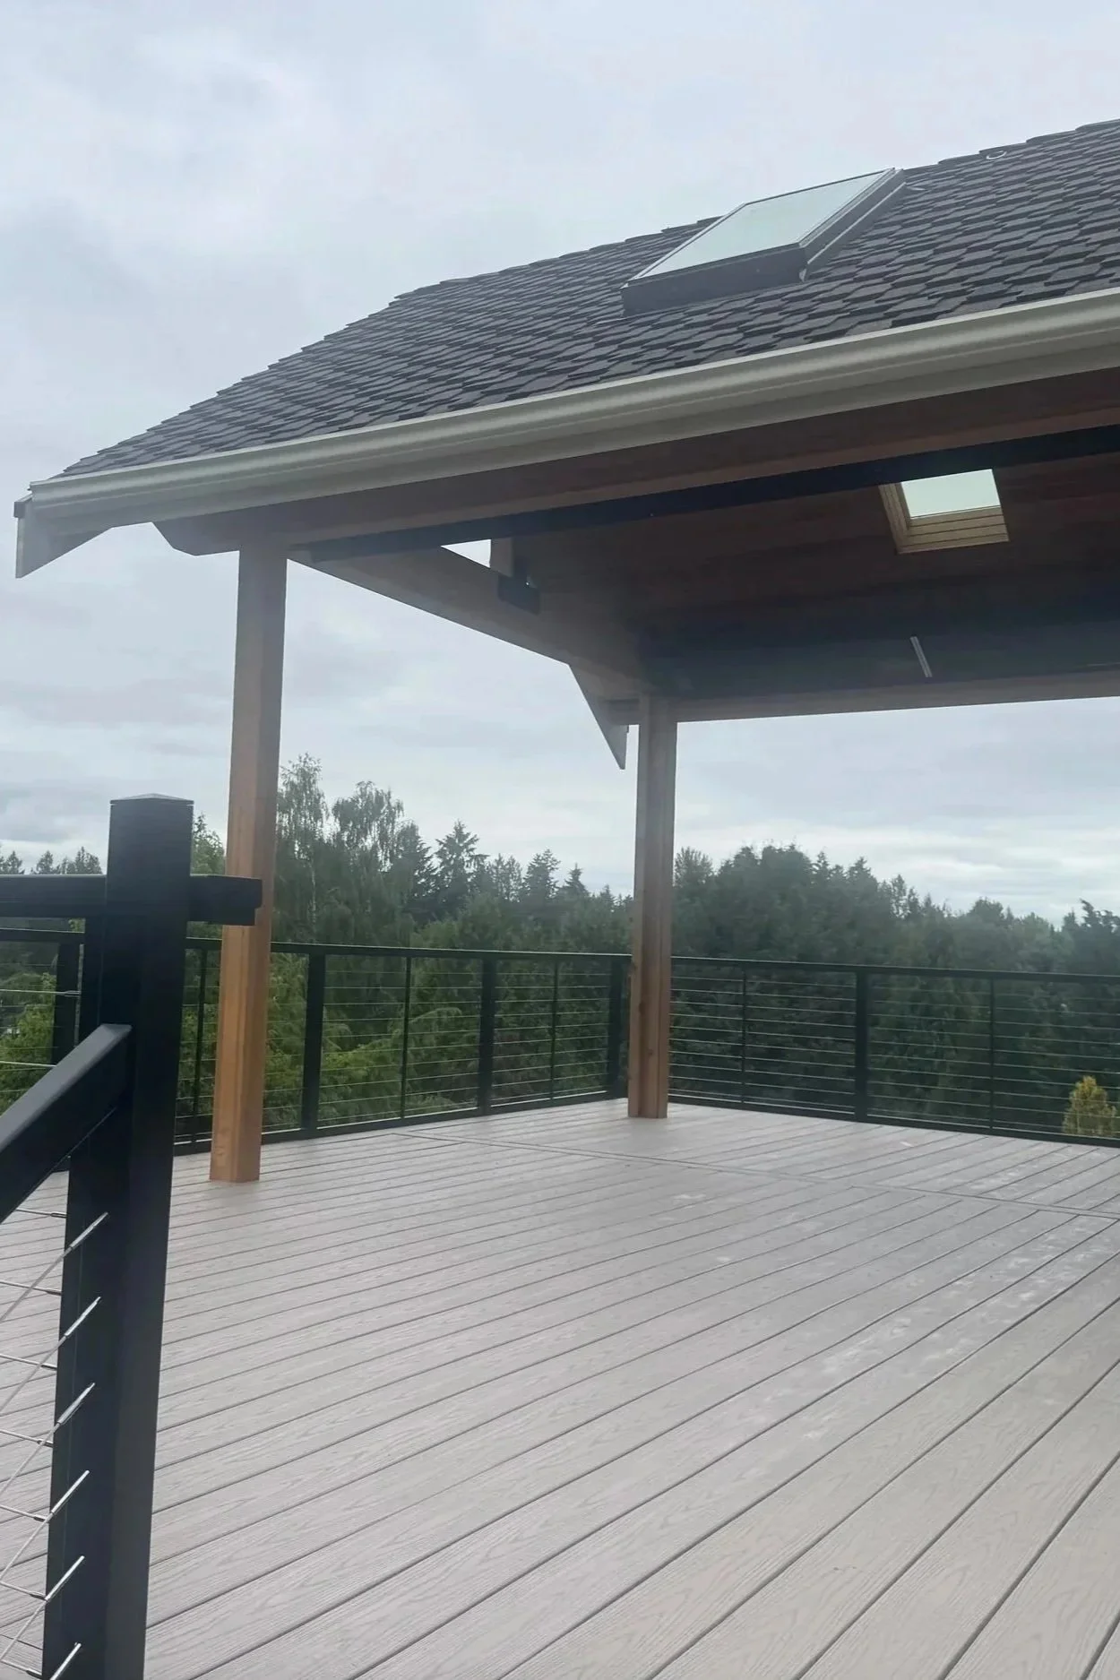
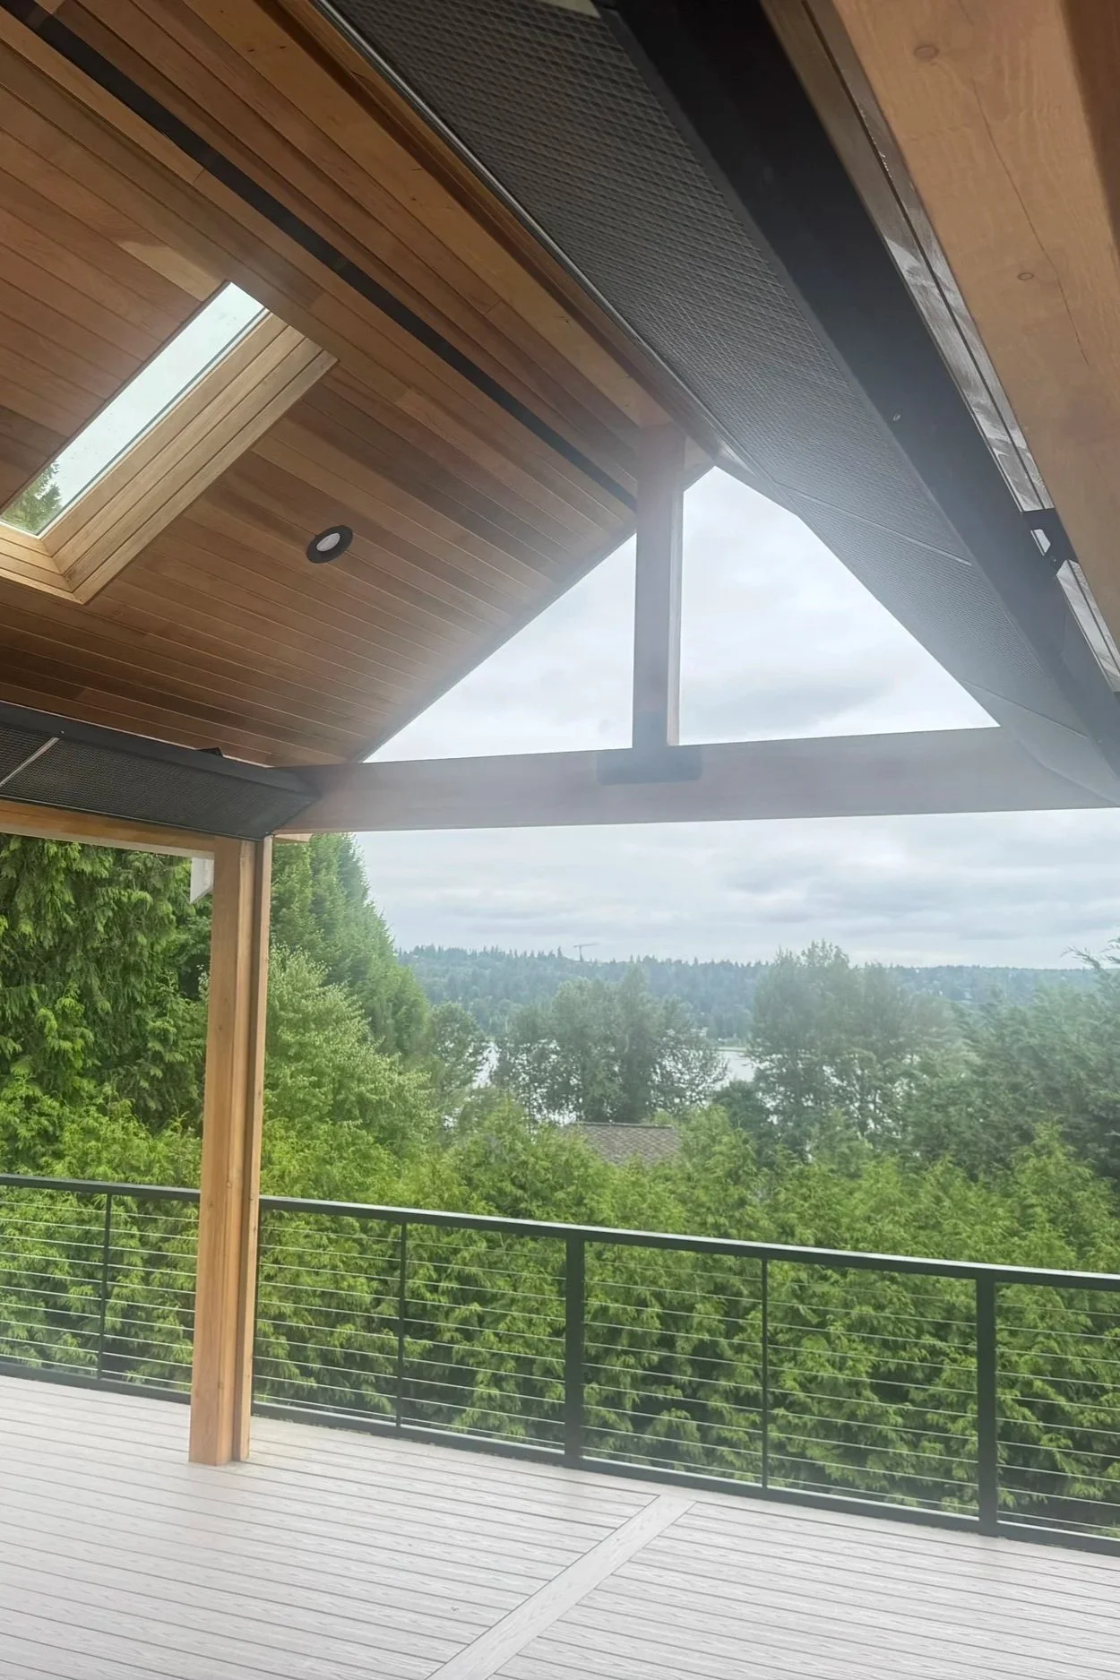
MULTI-LEVEL DECK EXPANSION & LAKE VIEWS
EXPANDED THE EXISTING ELEVATED DECK TO CREATE MORE USABLE OUTDOOR LIVING SPACE
PRESERVED SERVICEABLE EXISTING AREAS WHERE PRACTICAL TO HELP MINIMIZE REBUILD
DECK SURFACE INSTALLED WITH TIMBERTECH HARVEST SLATE GRAY WITH VINTAGE DARK HICKORY PICTURE-FRAME PERIMETER
CUSTOM CEDAR COVER, SKYLIGHTS & HEATERS
UPGRADED CEDAR CEILING ADDS NATURAL WARMTH & A PREMIUM FINISHED APPEARANCE
MULTIPLE SKYLIGHTS BRING NATURAL LIGHT THROUGH THE COVERED DECK
12-FOOT EVENTUBE GAS HEATERS PROVIDE OVERHEAD HEAT FOR YEAR-ROUND USE
EXPOSED WOOD POSTS & BEAMS CONTRAST WITH THE DARK RAILING AND LIGHT DECKING
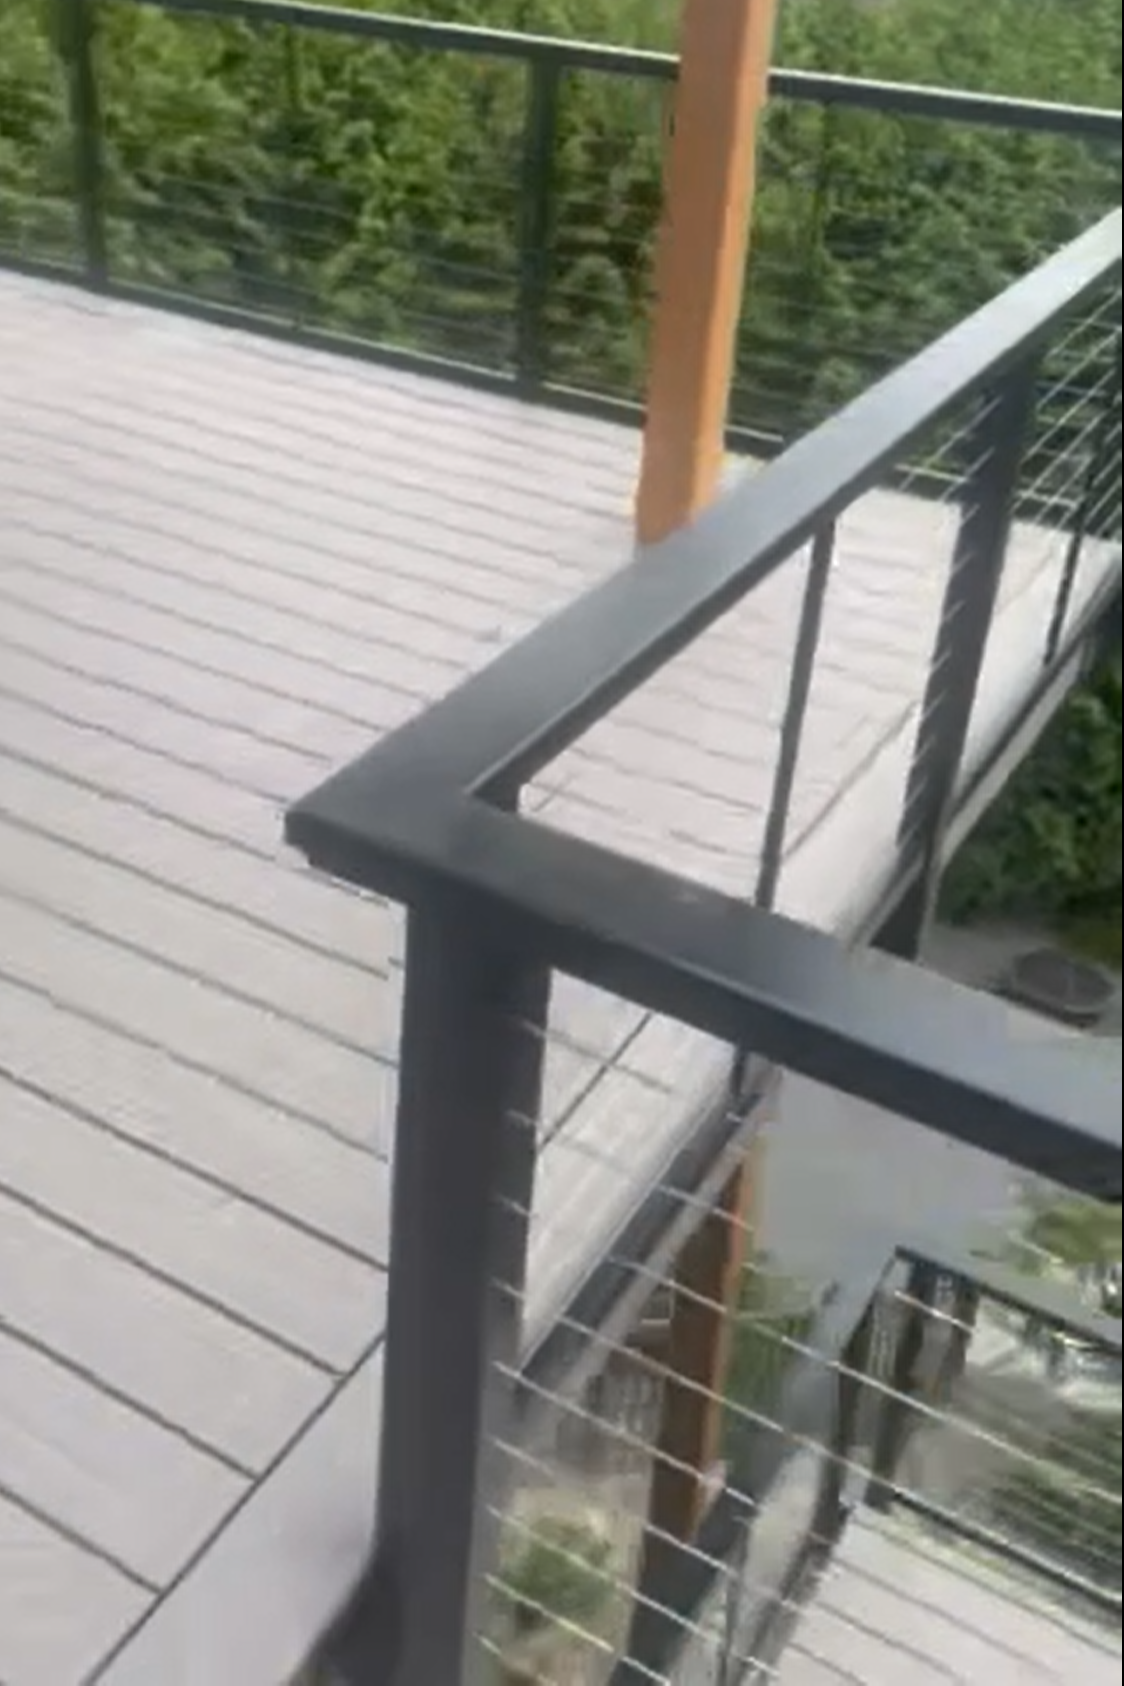
CONNECTING STAIRS, LANDINGS & BETTER FLOW
RECONFIGURED STAIRS CONNECT THE UPPER, MIDDLE & LOWER OUTDOOR AREAS
CUSTOM LANDINGS CREATE MORE NATURAL MOVEMENT BETWEEN DECK LEVELS
MATCHING TIMBERTECH SURFACES KEEP THE MULTI-LEVEL DESIGN COHESIVE
PICTURE-FRAMED STAIR DETAILS GIVE THE TRANSITIONS A FINISHED ARCHITECTURAL LOOK
PRECISION CABLE RAILING & DRINK RAIL
HORIZONTAL STAINLESS-STEEL CABLES HELP PRESERVE OPEN SIGHTLINES
INTEGRATED DRINK RAIL CREATES A USEFUL FINISHED TOP SURFACE
RAILING CONTINUES THROUGH THE STAIRS & LANDINGS FOR A CONSISTENT DESIGN
covered deck & timbertech addition SAMMAMISH, WA
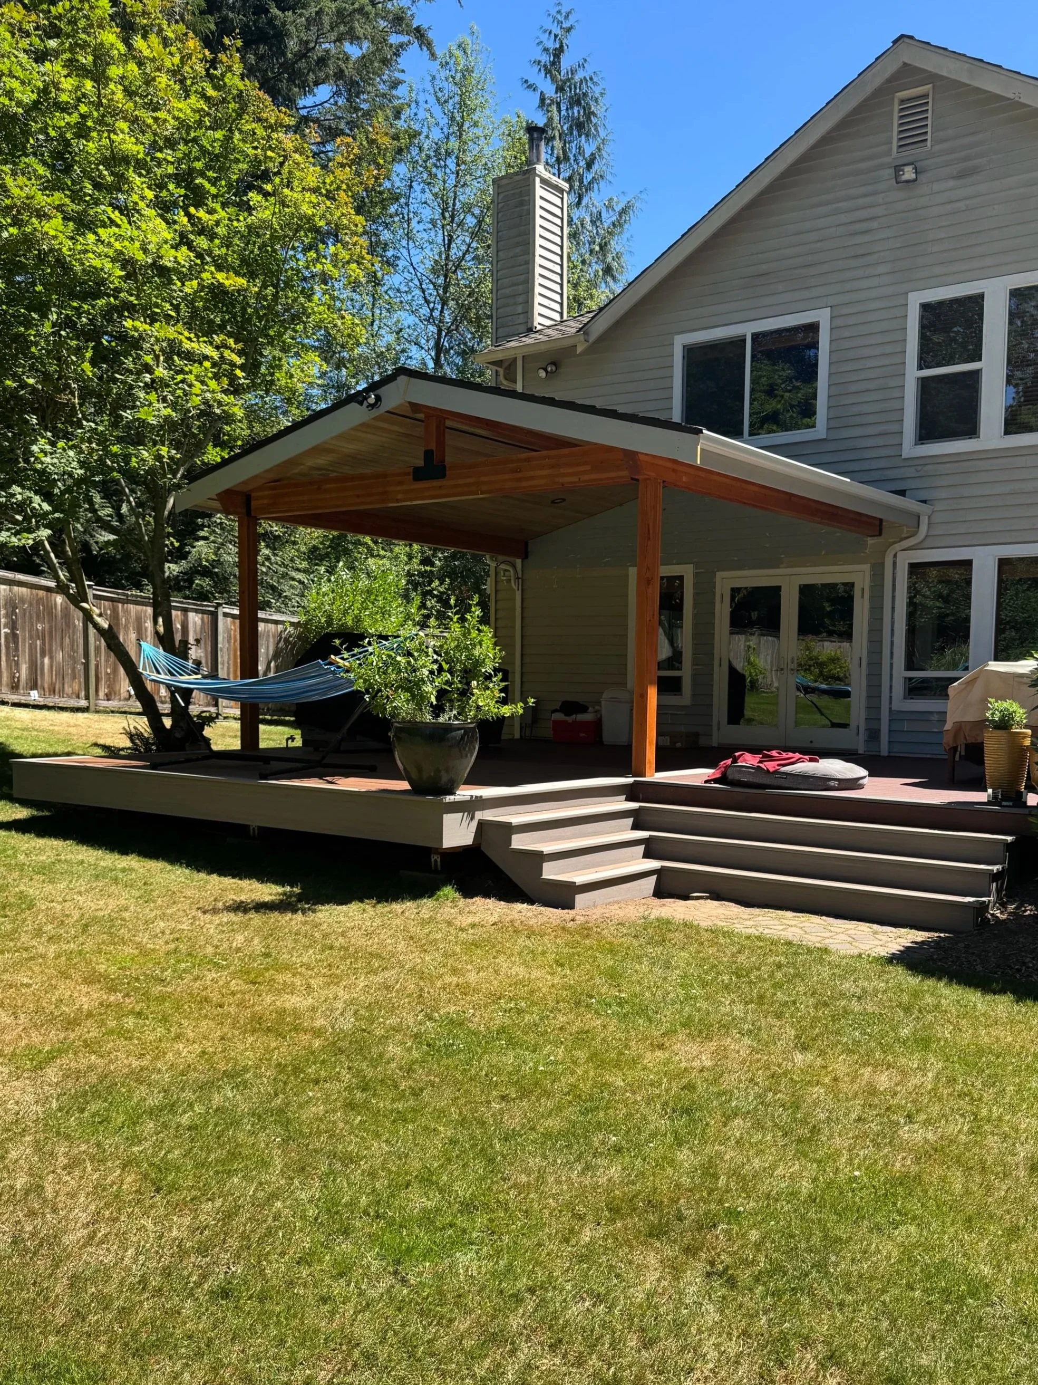
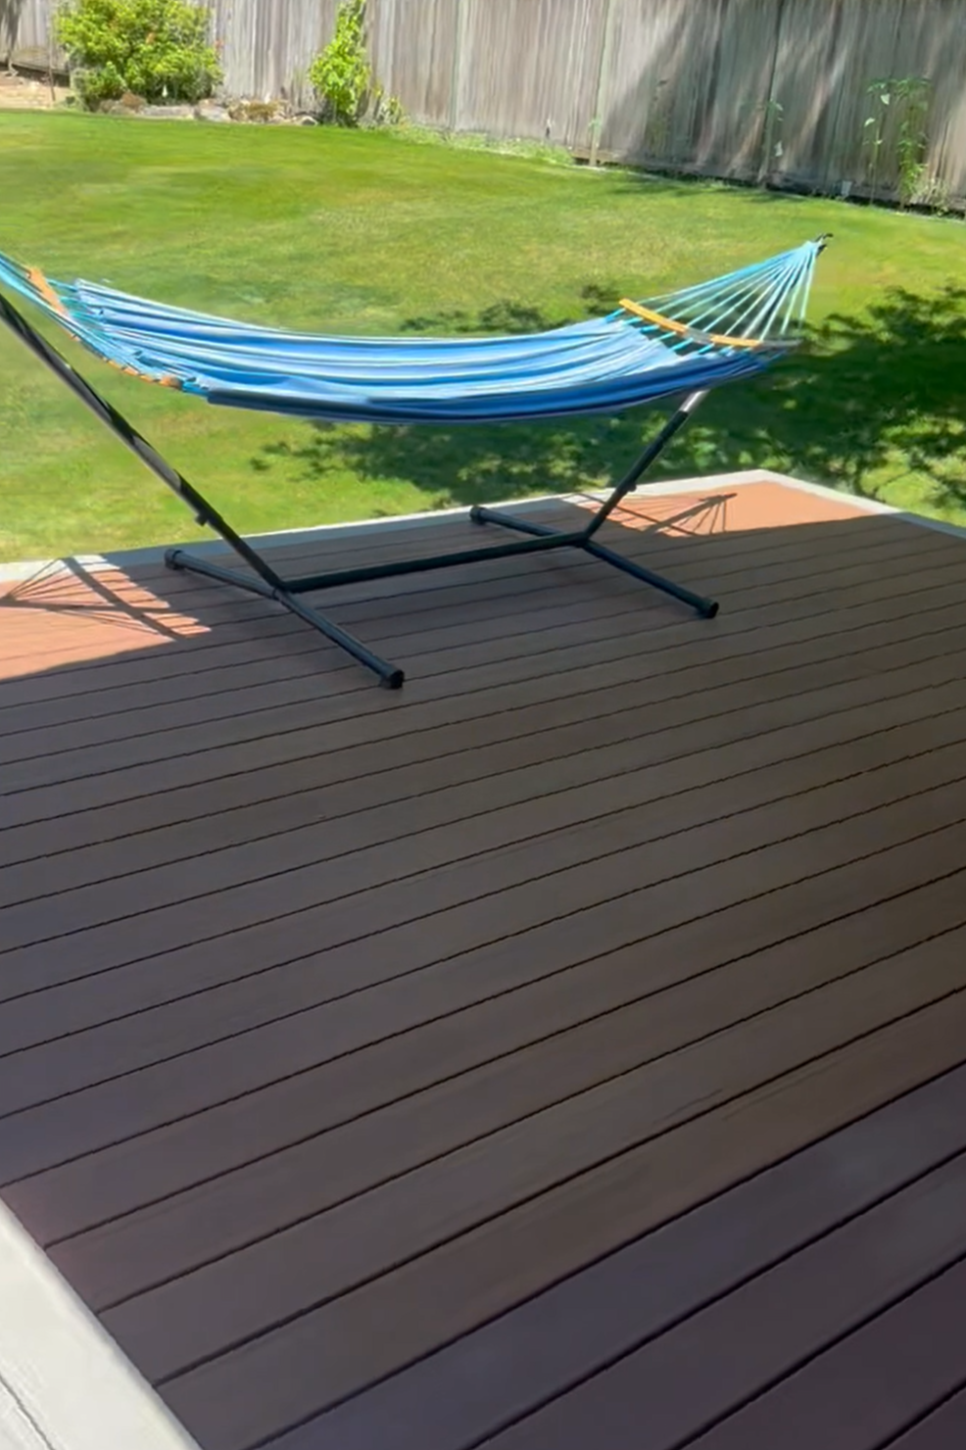
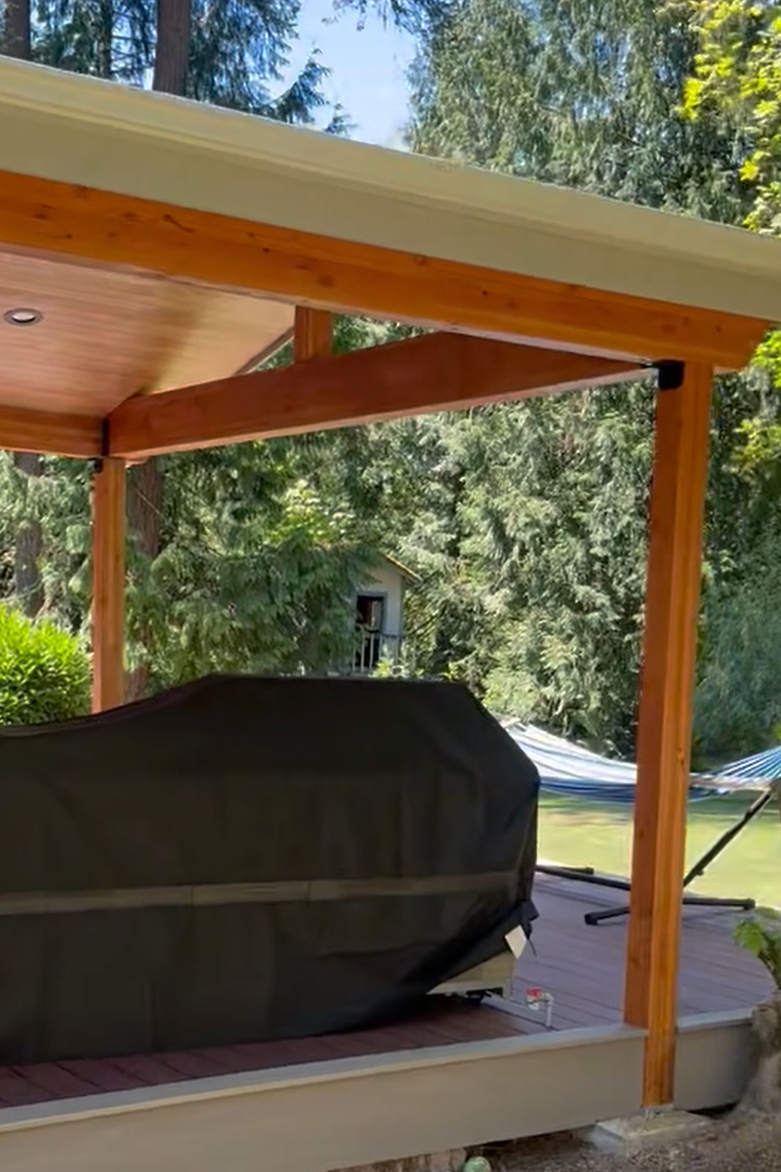
This Sammamish outdoor living project expanded an existing backyard deck while preserving the look of the original space. Rather than replacing a deck the homeowners still liked, Endura Decking Co. sourced a premium TimberTech AZEK combination that closely coordinated with the existing decking. The new addition features TimberTech AZEK Vintage Collection Coastline decking framed with Mahogany picture-frame borders and matching fascia. We carried the contrasting border treatment around the addition to visually connect the old and new deck areas and make the entire outdoor space feel intentional. Above it, we constructed a custom covered outdoor living area with exposed stained structural beams, a clear hemlock ceiling and integrated recessed lighting, creating a protected backyard space designed for year-round Pacific Northwest living.
CUSTOM COVERED OUTDOOR LIVING
CUSTOM ROOF BUILT OVER THE EXPANDED GROUND-LEVEL DECK
EXPOSED STAINED WOOD STRUCTURE ADDS WARMTH & ARCHITECTURAL CHARACTER
DECK ADDITION, COVER & EXISTING DECK DESIGNED FOR ENHANCED FLOW
APPROXIMATELY 285 SQ. FT. OF COVERED OUTDOOR LIVING SPACE
AZEK COASTLINE & MAHOGANY DECK ADDITION
TIMBERTECH AZEK VINTAGE COLLECTION COASTLINE USED ON THE NEW DECK SURFACE
MAHOGANY PICTURE-FRAME BORDER CREATES A RICH CONTRAST AROUND THE ADDITION
MATCHING PREMIUM MATERIALS WERE SELECTED TO COORDINATE WITH THE EXISTING DECK
CUSTOM STAIRS & MID-CENTURY STAIR WRAP
CUSTOM COVER WITH CLEAR HEMLOCK SOFFITS
14 RECESSED LIGHTS INTEGRATED THROUGHOUT THE COVER
NATURAL WOOD CEILING PROVIDES YEAR ROUND OUTDOOR LIVING
EXPOSED STAINED BEAMS
LARGE EXPOSED STRUCTURAL BEAMS CREATE AN OPEN ROOF DESIGN
NATURAL WOOD WAS STAINED & FINISHED TO HIGHLIGHT THE GRAIN
BLACK STRUCTURAL HARDWARE CREATES A CLEAN CONTRAST AT CONNECTIONS
OPEN BEAM DESIGN ADDS ARCHITECTURAL CHARACTER WITHOUT ENCLOSING THE BACKYARD

deck replacement & expansion SAMMAMISH, WA
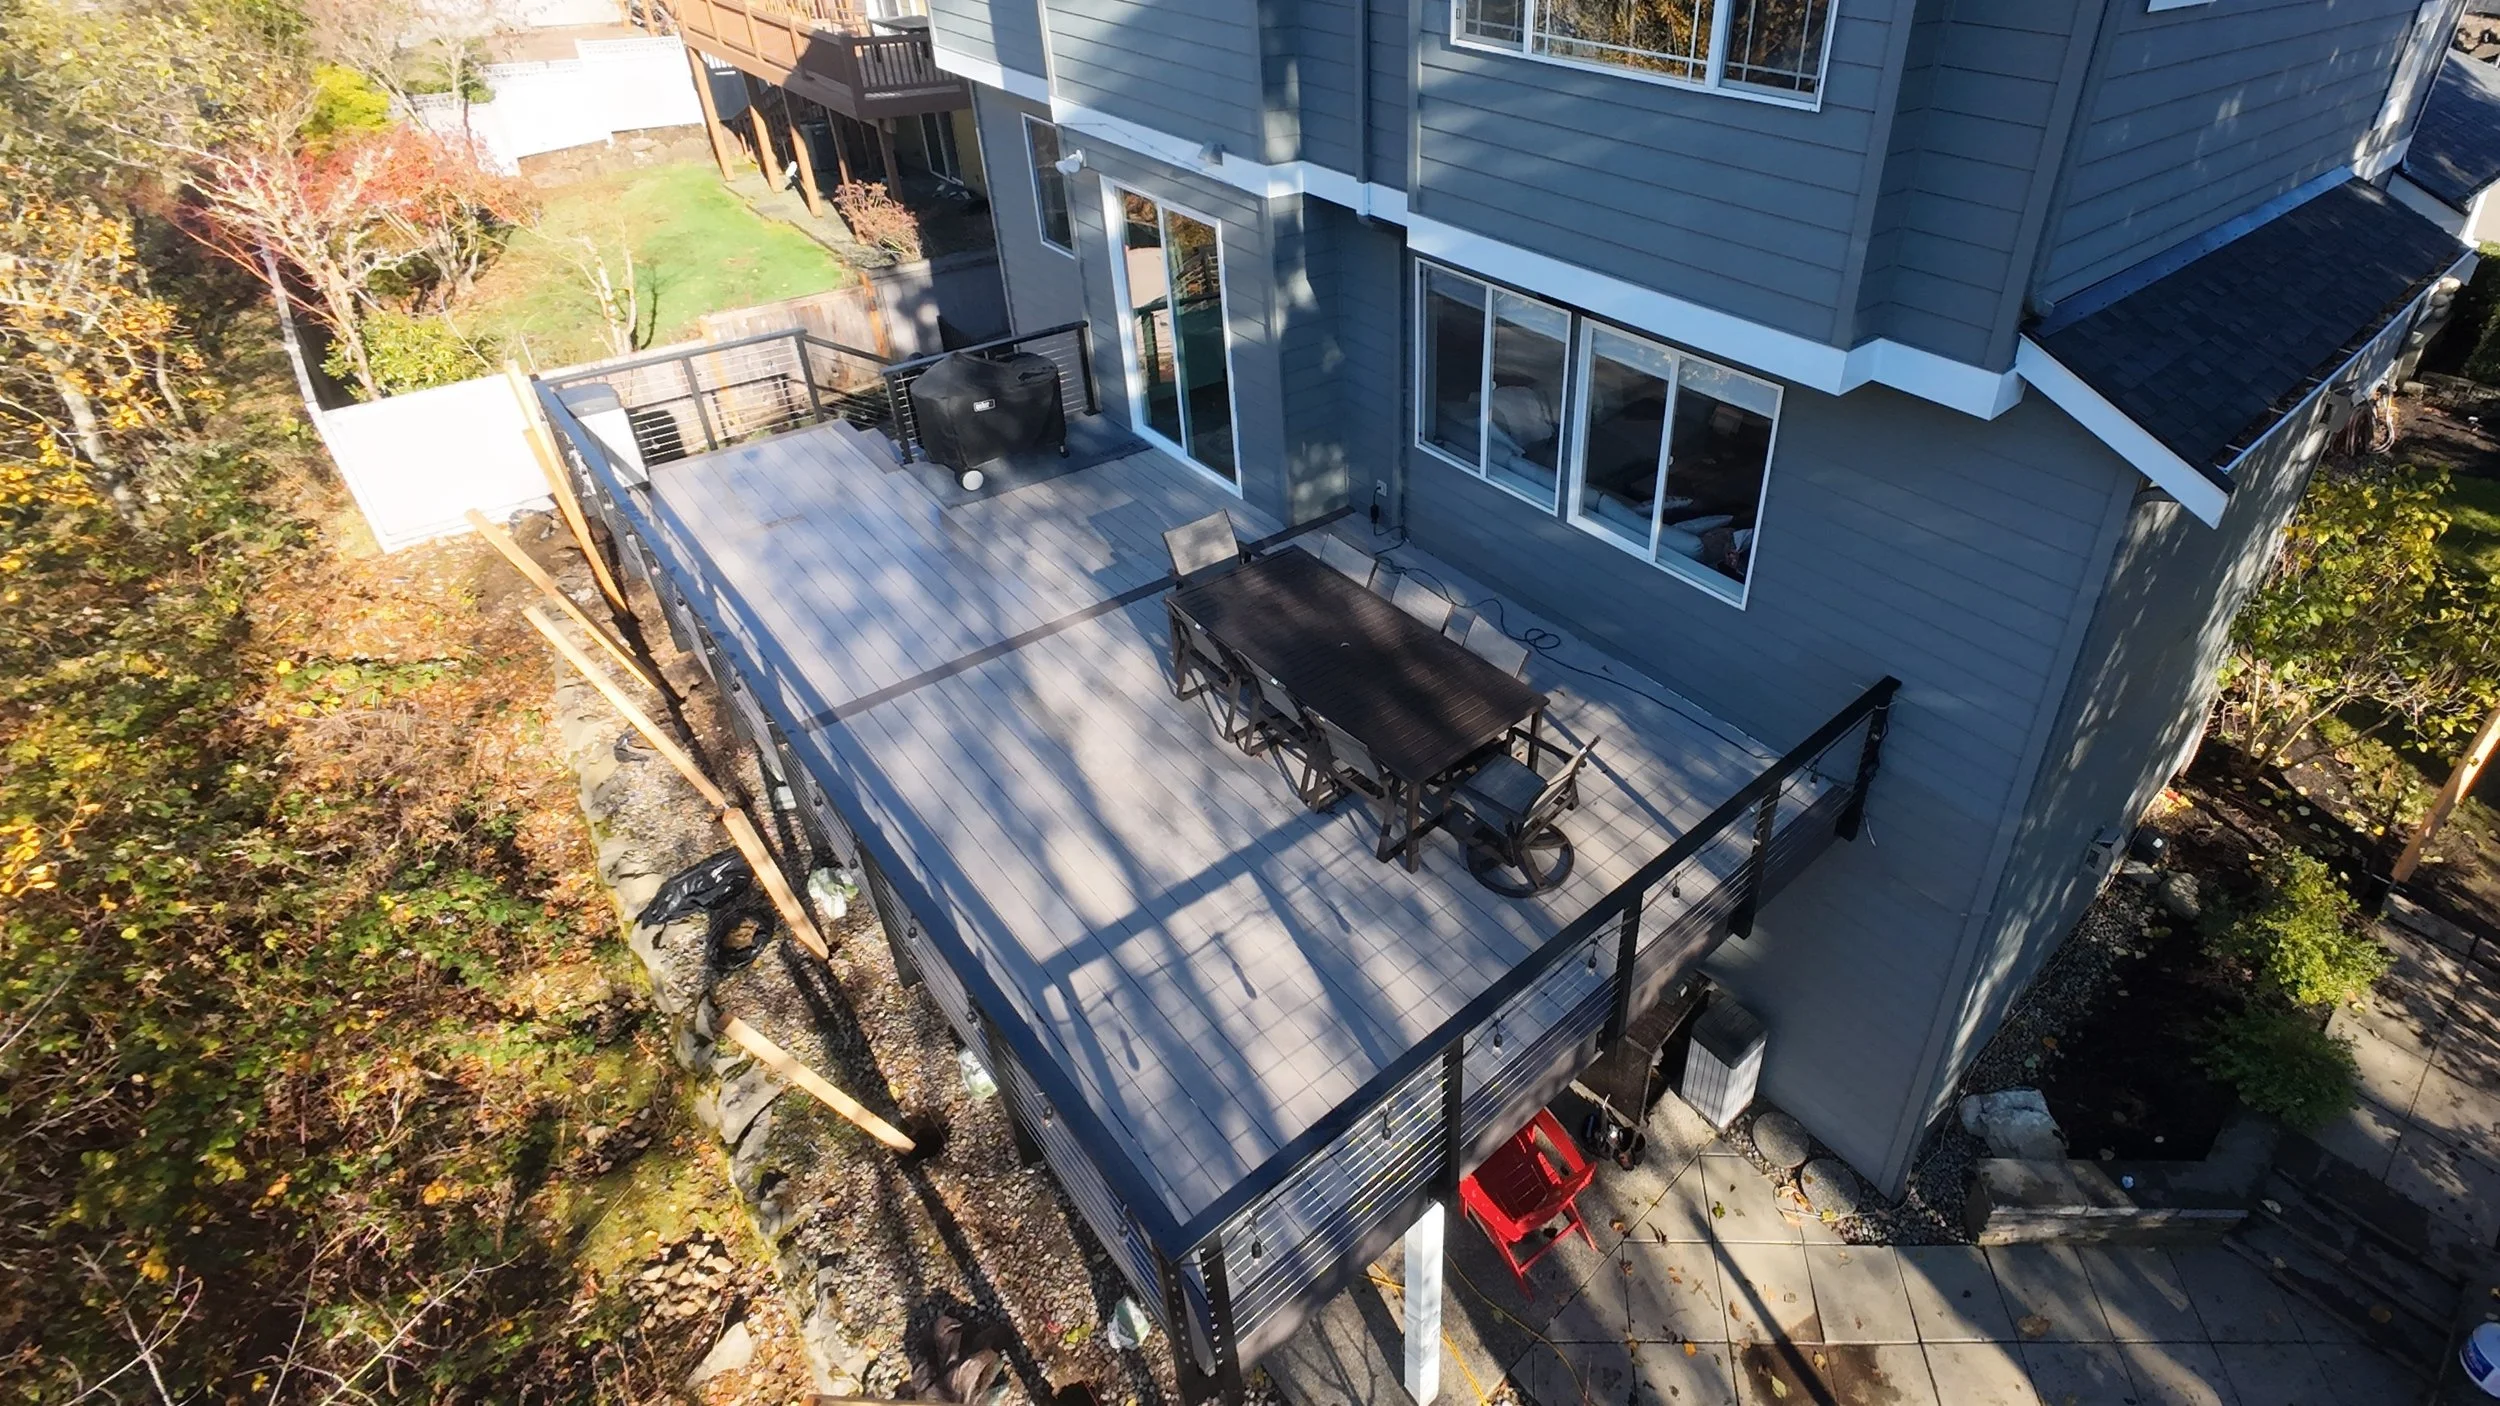
This Sammamish deck project transformed an aging elevated outdoor space into a larger, cleaner and more functional entertaining area. We extended the deck farther out to create more usable square footage, then finished the project with TimberTech AZEK Vintage Collection Coastline decking, a Dark Hickory picture-frame border and seamless fascia on the corners, and modern cable railing for an open, contemporary look. The final result gives the homeowners a more spacious deck layout, improved stair access, and a premium low-maintenance surface that fits the home’s modern style with unobstructed Sammamish views.
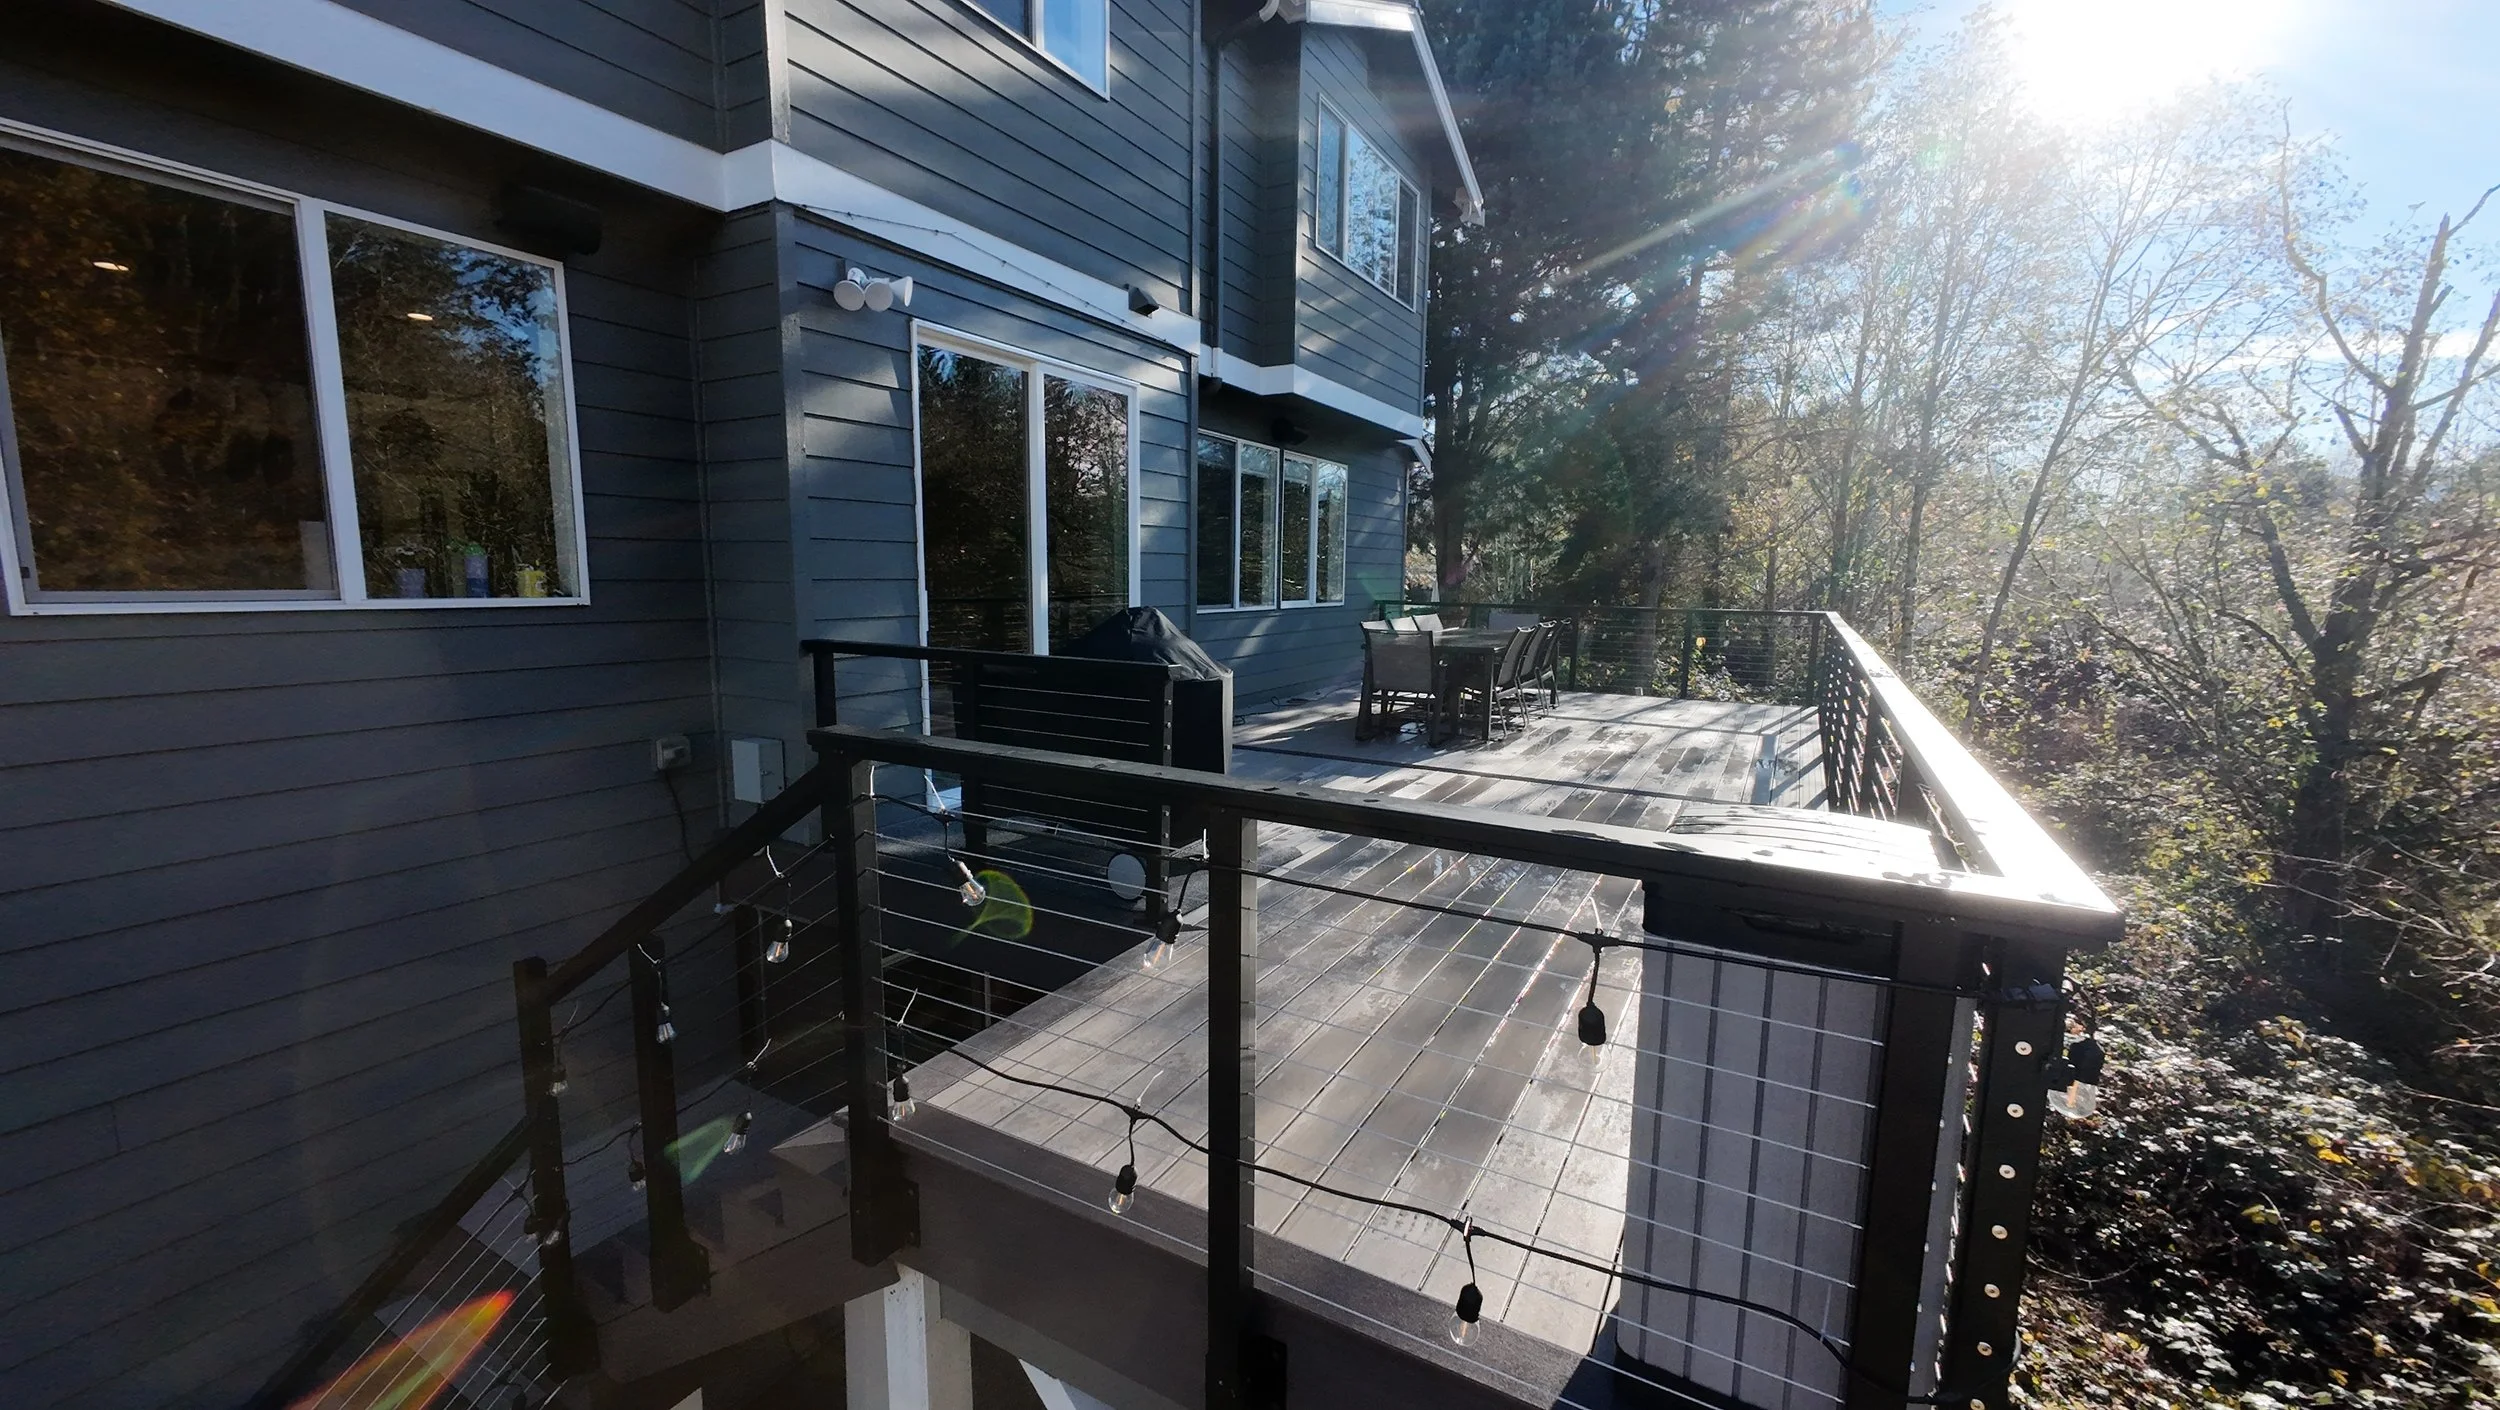
expanded elevated deck
DECK FOOTPRINT WAS EXTENDED FARTHER OUT TO CREATE MORE USABLE OUTDOOR LIVING SPACE
OPEN RAILING SYSTEM HELPS PRESERVE THE VIEW AND KEEPS THE SPACE FEELING LIGHT
CLEAN LINES AND PREMIUM MATERIALS GIVE THE HOME A HIGH-END FINISHED APPEARANCE
azek coastline surface with dark hickory picture frame
INSTALLED TIMBERTECH AZEK VINTAGE COLLECTION DECKING IN COASTLINE
DARK HICKORY PICTURE FRAME CREATES DEFINITION AROUND THE DECK PERIMETER
LOW-MAINTENANCE PVC DECKING IS IDEAL FOR SAMMAMISH’S RAINY CLIMATE
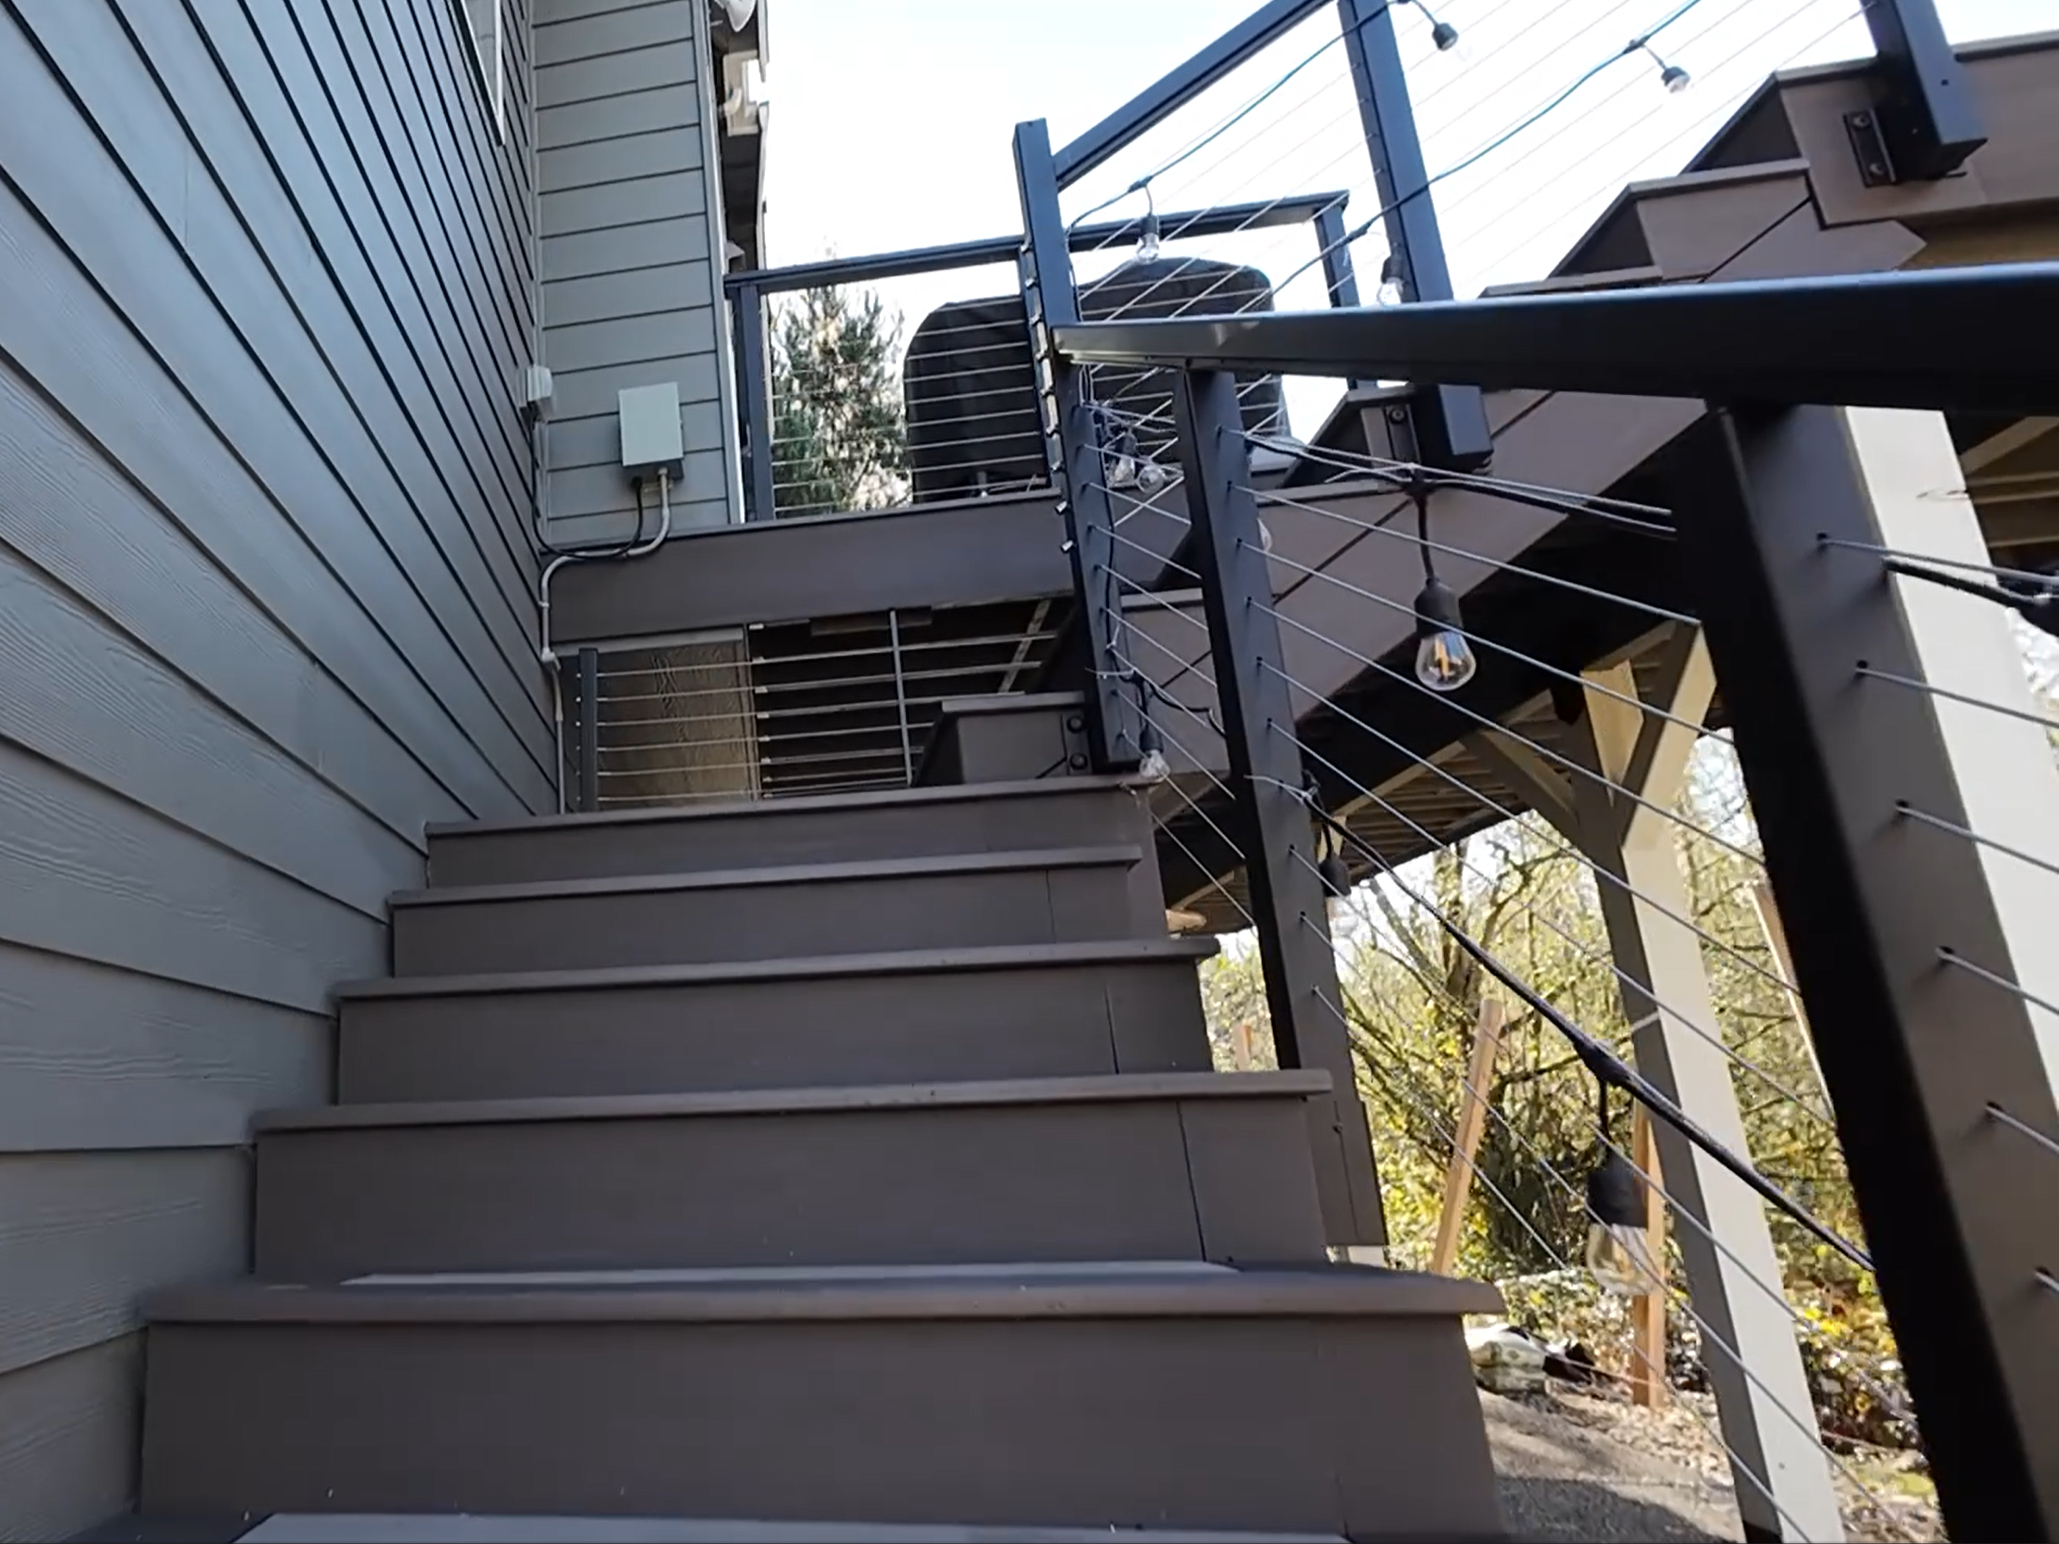
BEFORE: ORIGINAL DECK CONDITION
PROJECT INCLUDED REMOVAL OF OLD, UNSAFE AND DETERIORATING DECKING AND REBUILDING A LARGER STRUCTURE
NEW DESIGN IMPROVED SAFETY, USABILITY, DURABILITY AND CURB APPEAL
CABLE RAILING & MODERN STAIR ACCESS
CUSTOM STAIR SECTION CONNECTS THE DECK LEVELS WITH CLEAN, FUNCTIONAL ACCESS
MODERN CABLE RAILING KEEPS SIGHTLINES OPEN WHILE PROVIDING SAFETY
DARK RAIL POSTS COORDINATE WITH THE DARK HICKORY BORDER AND FASCIA

AZEK DECK REBUILD & OUTDOOR LIVING REDMOND, WA
This approximately 785-square-foot Redmond deck reconstruction transformed an aging outdoor space into a completely rebuilt, low-maintenance outdoor living environment. The project combines TimberTech AZEK Vintage Collection Cypress decking with Mahogany accents, new structural framing, built-in gathering areas, cable railing, cedar soffit details, a gas fire feature and integrated lighting.
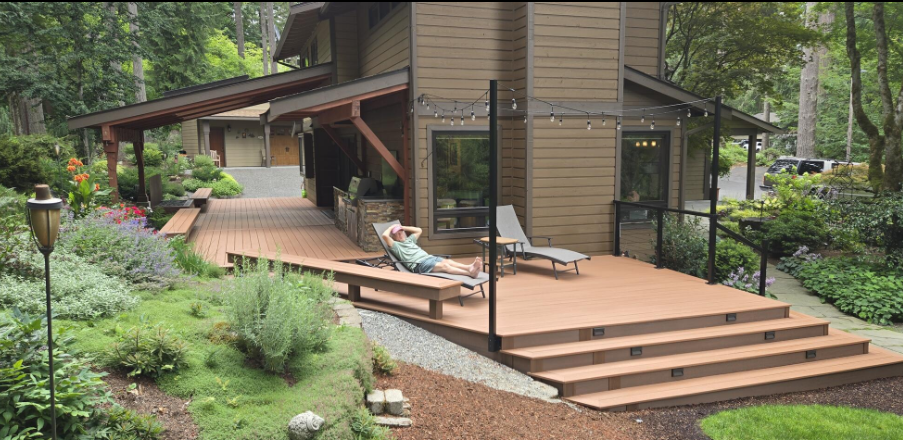
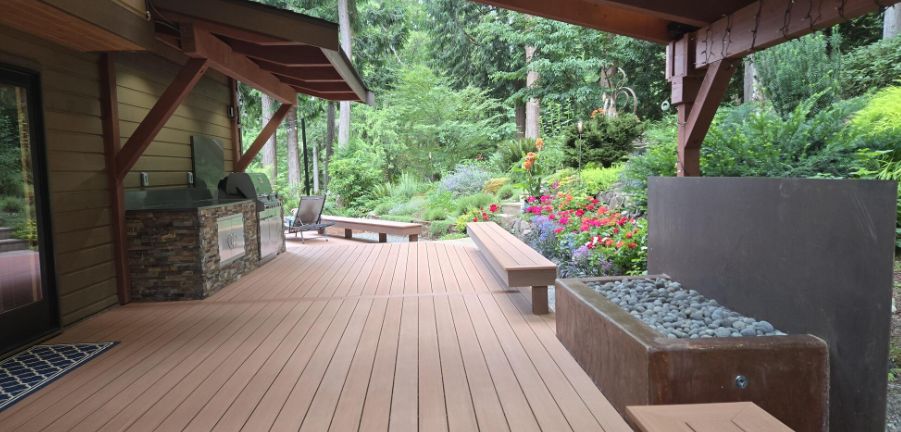
FULL STRUCTURAL DECK REBUILD
APPROX. 785 SQ. FT. COMPLETE DECK RECONSTRUCTION
NEW CONCRETE FOOTINGS, POSTS, BEAMS & PRESSURE-TREATED FRAMING
JOISTS PROTECTED WITH G-TAPE FOR ADDED MOISTURE PROTECTION
HIDDEN DRY ROT REPAIRED AT SHEATHING, SIDING, BELLY BAND & RIM JOIST
AZEK CYPRESS & mAHOGANY DETAIL
TIMBERTECH AZEK VINTAGE COLLECTION CYPRESS FIELD DECKING
CONTRASTING MAHOGANY PICTURE-FRAME & PERIMETER DETAILS
MAHOGANY FASCIA & MATCHING VINTAGE RISER BOARDS
HIDDEN FASTENERS & COLOR-MATCHED CORTEX FOR A CLEAN FINISH
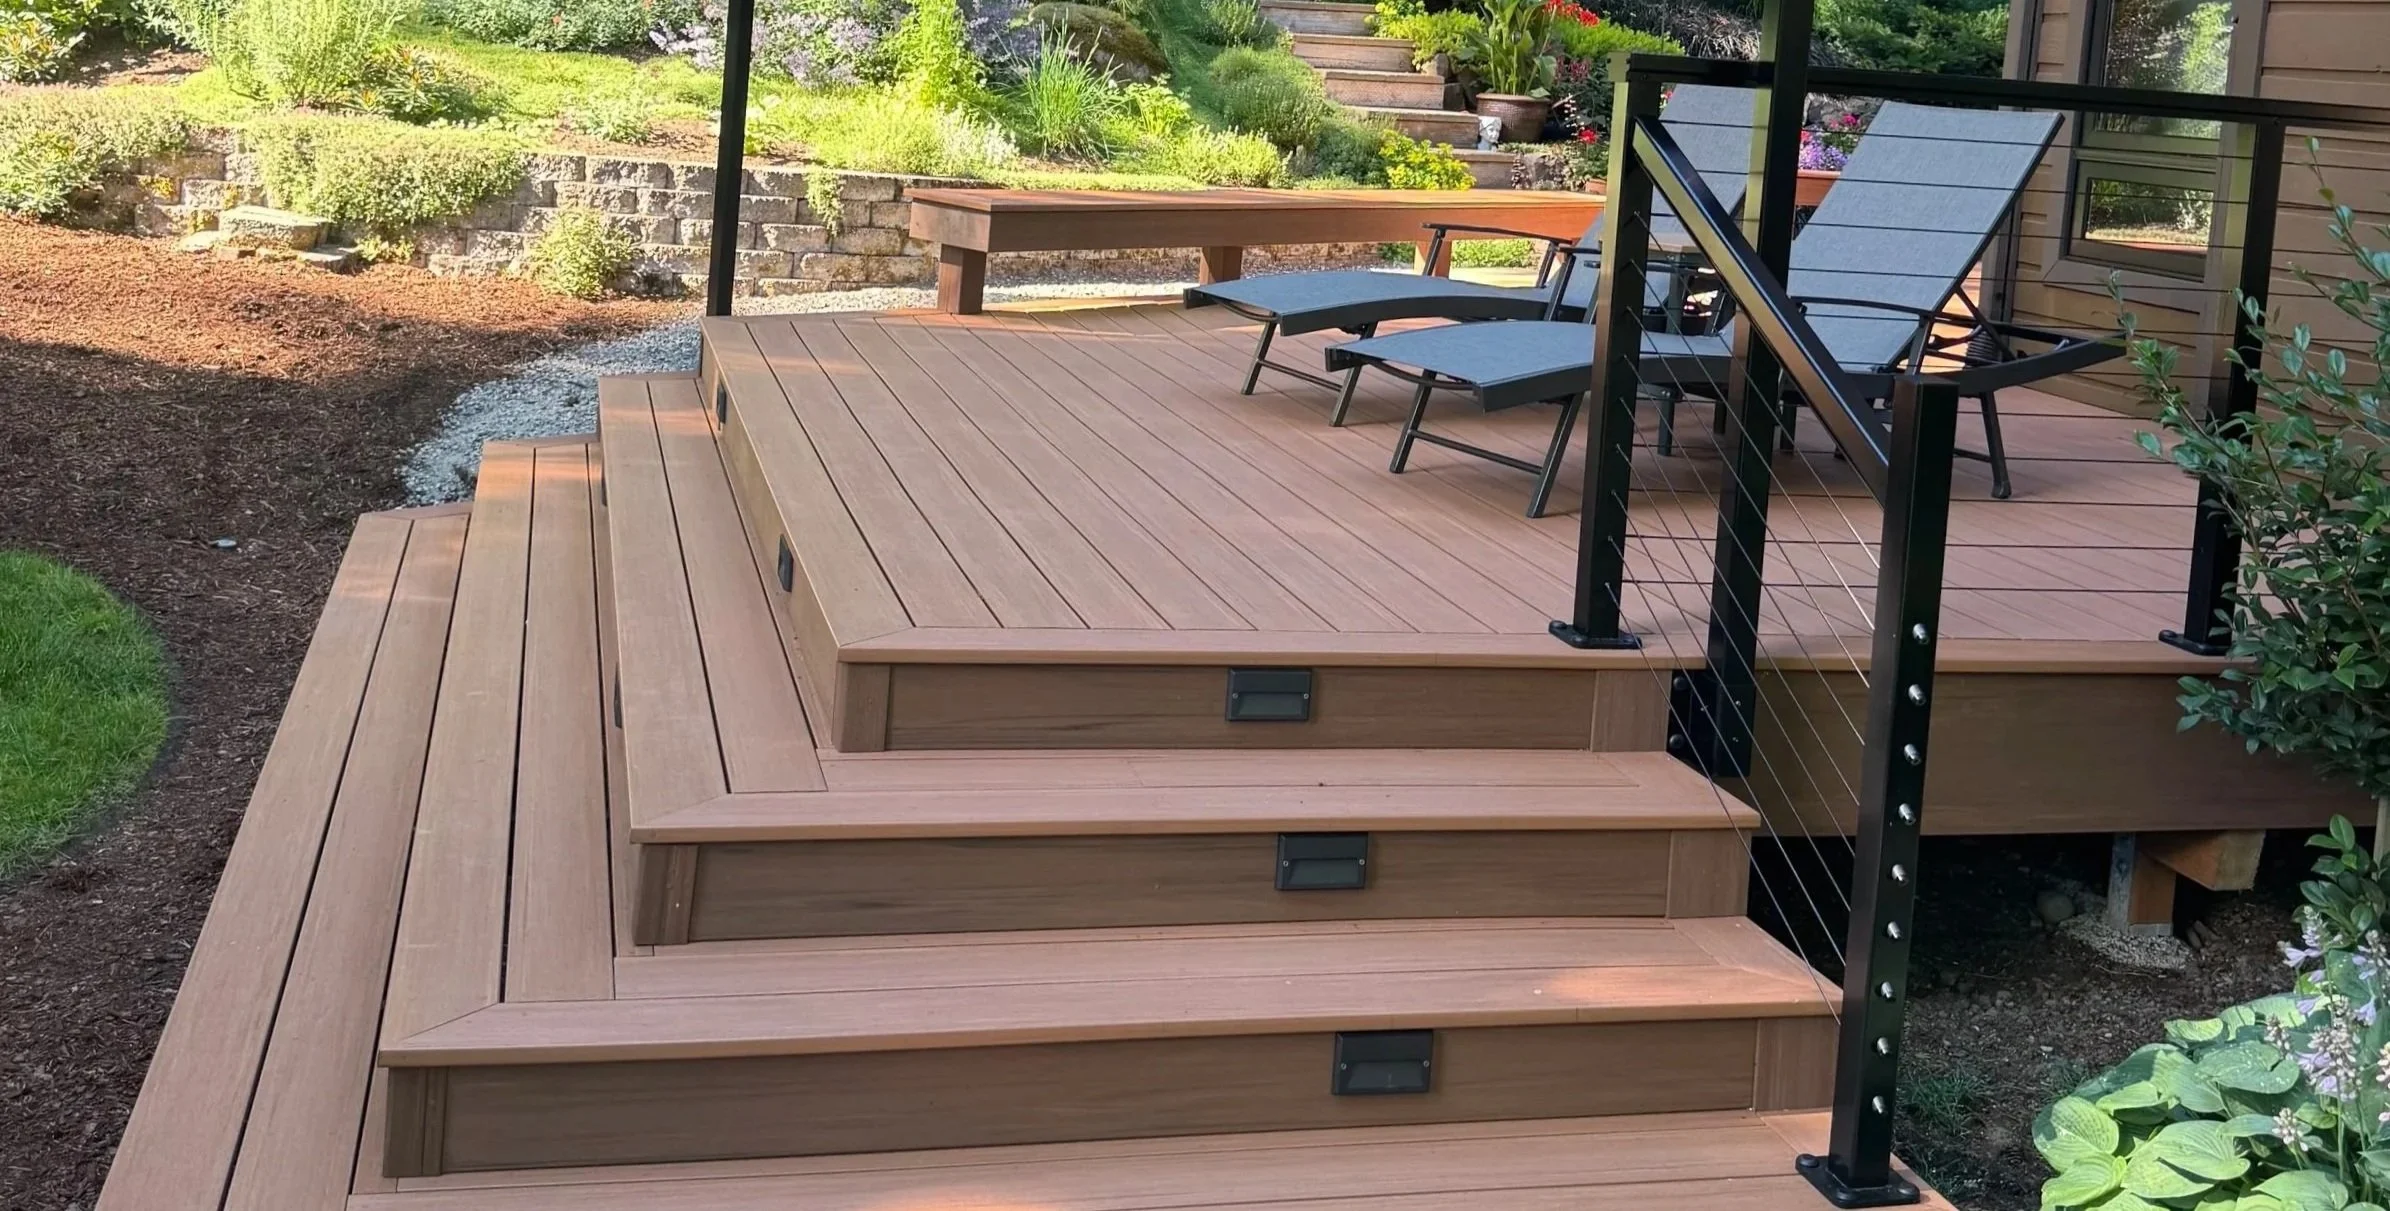
BUILT IN OUTDOOR LIVING & FIRE FEATURE
CUSTOM BUILT-IN SEATING INTEGRATED INTO THE DECK DESIGN
GAS FIRE FEATURE CREATED AS A CENTRAL OUTDOOR GATHERING AREA
CEDAR TONGUE-AND-GROOVE SOFFIT DETAILS IN THE COVERED SPACE
INTEGRATED ELECTRICAL, LIGHTING & OUTDOOR ENTERTAINMENT FEATURES
CUSTOM AZEK STAIRS, CABLE RAILING & LIGHTING
CUSTOM PICTURE-FRAMED AZEK STAIR SYSTEM
MAHOGANY VINTAGE RISER BOARDS & COORDINATED TWO-TONE DETAILS
STAINLESS-STEEL CABLE RAILING WITH LOW-PROFILE METAL POSTS
15 INTEGRATED STAIR LIGHTS FOR SAFETY & NIGHTTIME AMBIANCE
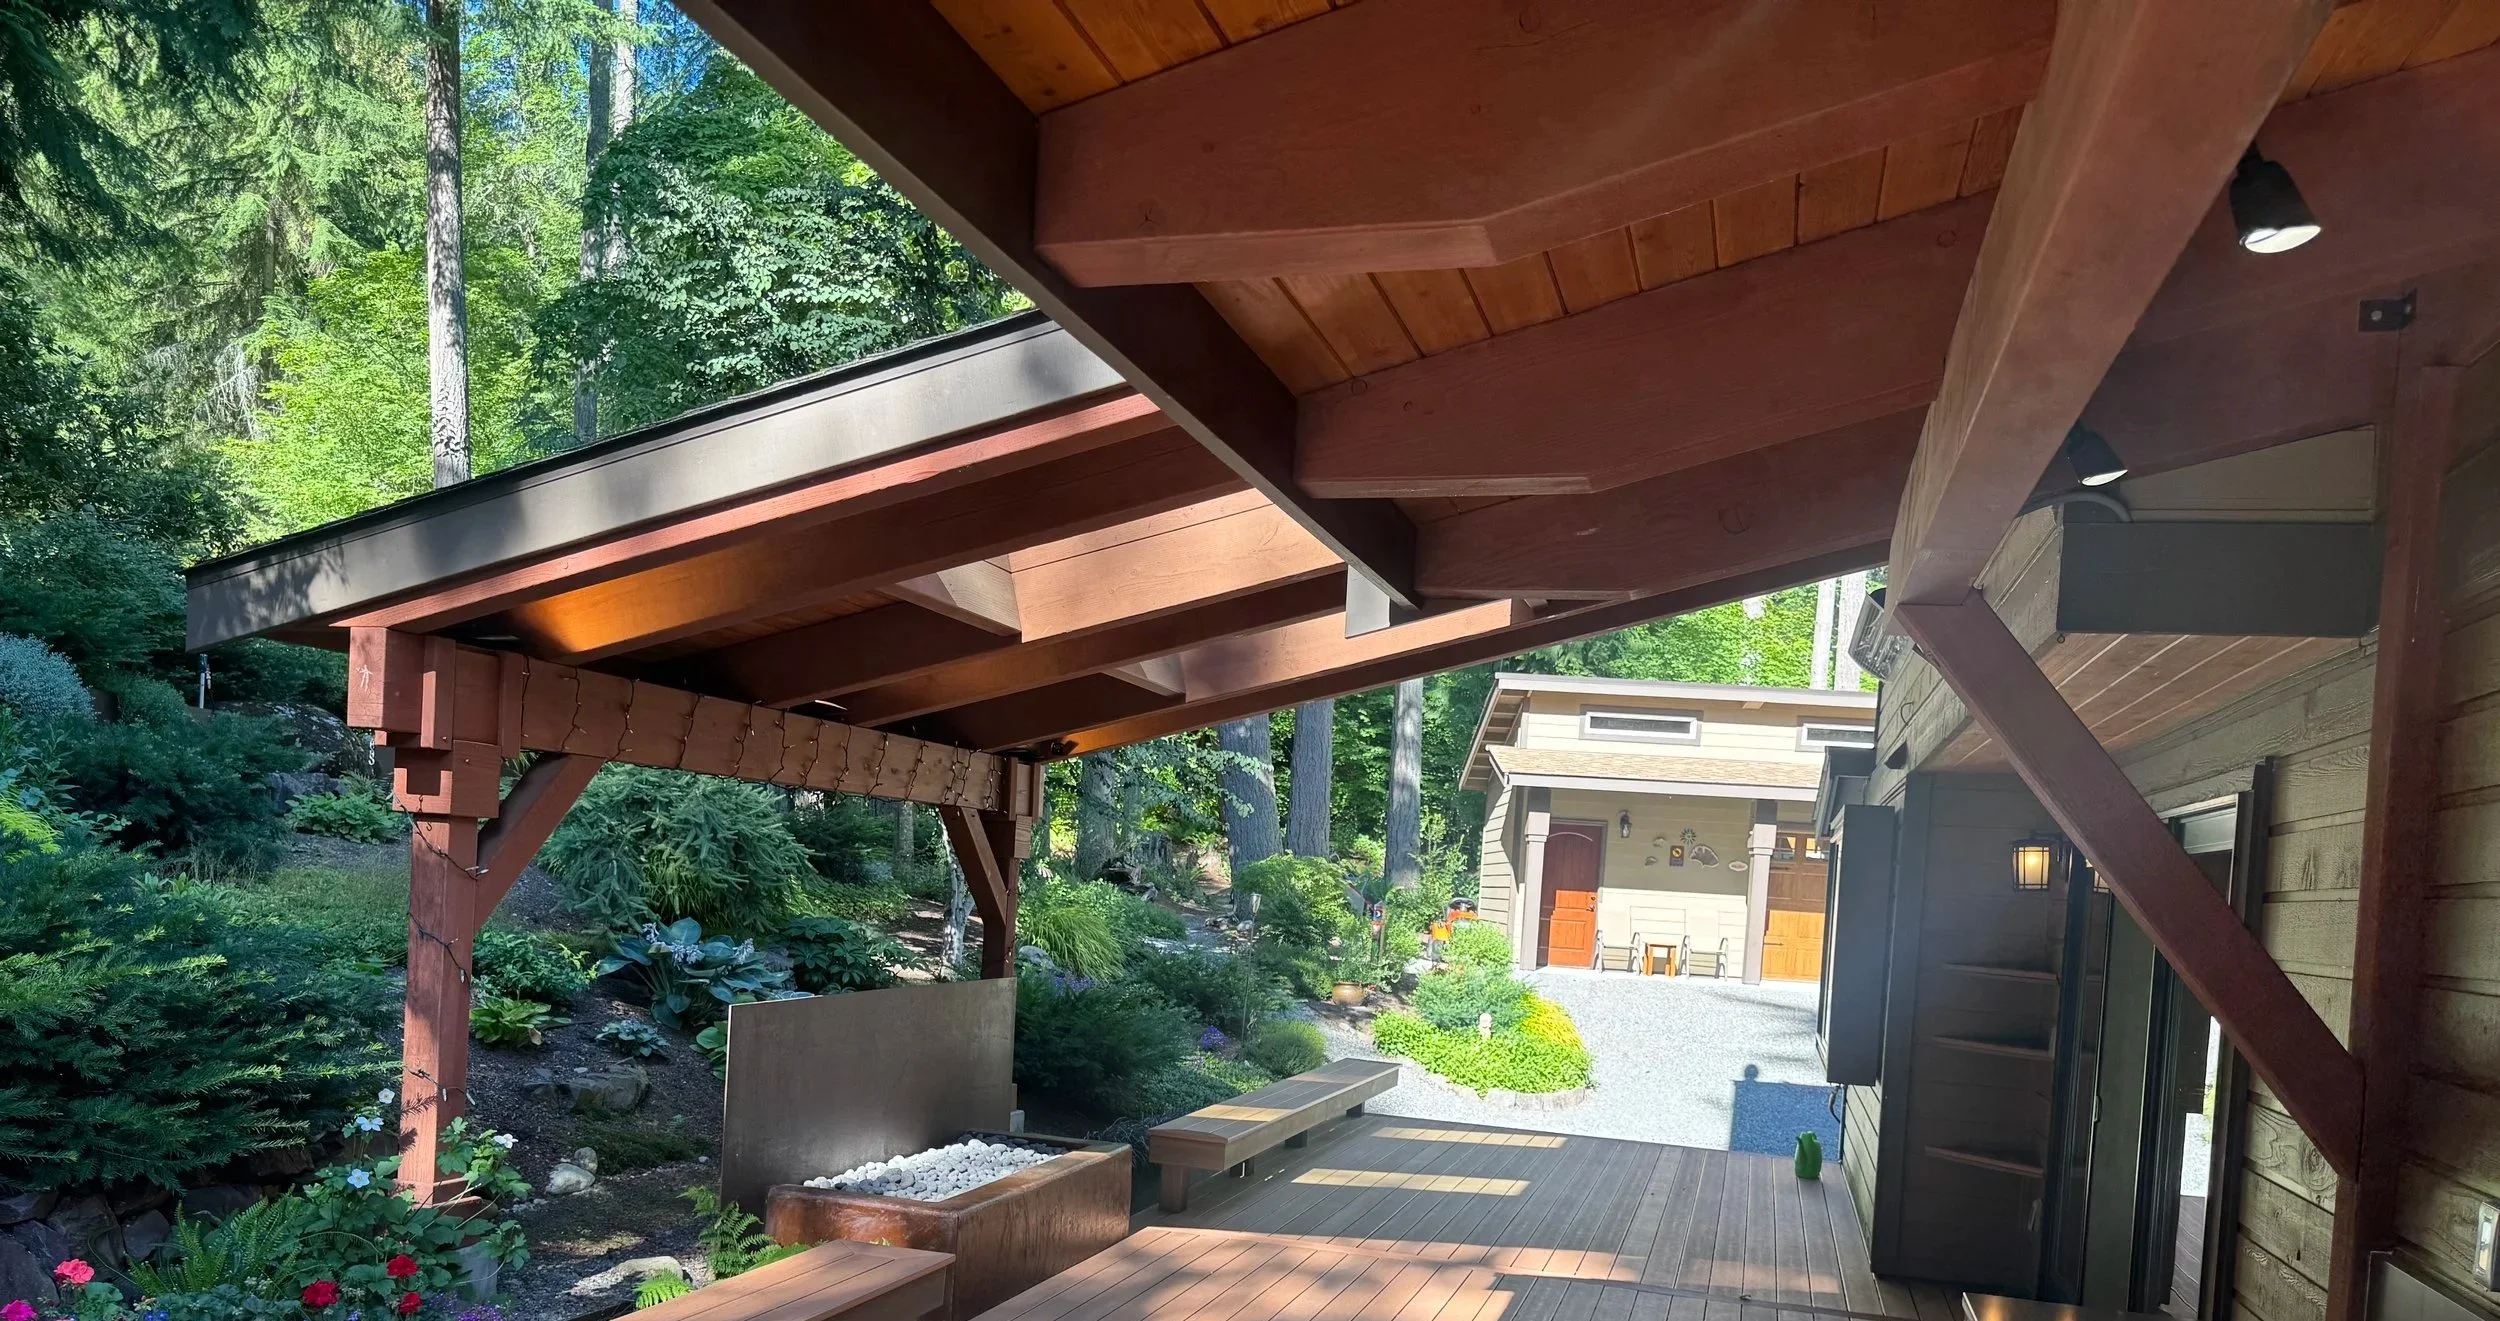
WATERPROOFED ELEVATED DECK SAMMAMISH, WA - LAKE SAMMAMISH
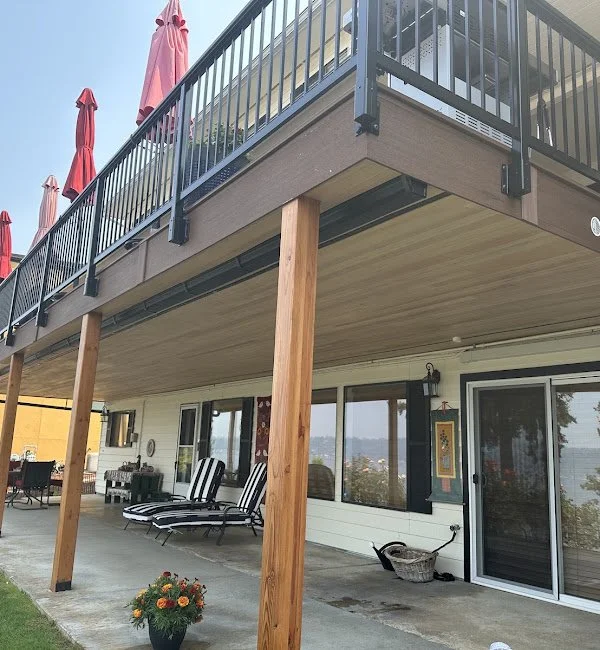
This 650-square-foot Lake Sammamish deck rebuild transformed an aging elevated deck into a premium two-level outdoor living space. The existing deck showed structural wear and rot, so the old decking and framing were removed and replaced with an upgraded structure designed for long-term performance. The new deck features TimberTech AZEK Vintage Collection decking in Mahogany, a joist-mounted Trex RainEscape waterproofing system, a finished wood ceiling below, and powder-coated Precision Rail railing. The result creates two valuable outdoor spaces: an expansive upper deck overlooking Lake Sammamish and a protected patio area underneath.
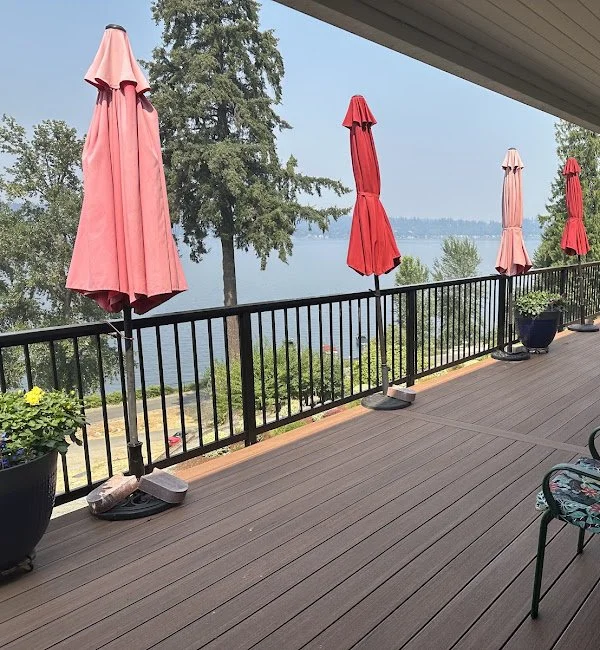
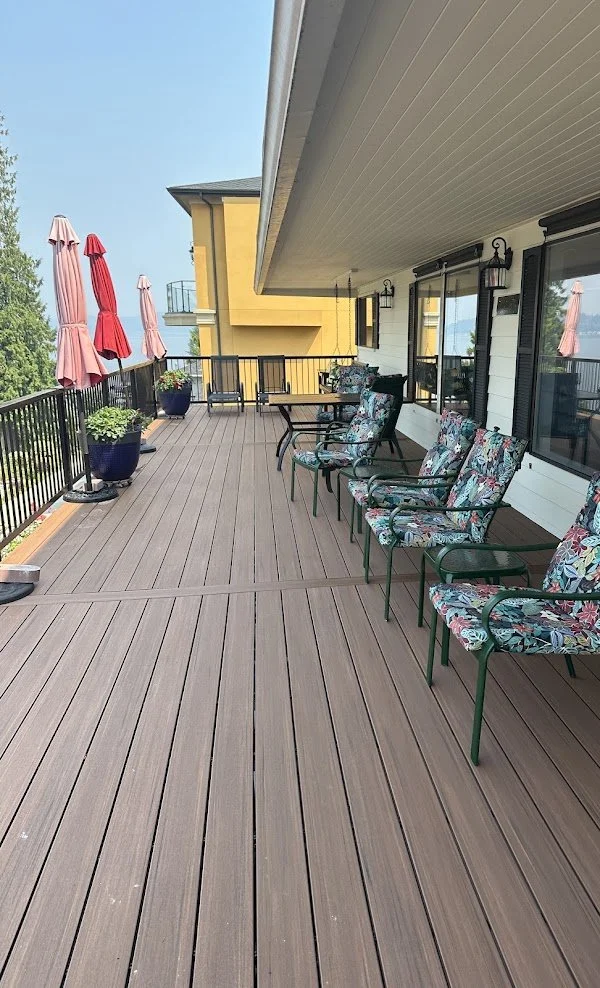
AZEK MAHOGANY & LAKE VIEWS
TIMBERTECH AZEK VINTAGE COLLECTION DECKING IN MAHOGANY
PREMIUM PVC CONSTRUCTION PROVIDES EXCELLENT MOISTURE RESISTANCE
BREAKER-BOARD DETAILING HELPS CREATE A POLISHED, INTENTIONAL DECK LAYOUT
LOW-MAINTENANCE SURFACE DESIGNED FOR THE PACIFIC NORTHWEST CLIMATE
RAIN ESCAPE WATERPROOFING
TREX RAINESCAPE INSTALLED BETWEEN THE DECK JOISTS
WATER IS CAPTURED ABOVE THE FRAMING AND DIRECTED INTO A GUTTER SYSTEM
FINISHED HEMLOCK SOFFIT CEILING CREATES A CLEAN, BUILT-IN APPEARANCE
WATERPROOFING MAKES BETTER USE OF SPACE THAT WOULD OTHERWISE BE EXPOSED TO RAIN
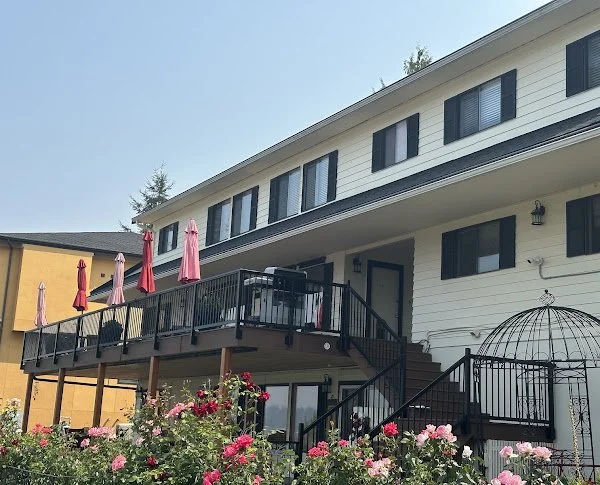
PRECISION RAIL & STAIRS
POWDER-COATED SIDE-MOUNTED RAIL SYSTEM INSTALLED AROUND THE ELEVATED DECK
SLIM BALUSTER DESIGN KEEPS THE LAKEFRONT SPACE FEELING OPEN
RAILING CONTINUES DOWN THE STAIR SYSTEM FOR A COHESIVE FINISHED LOOK
MATCHING DECK DETAILS COMPLETE THE STAIR AND PERIMETER FINISH
FULL ELEVATED DECK REBUILD
COMPLETE ELEVATED DECK REPLACEMENT WITH TIMBERTECH
NEW PRESSURE-TREATED FRAMING BUILT FOR PREMIUM PVC DECKING
JOISTS INSTALLED AT 12" ON CENTER FOR A STRONG, SOLID DECK SURFACE
ELEVATED DESIGN PRESERVES THE LAKE VIEW WHILE CREATING COVERED SPACE BELOW
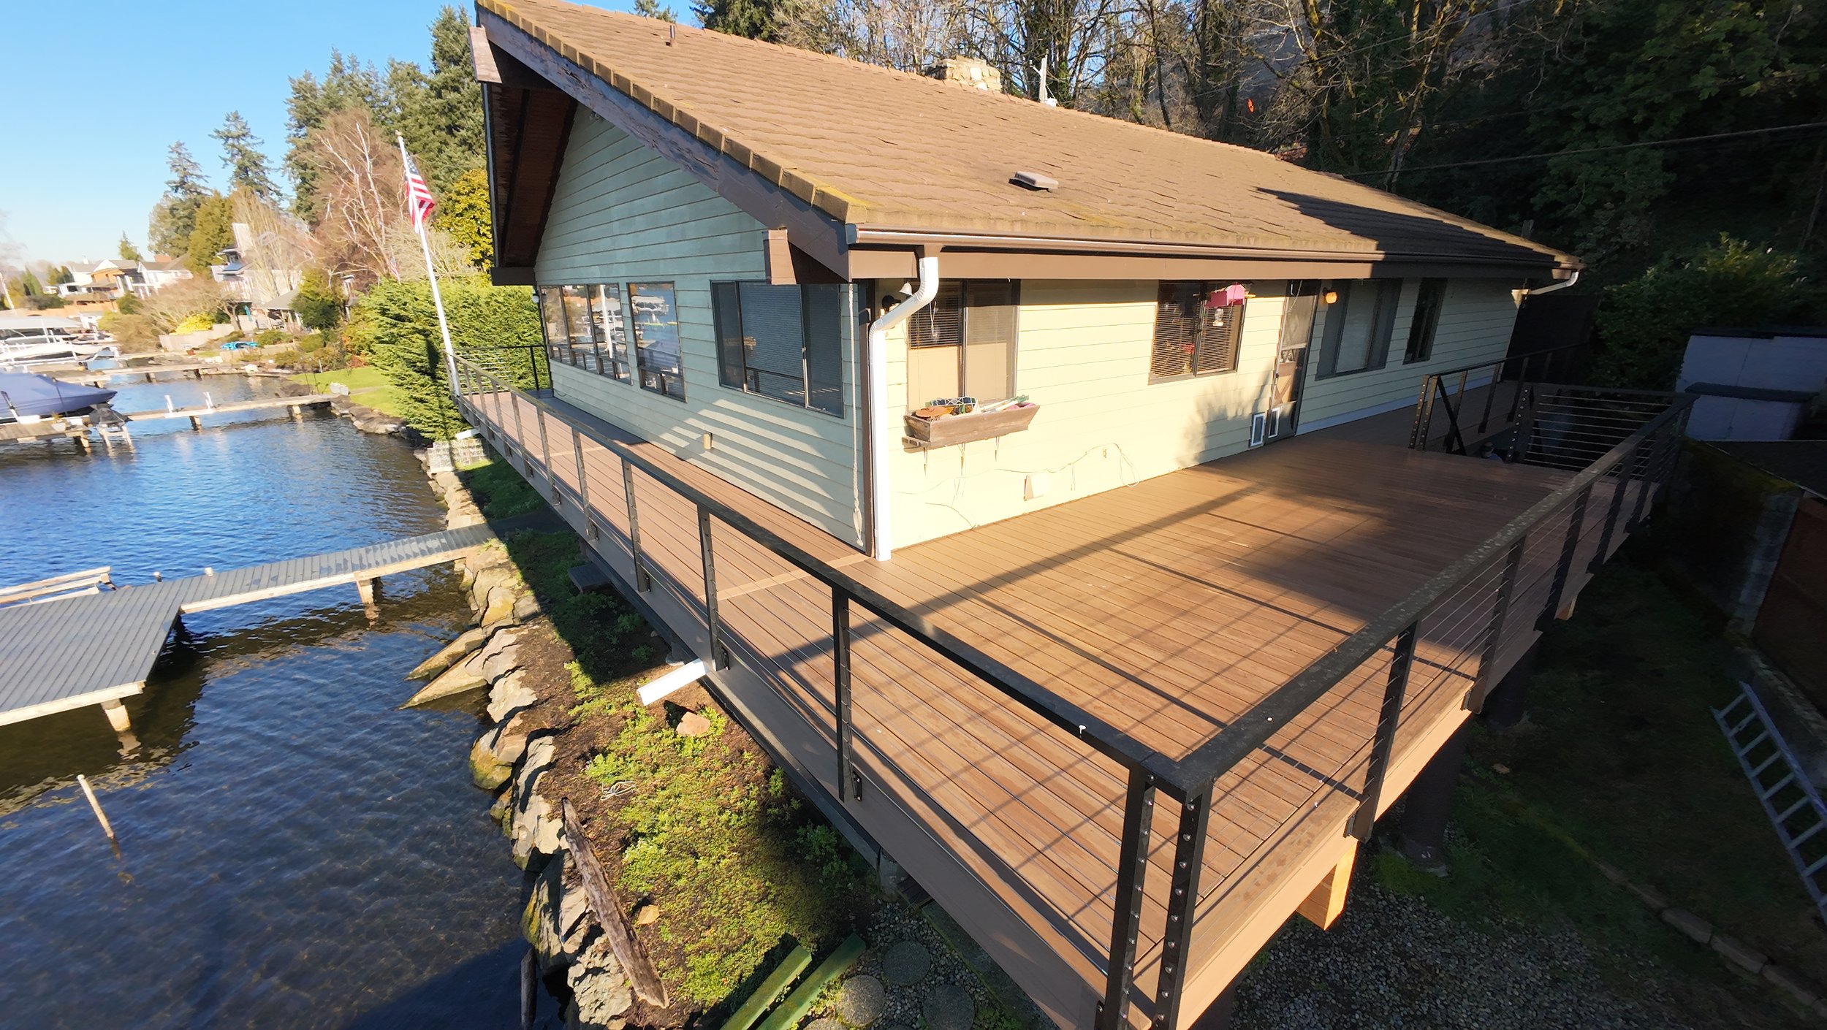
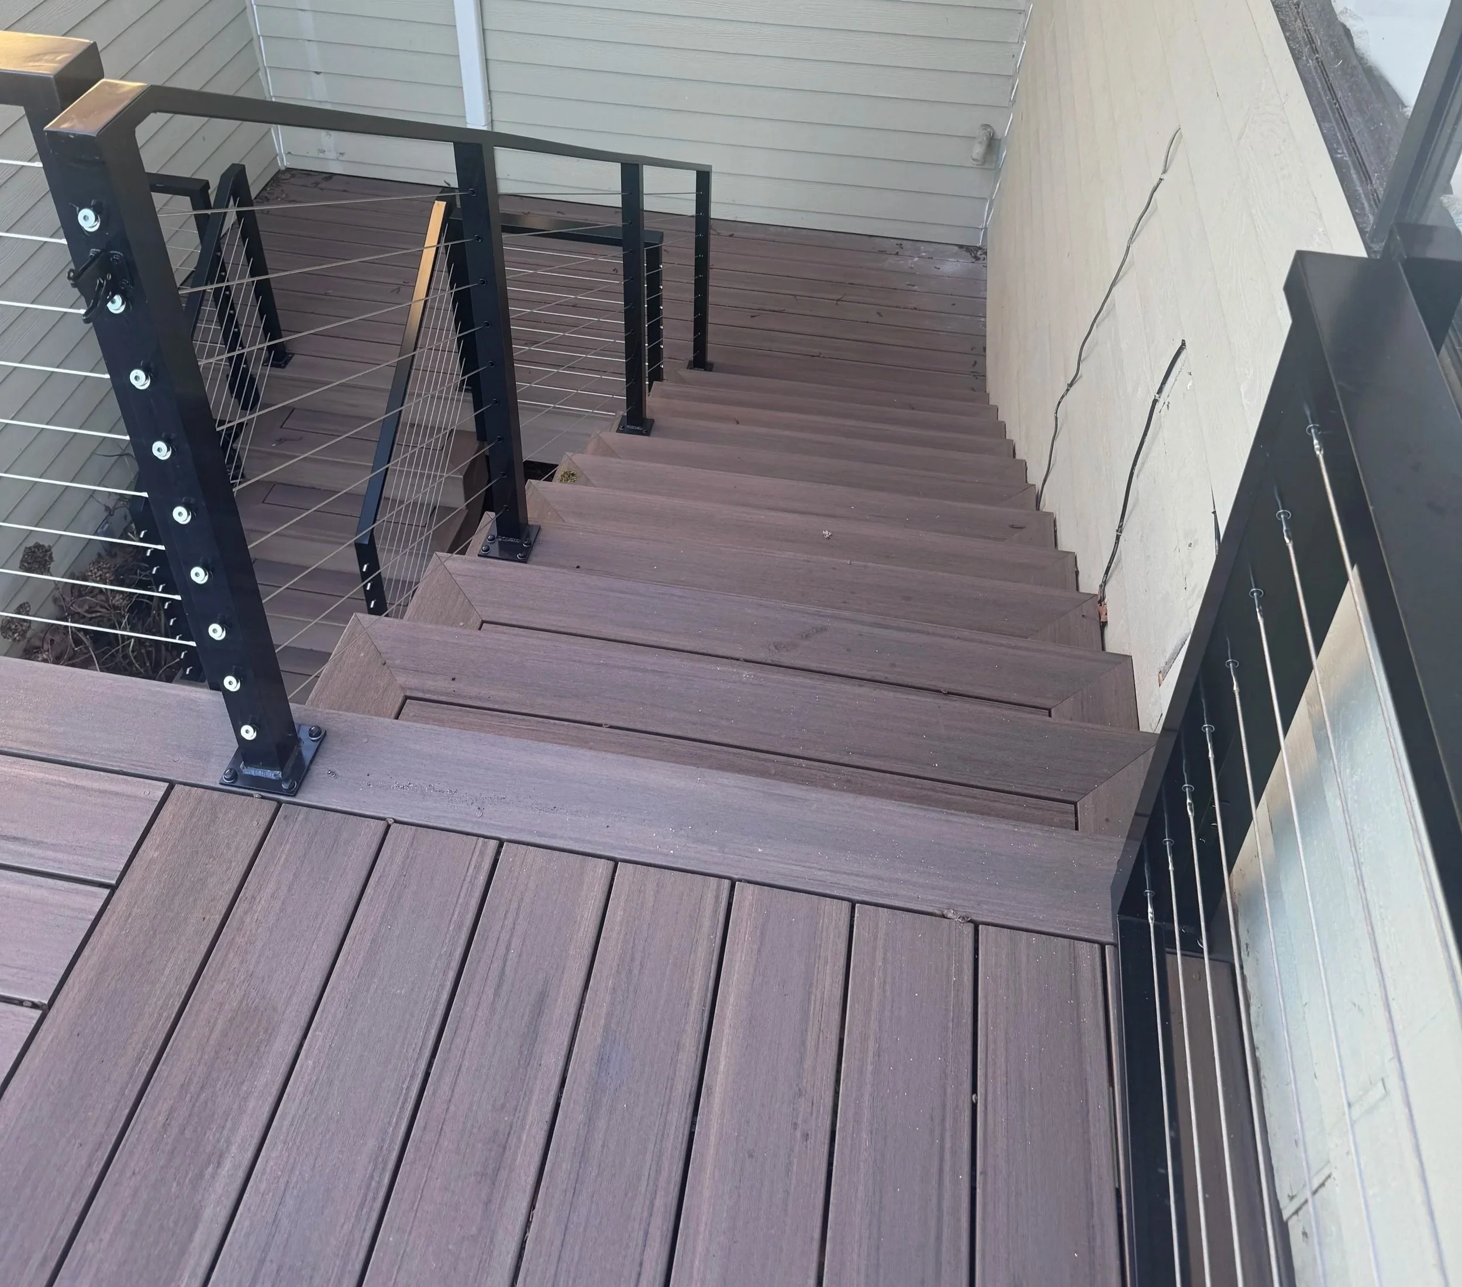
LAKE WASHINGTON WATERFRONT DECK BELLEVUE, WA
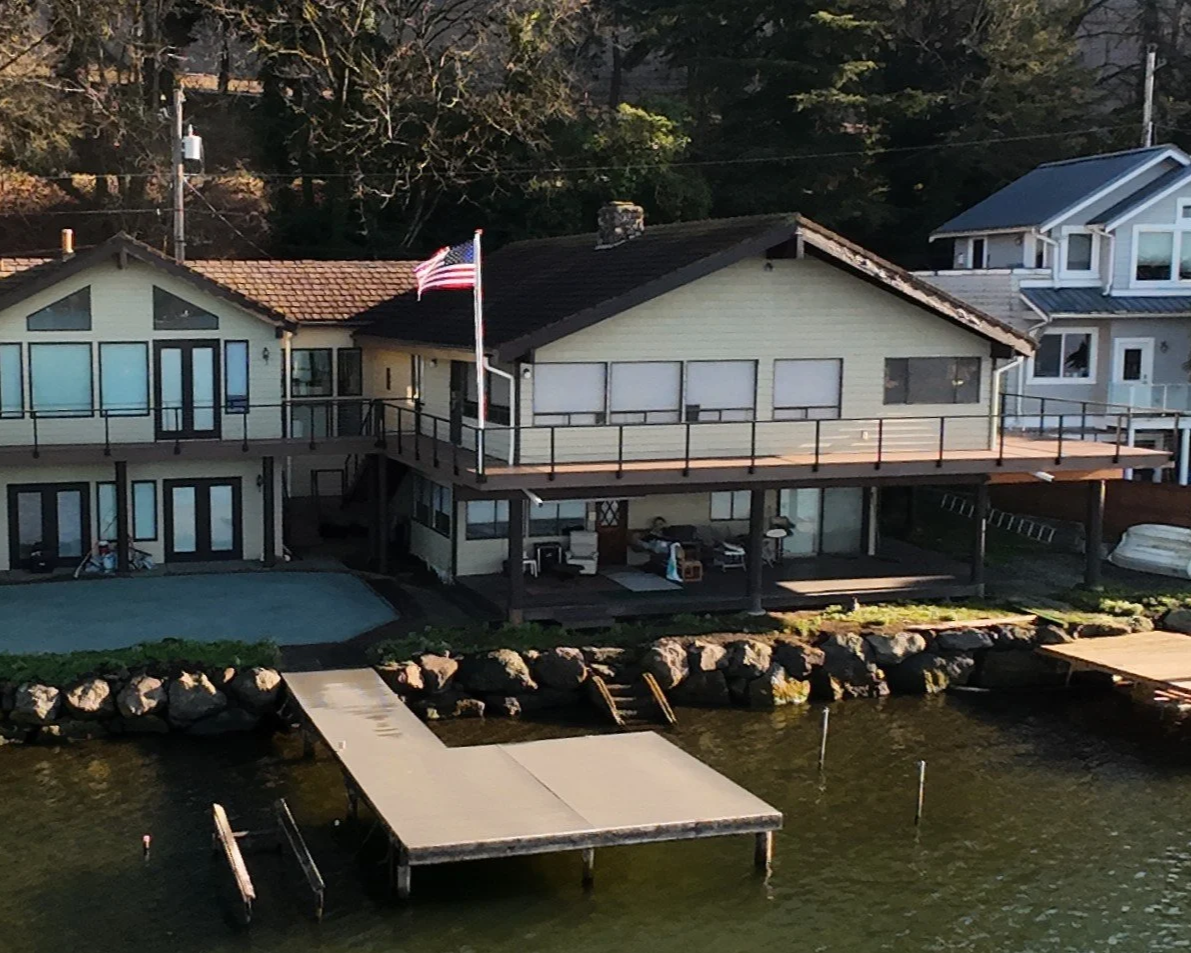
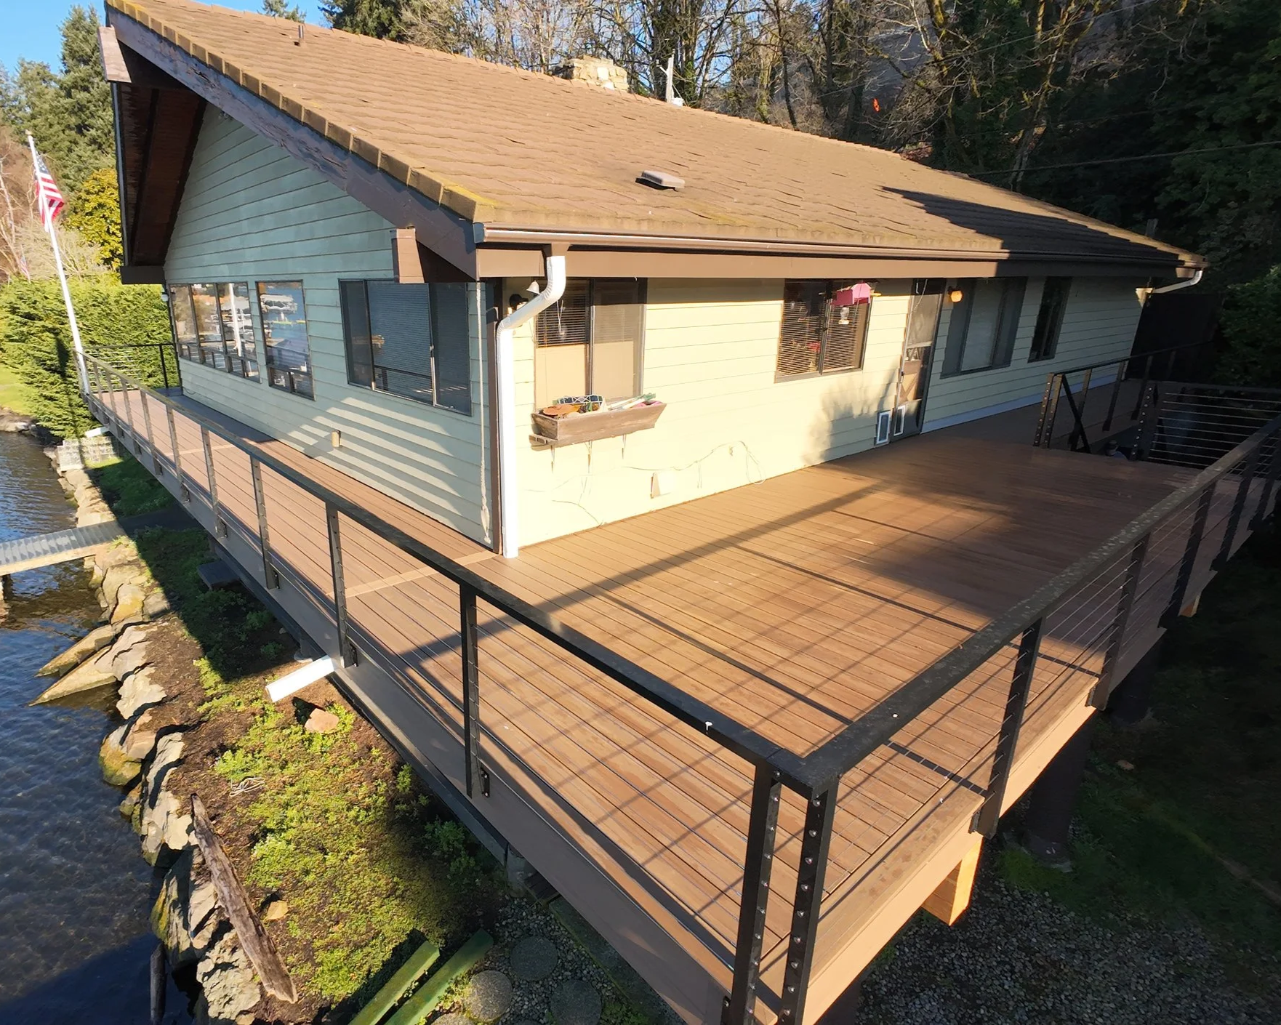
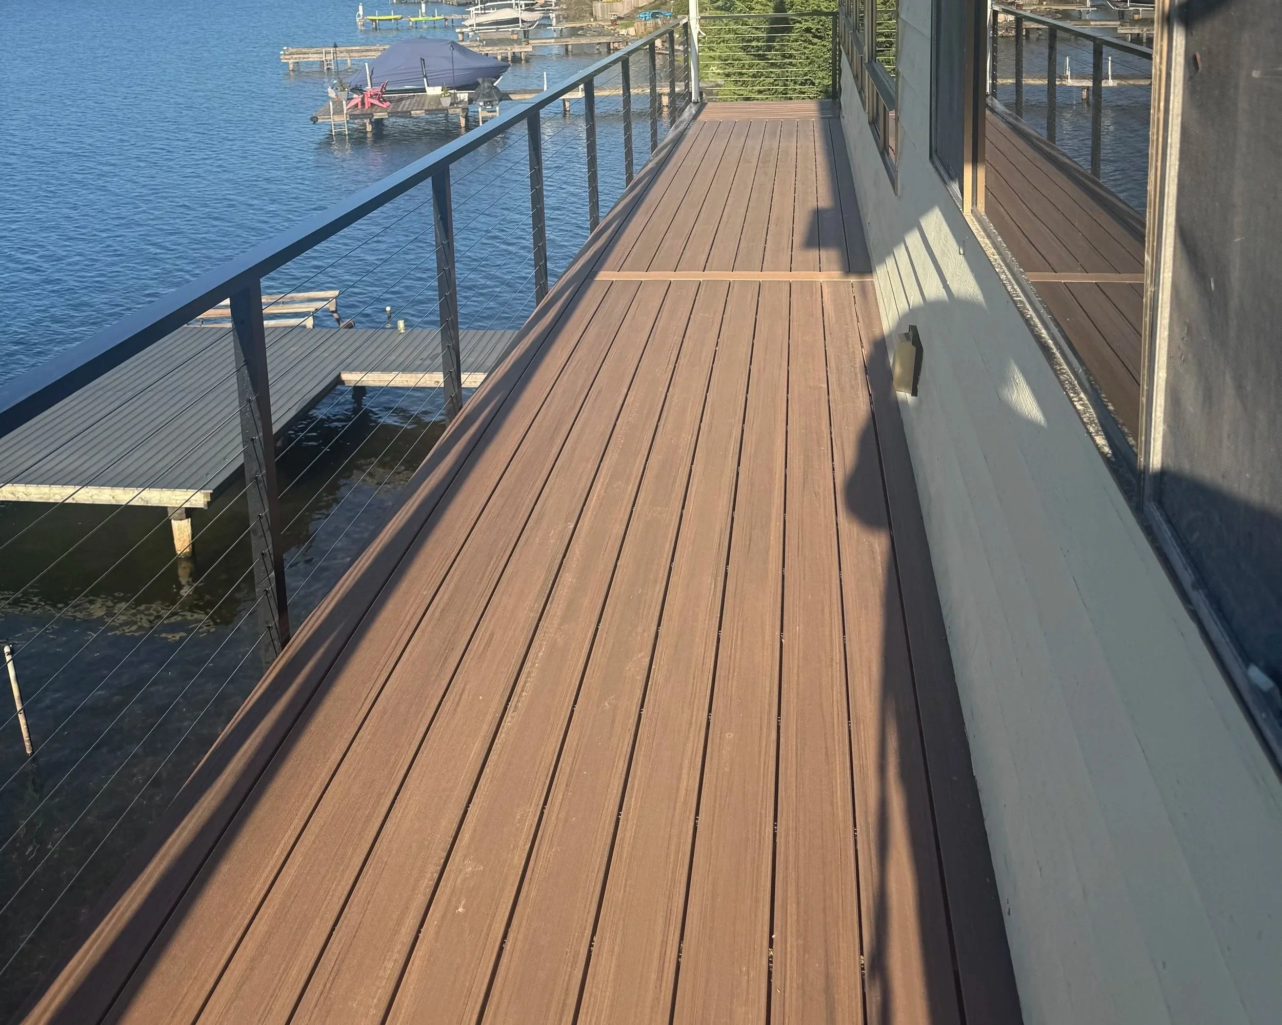
This approximately 1,000-square-foot wrap-around deck on Lake Washington in Bellevue was rebuilt to create a durable, low-maintenance outdoor living space while preserving the home's waterfront views. The project combines TimberTech AZEK Vintage Collection English Walnut PVC decking, structural deck reconstruction, fascia-mounted cable railing and custom multi-directional stairs designed specifically for the home.
WATERFRONT DECK REBUILD & STRUCTURAL REPAIR
APPROXIMATELY 1,000 SQ. FT. WRAP-AROUND WATERFRONT DECK
FULL STRUCTURAL REPLACEMENT OF A DETERIORATED CANTILEVERED DECK AREA
REBUILT FOR LONG-TERM PERFORMANCE IN THE PACIFIC NORTHWEST CLIMATE
EXPANDED OUTDOOR LIVING ALONG THE LAKE WASHINGTON WATERFRONT
AZEK ENGLISH WALNUT PVC DECKING
TIMBERTECH AZEK VINTAGE COLLECTION IN ENGLISH WALNUT
PREMIUM PVC DECKING WITH WARM, NATURAL HARDWOOD CHARACTER
RICH BROWN TONES COMPLEMENT THE HOME AND WATERFRONT SETTING
LOW-MAINTENANCE SURFACE DESIGNED FOR LONG-TERM OUTDOOR PERFORMANCE
CUSTOM STAIRS & FINISH DETAILS
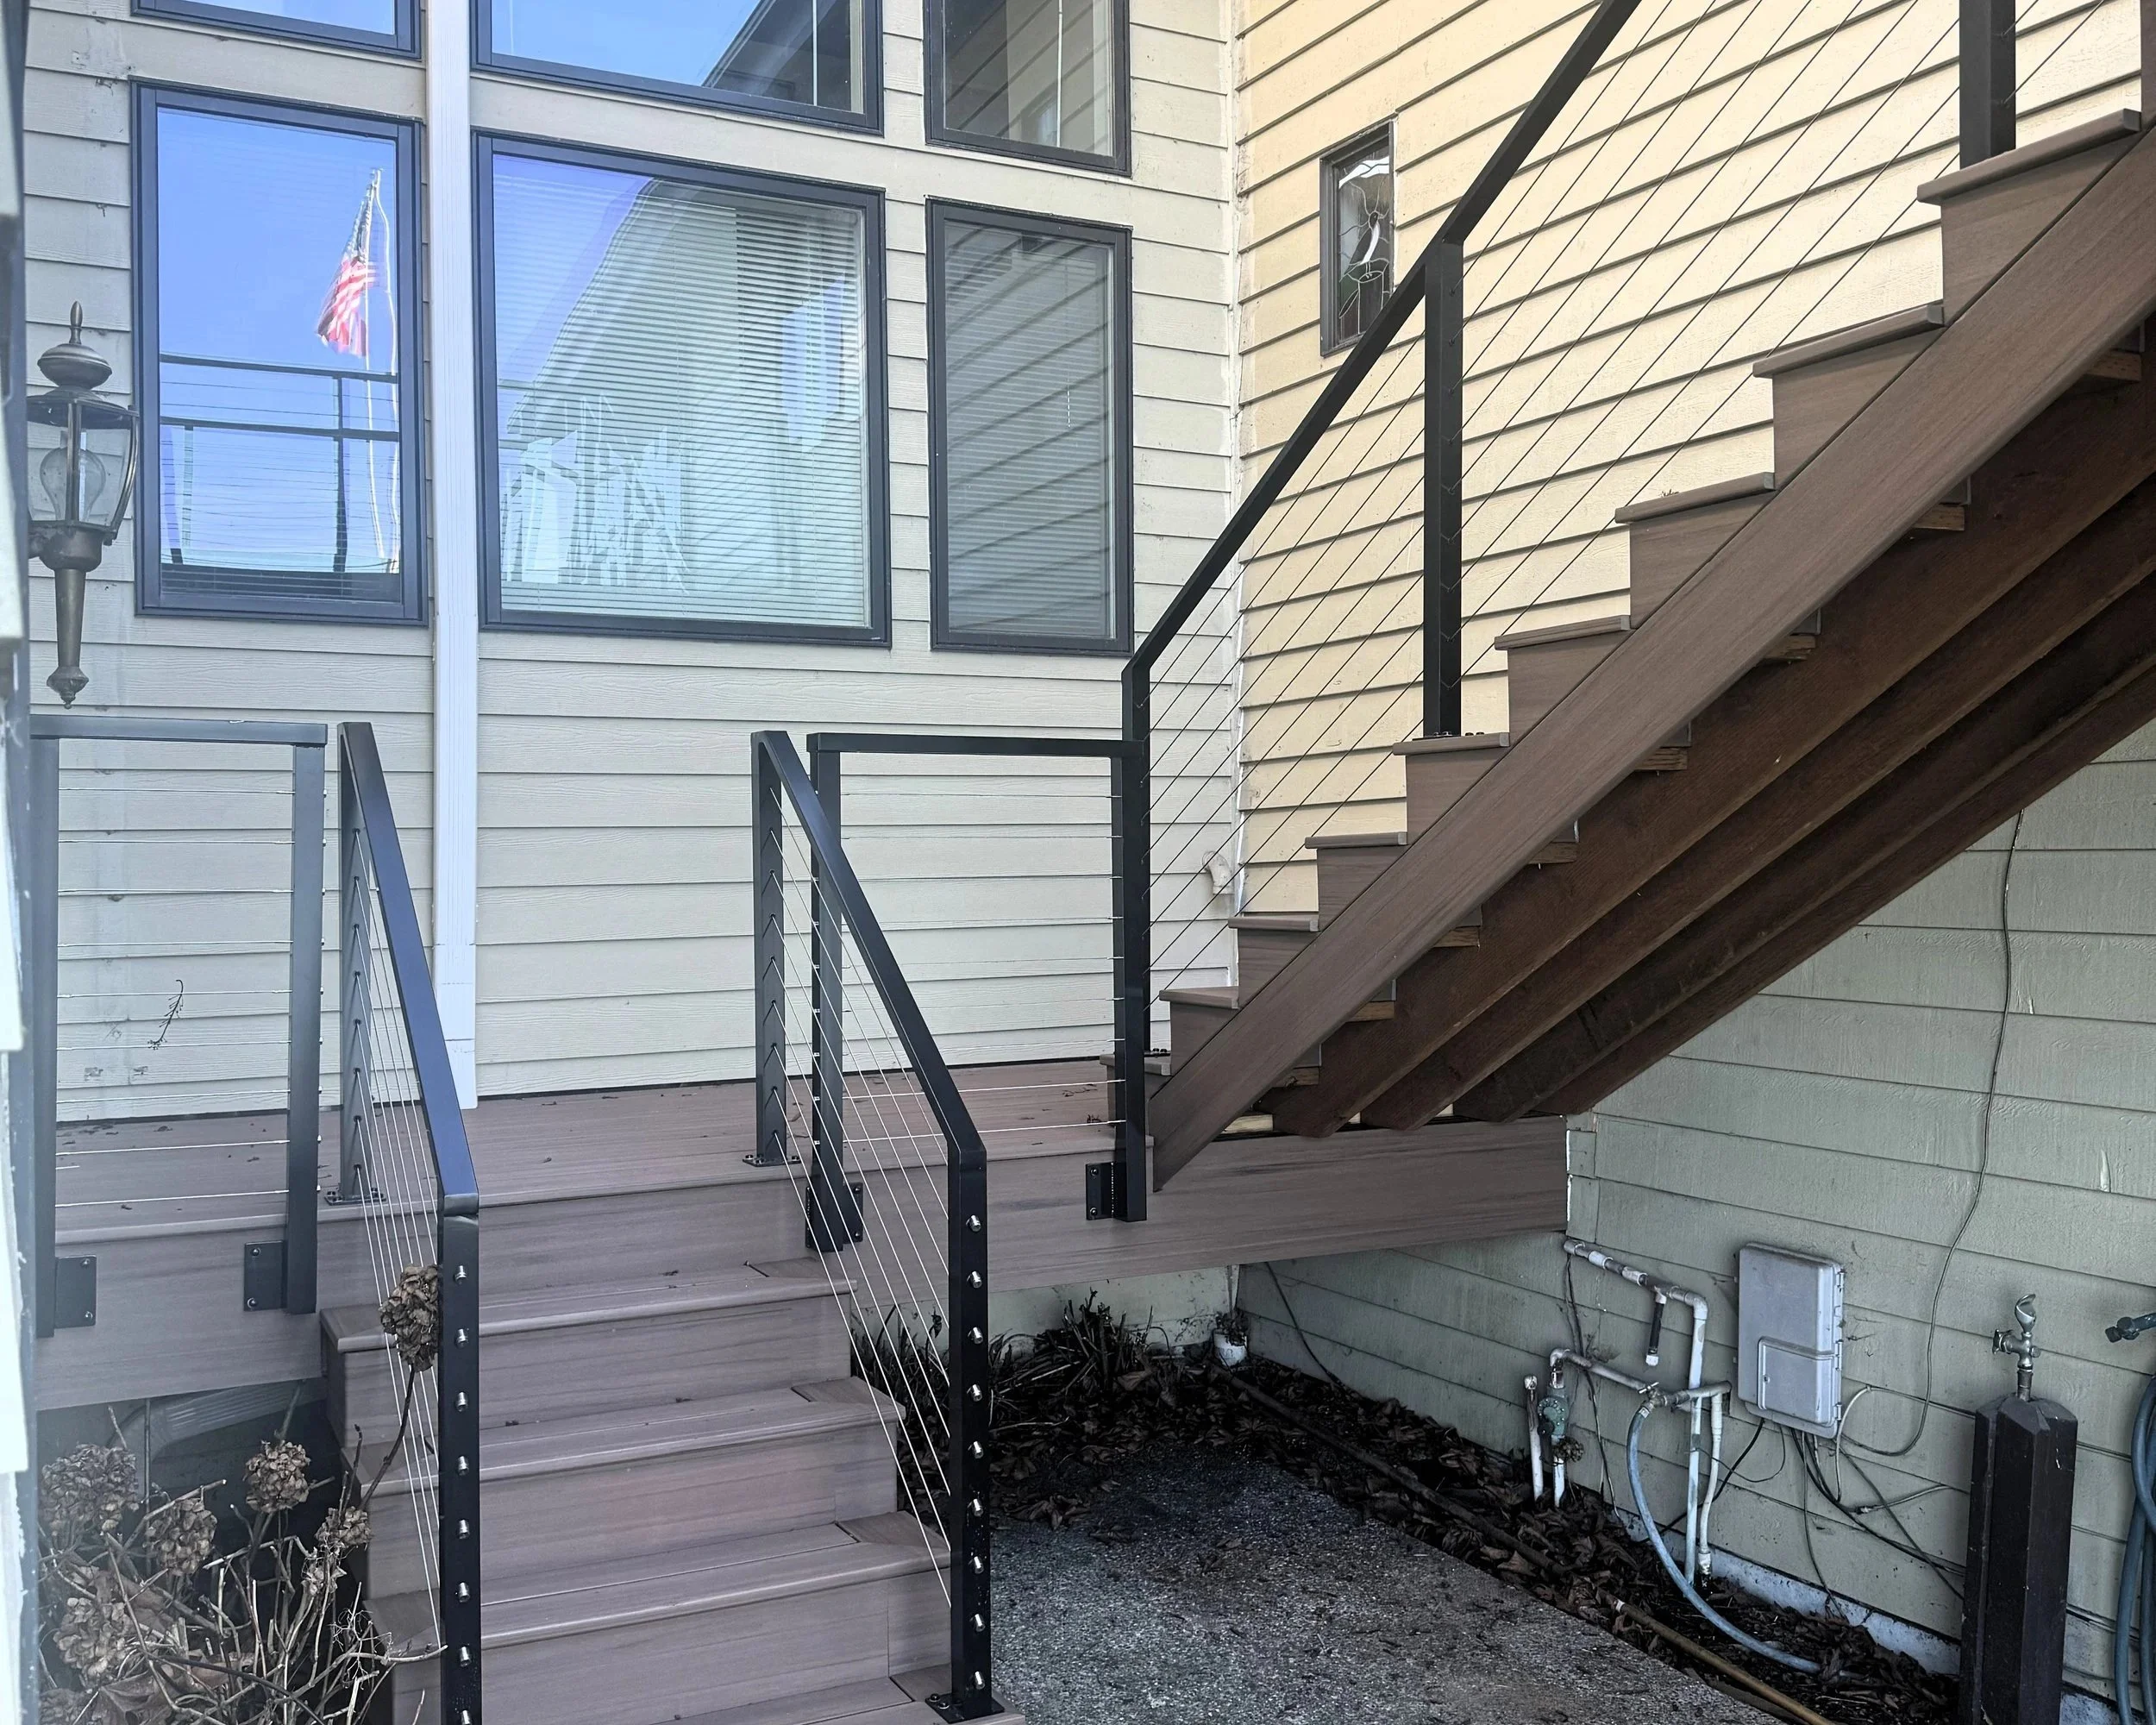
CUSTOM U-SHAPED STAIR SYSTEM CONNECTING DECK LEVELS
MATCHING ENGLISH WALNUT STAIR TREADS AND FINISH DETAILS
INTEGRATED DOG-SAFETY GATE FOR THE HOMEOWNER
CABLE STAIR RAILING CONTINUES THE WATERFRONT DESIGN THROUGHOUT
CABLE RAILING & LAKE VIEWS
BLACK FASCIA-MOUNTED CABLE RAILING
SIDE-MOUNTED POSTS MAXIMIZE USABLE DECK SPACE
THIN CABLE INFILL HELPS PRESERVE OPEN LAKE WASHINGTON SIGHTLINES
CLEAN MODERN CONTRAST AGAINST THE ENGLISH WALNUT DECKING
Outdoor Living Spaces Bellevue, WA - lakemont
STRUCTURAL & fOUNDATION uPGRADES
NEW DECK FOOTINGS INSTALLATION
HEAVY-DUTY DECK POSTS & BEAMS
DECK FOUNDATION REINFORCEMENT
CUSTOM DECK FRAMING SOLUTIONS
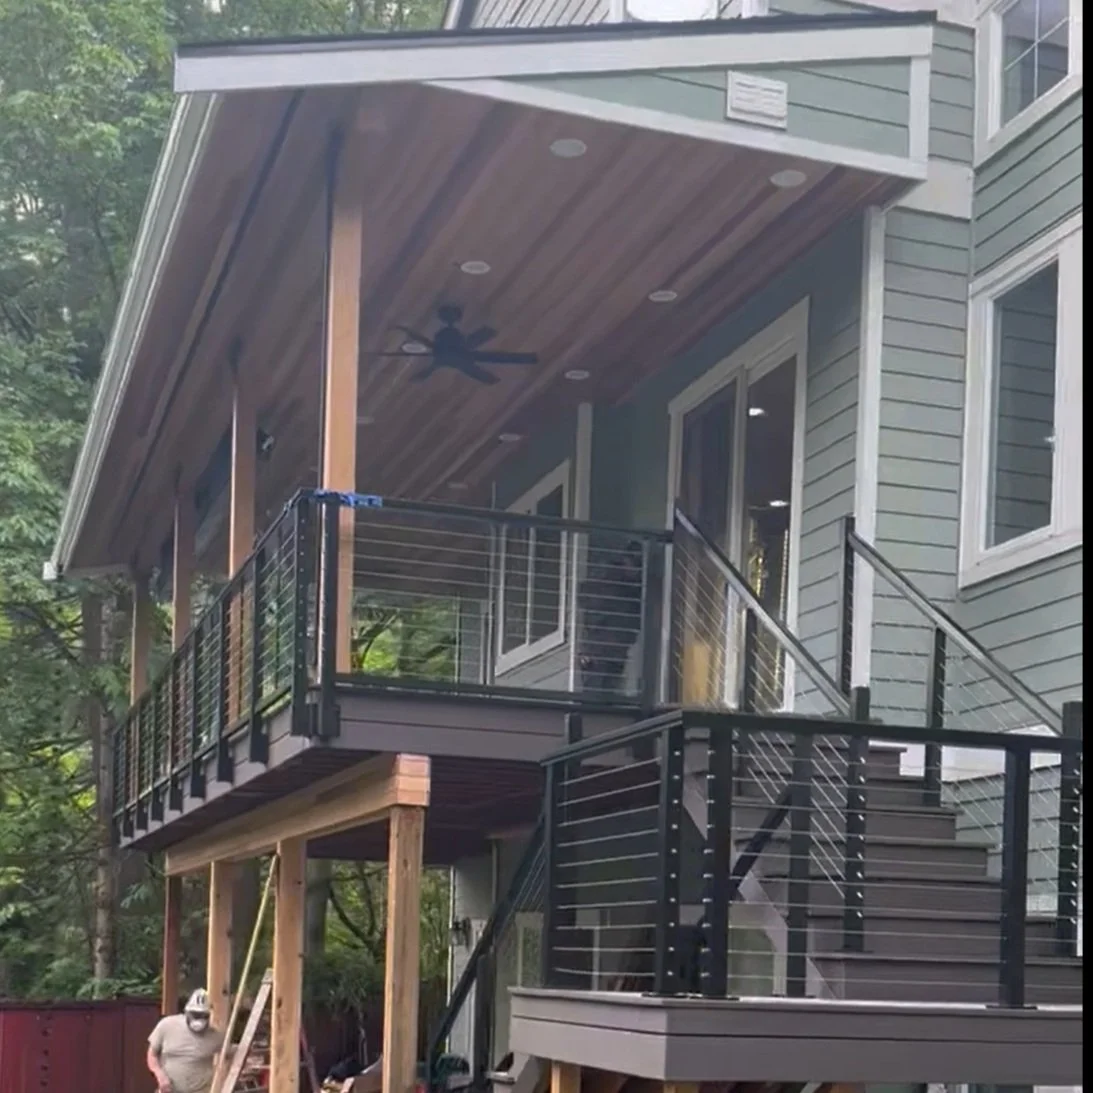
INTEGRATED DECK ROOF ADDITION
SEAMLESS GUTTER INSTALLATION FOR DECKS
IMPROVED DECK DRAINAGE SYSTEM
WRAPPED CEDAR POSTS FOR DURABILITY & STYLE
AZEK DECKING: COASTLINE INSTALLATION
HEATING & COOLING FEATURES | LIGHTING & ELECTRICAL UPGRADES
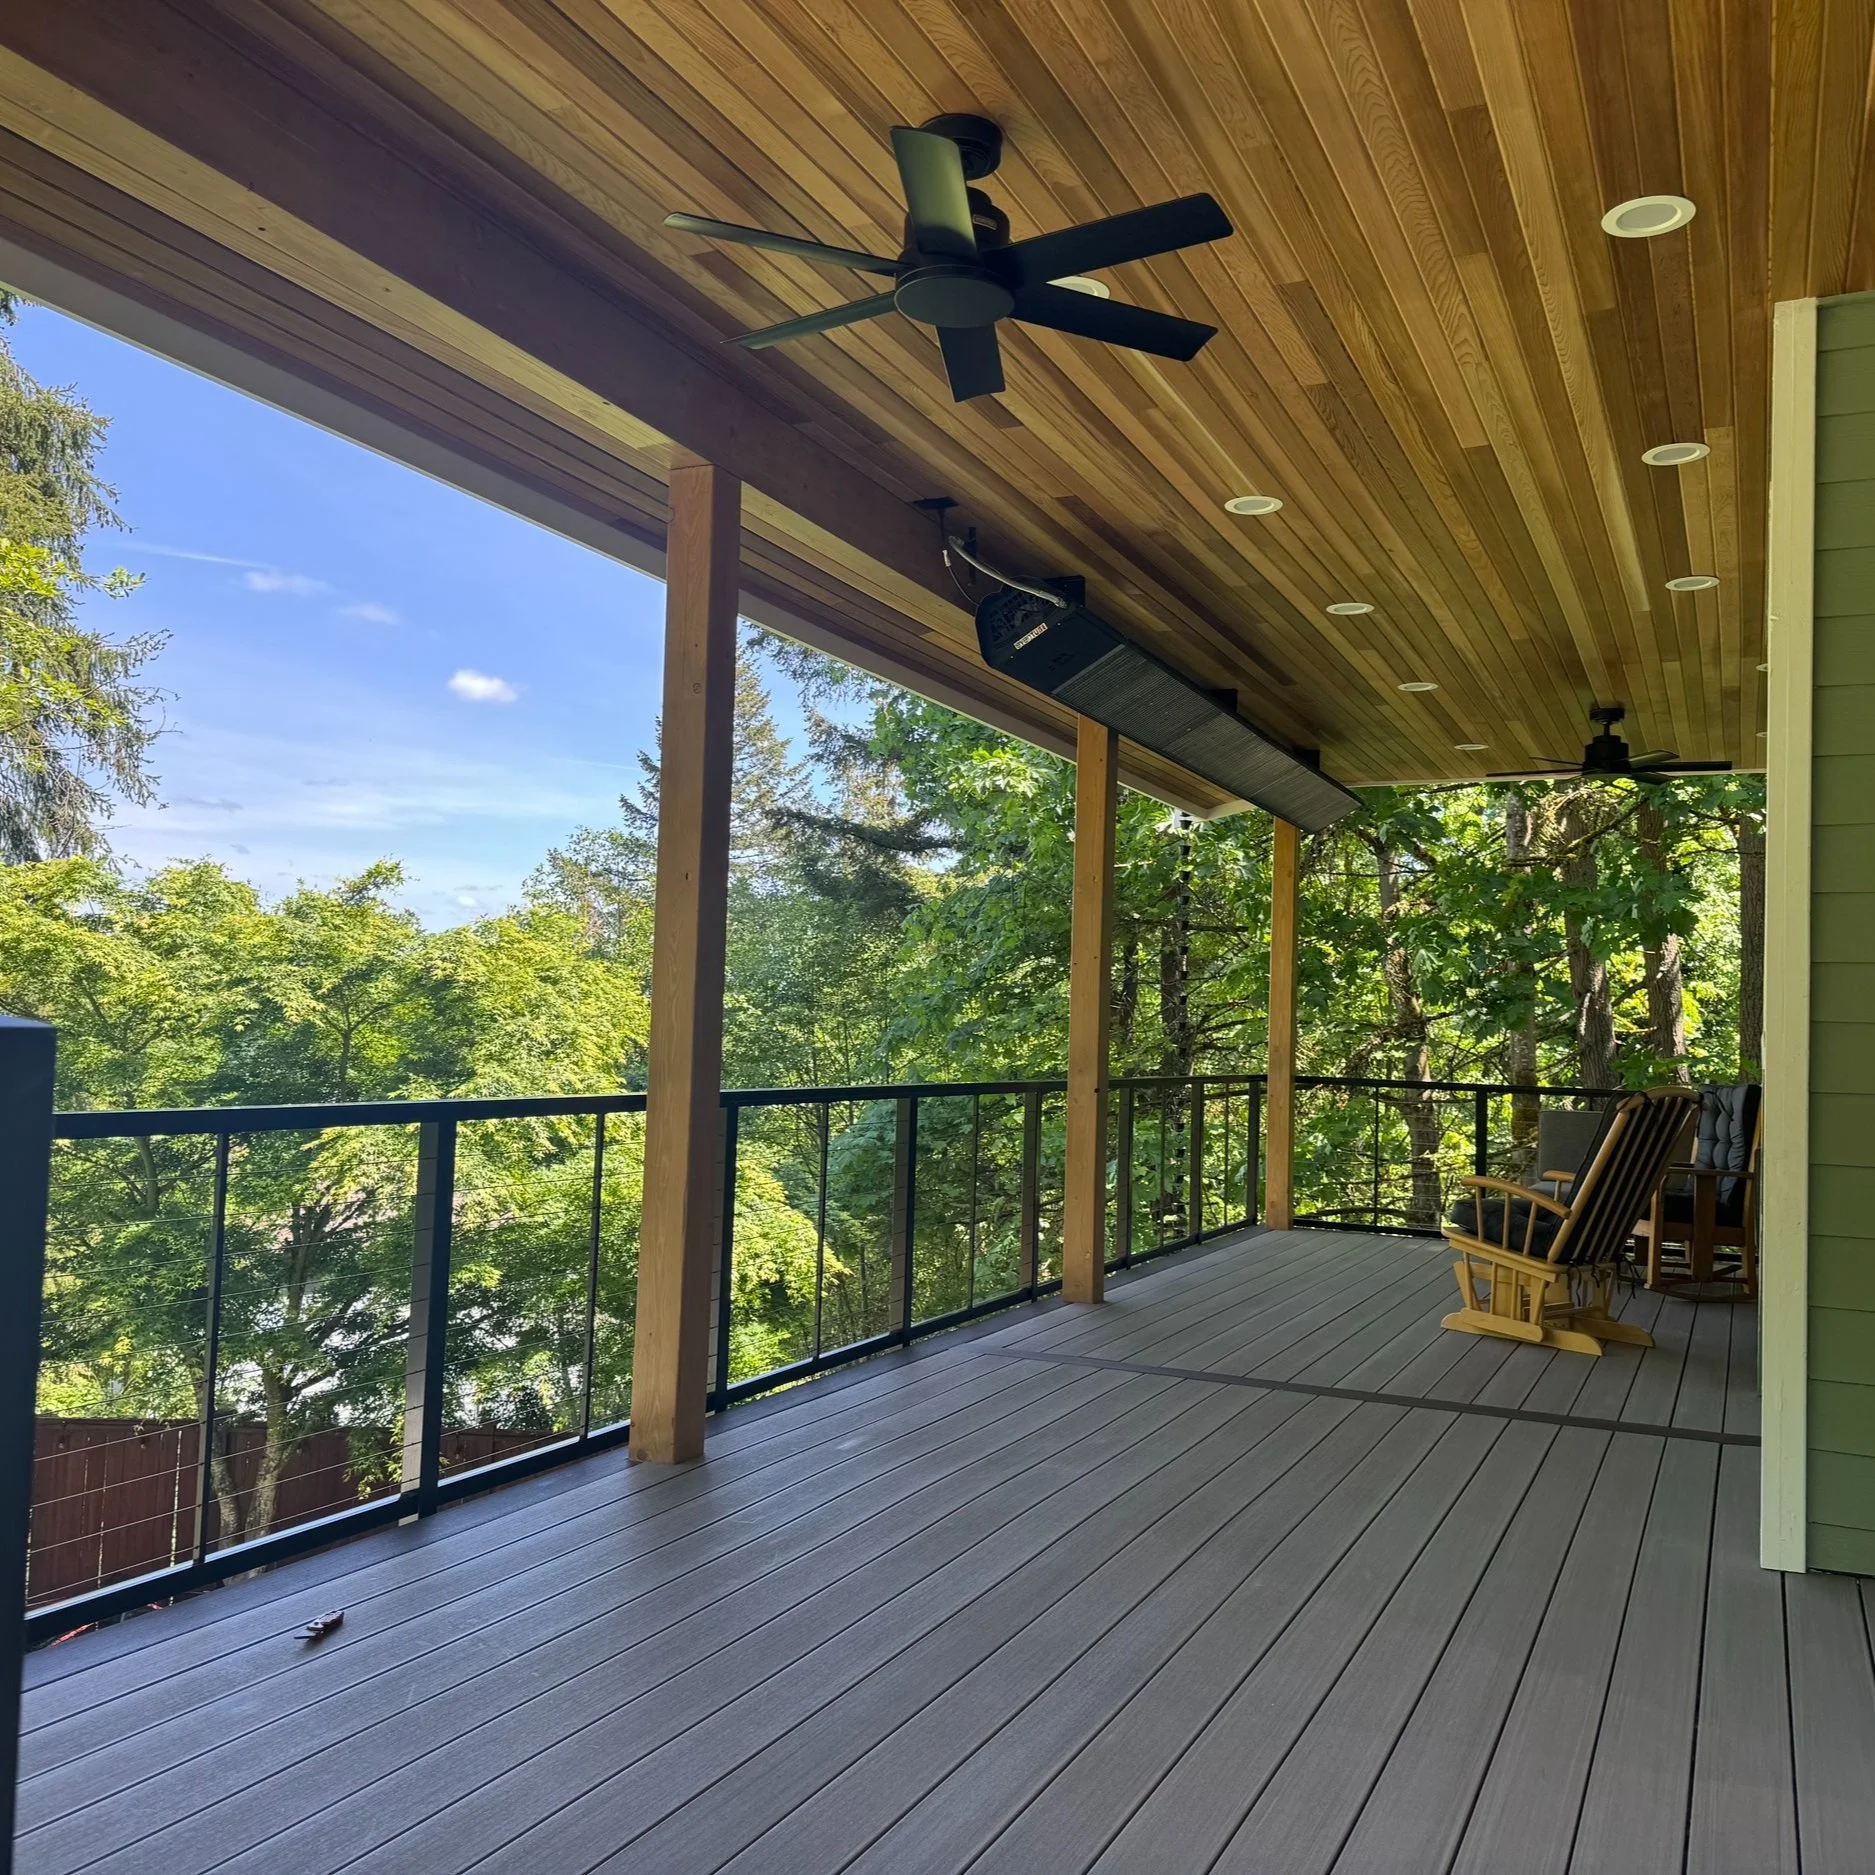
OUTDOOR HEATING SOLUTIONS FOR DECKS: 17’ EVENTUBE OUTDOOR GAS HEATER INSTALLATION
NATURAL GAS LINE INSTALLATION FOR BUILT-IN BBQ
INSTALLED HUNTER FANS FOR AIRFLOW
RECESSED DECK LIGHTING INSTALLATION
INSTALLED & SEALED CLEAR CEDAR SOFFITS
CEDAR WRAPPED BEAMS FOR RUSTIC DECK LOOK
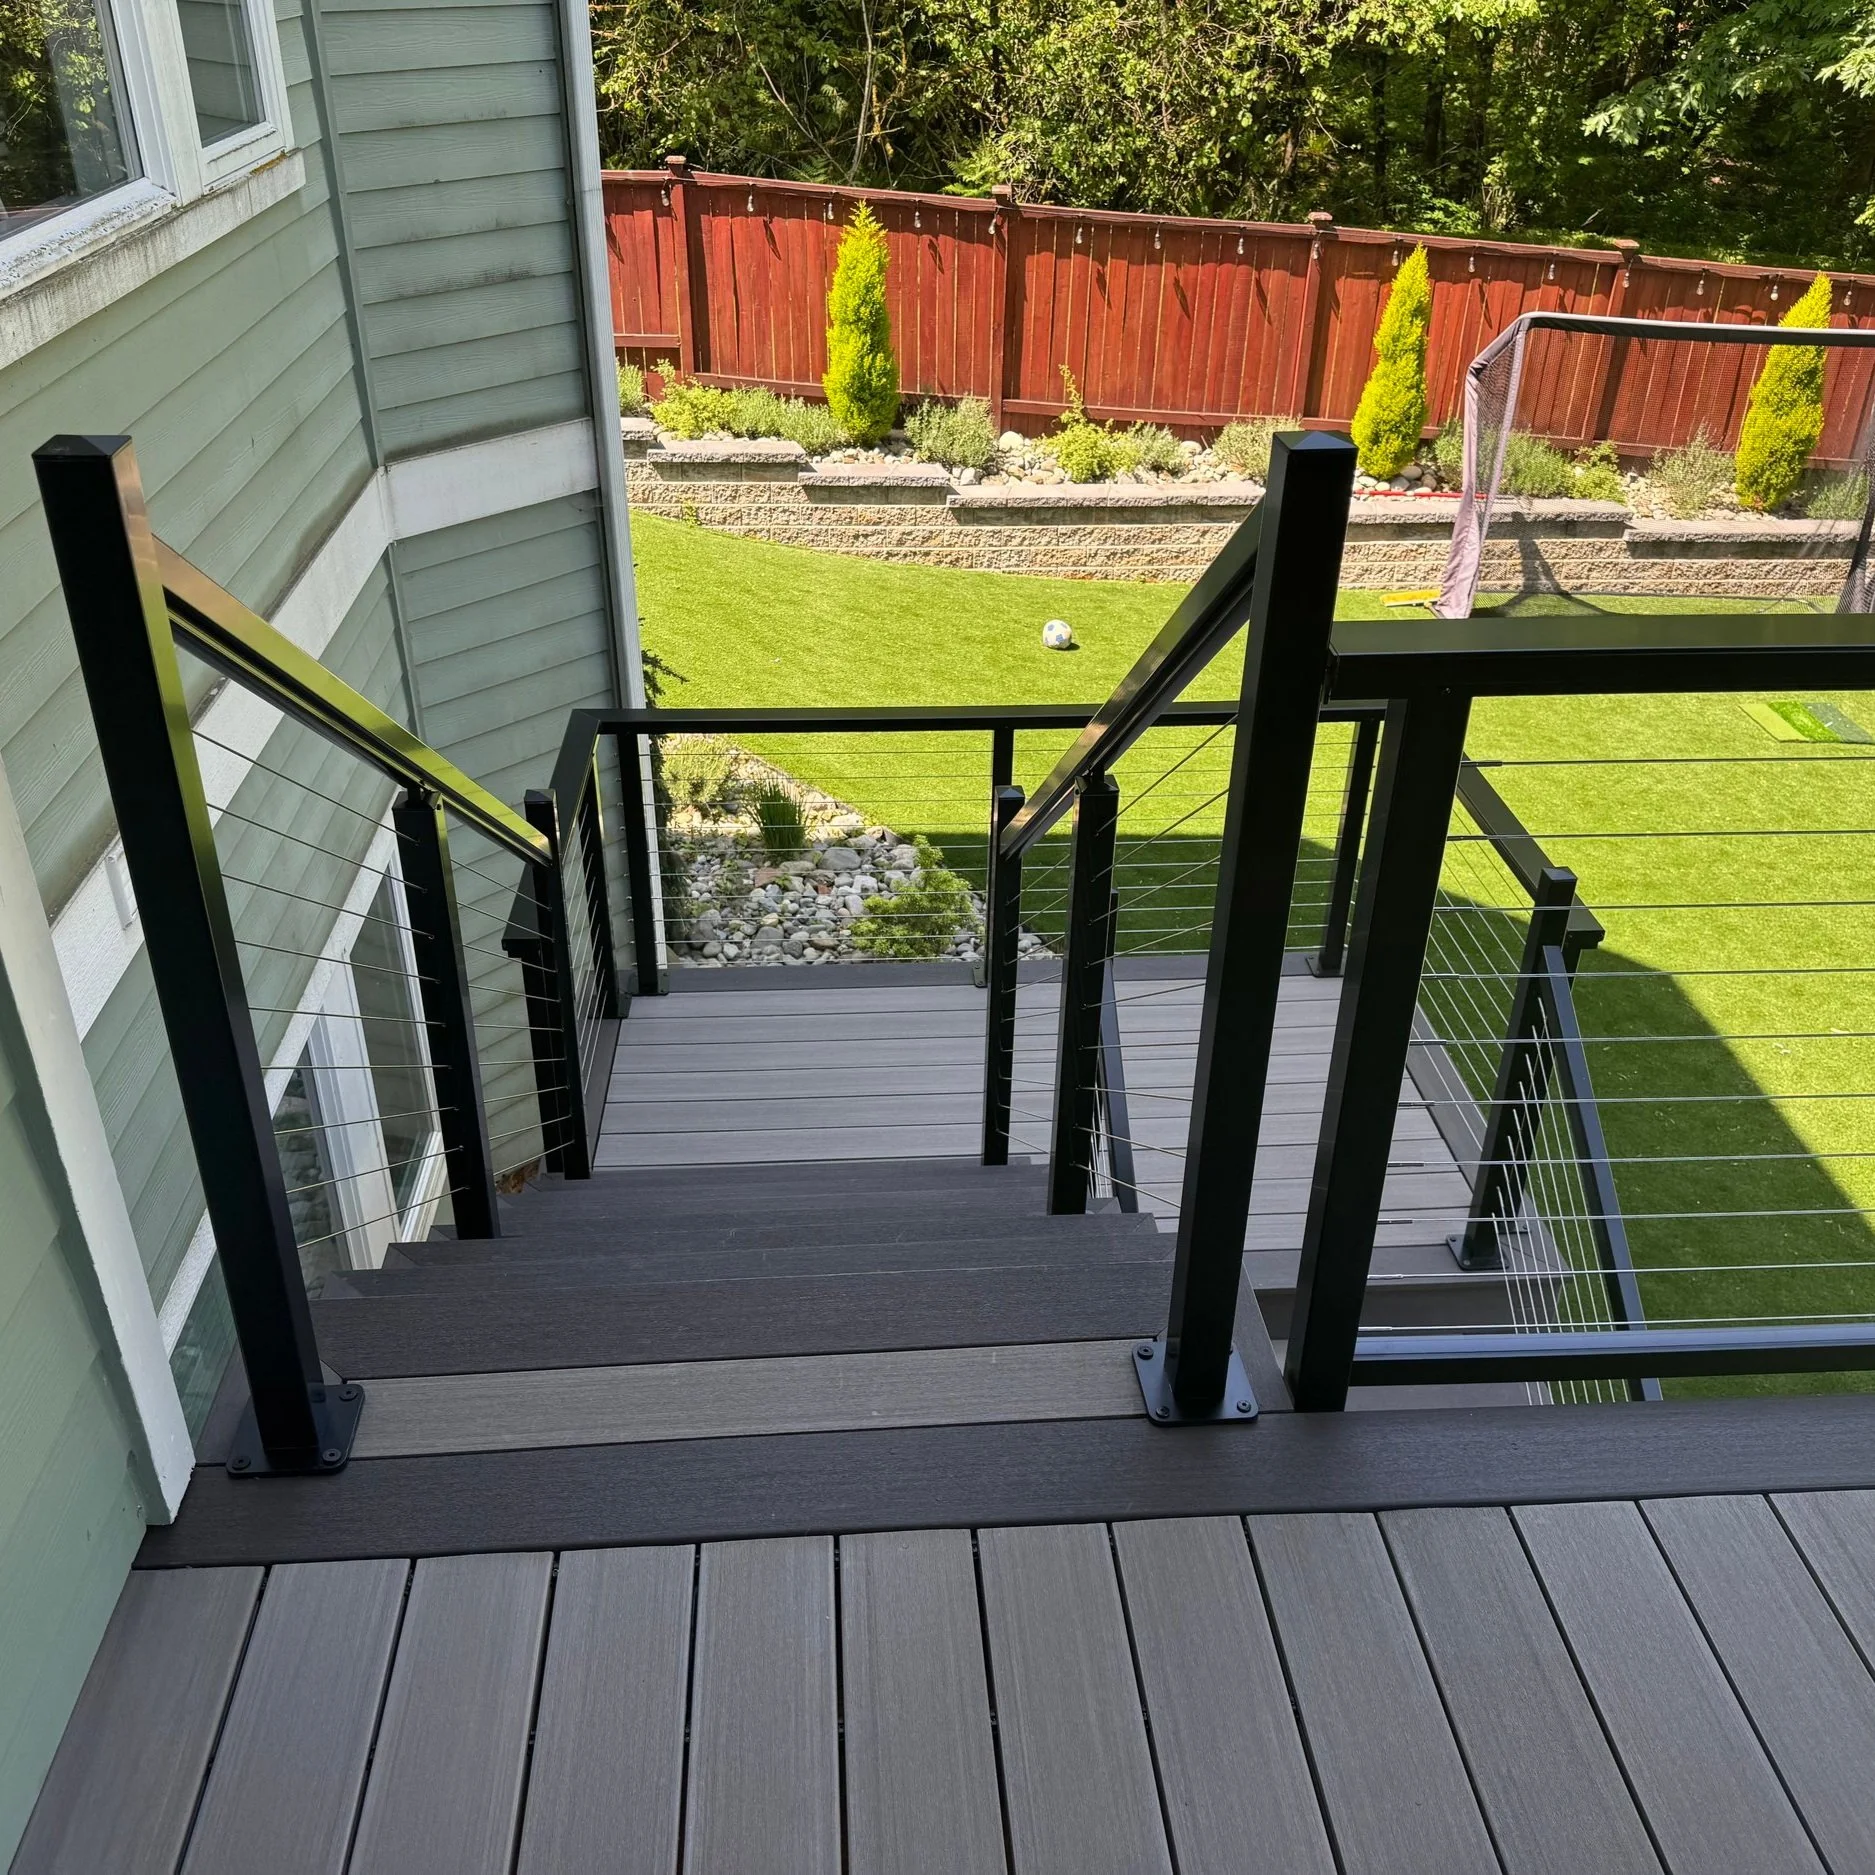
AESTHETIC & FINISHING TOUCHES
MODERN DECK RAILING OPTIONS
SEAMLESS DECK CORNERS WITH NO EXPOSED CUT EDGES ALL SEAMLESS CORNERS
WRAP-AROUND STAIRNOSE FRAMED IN AZEK DARK HICKORY
CORTEX PLUGS FOR NO SCREW HOLES & NO NAIL HOLES
FOR A MORE MODERN SEAMLESS LOOK
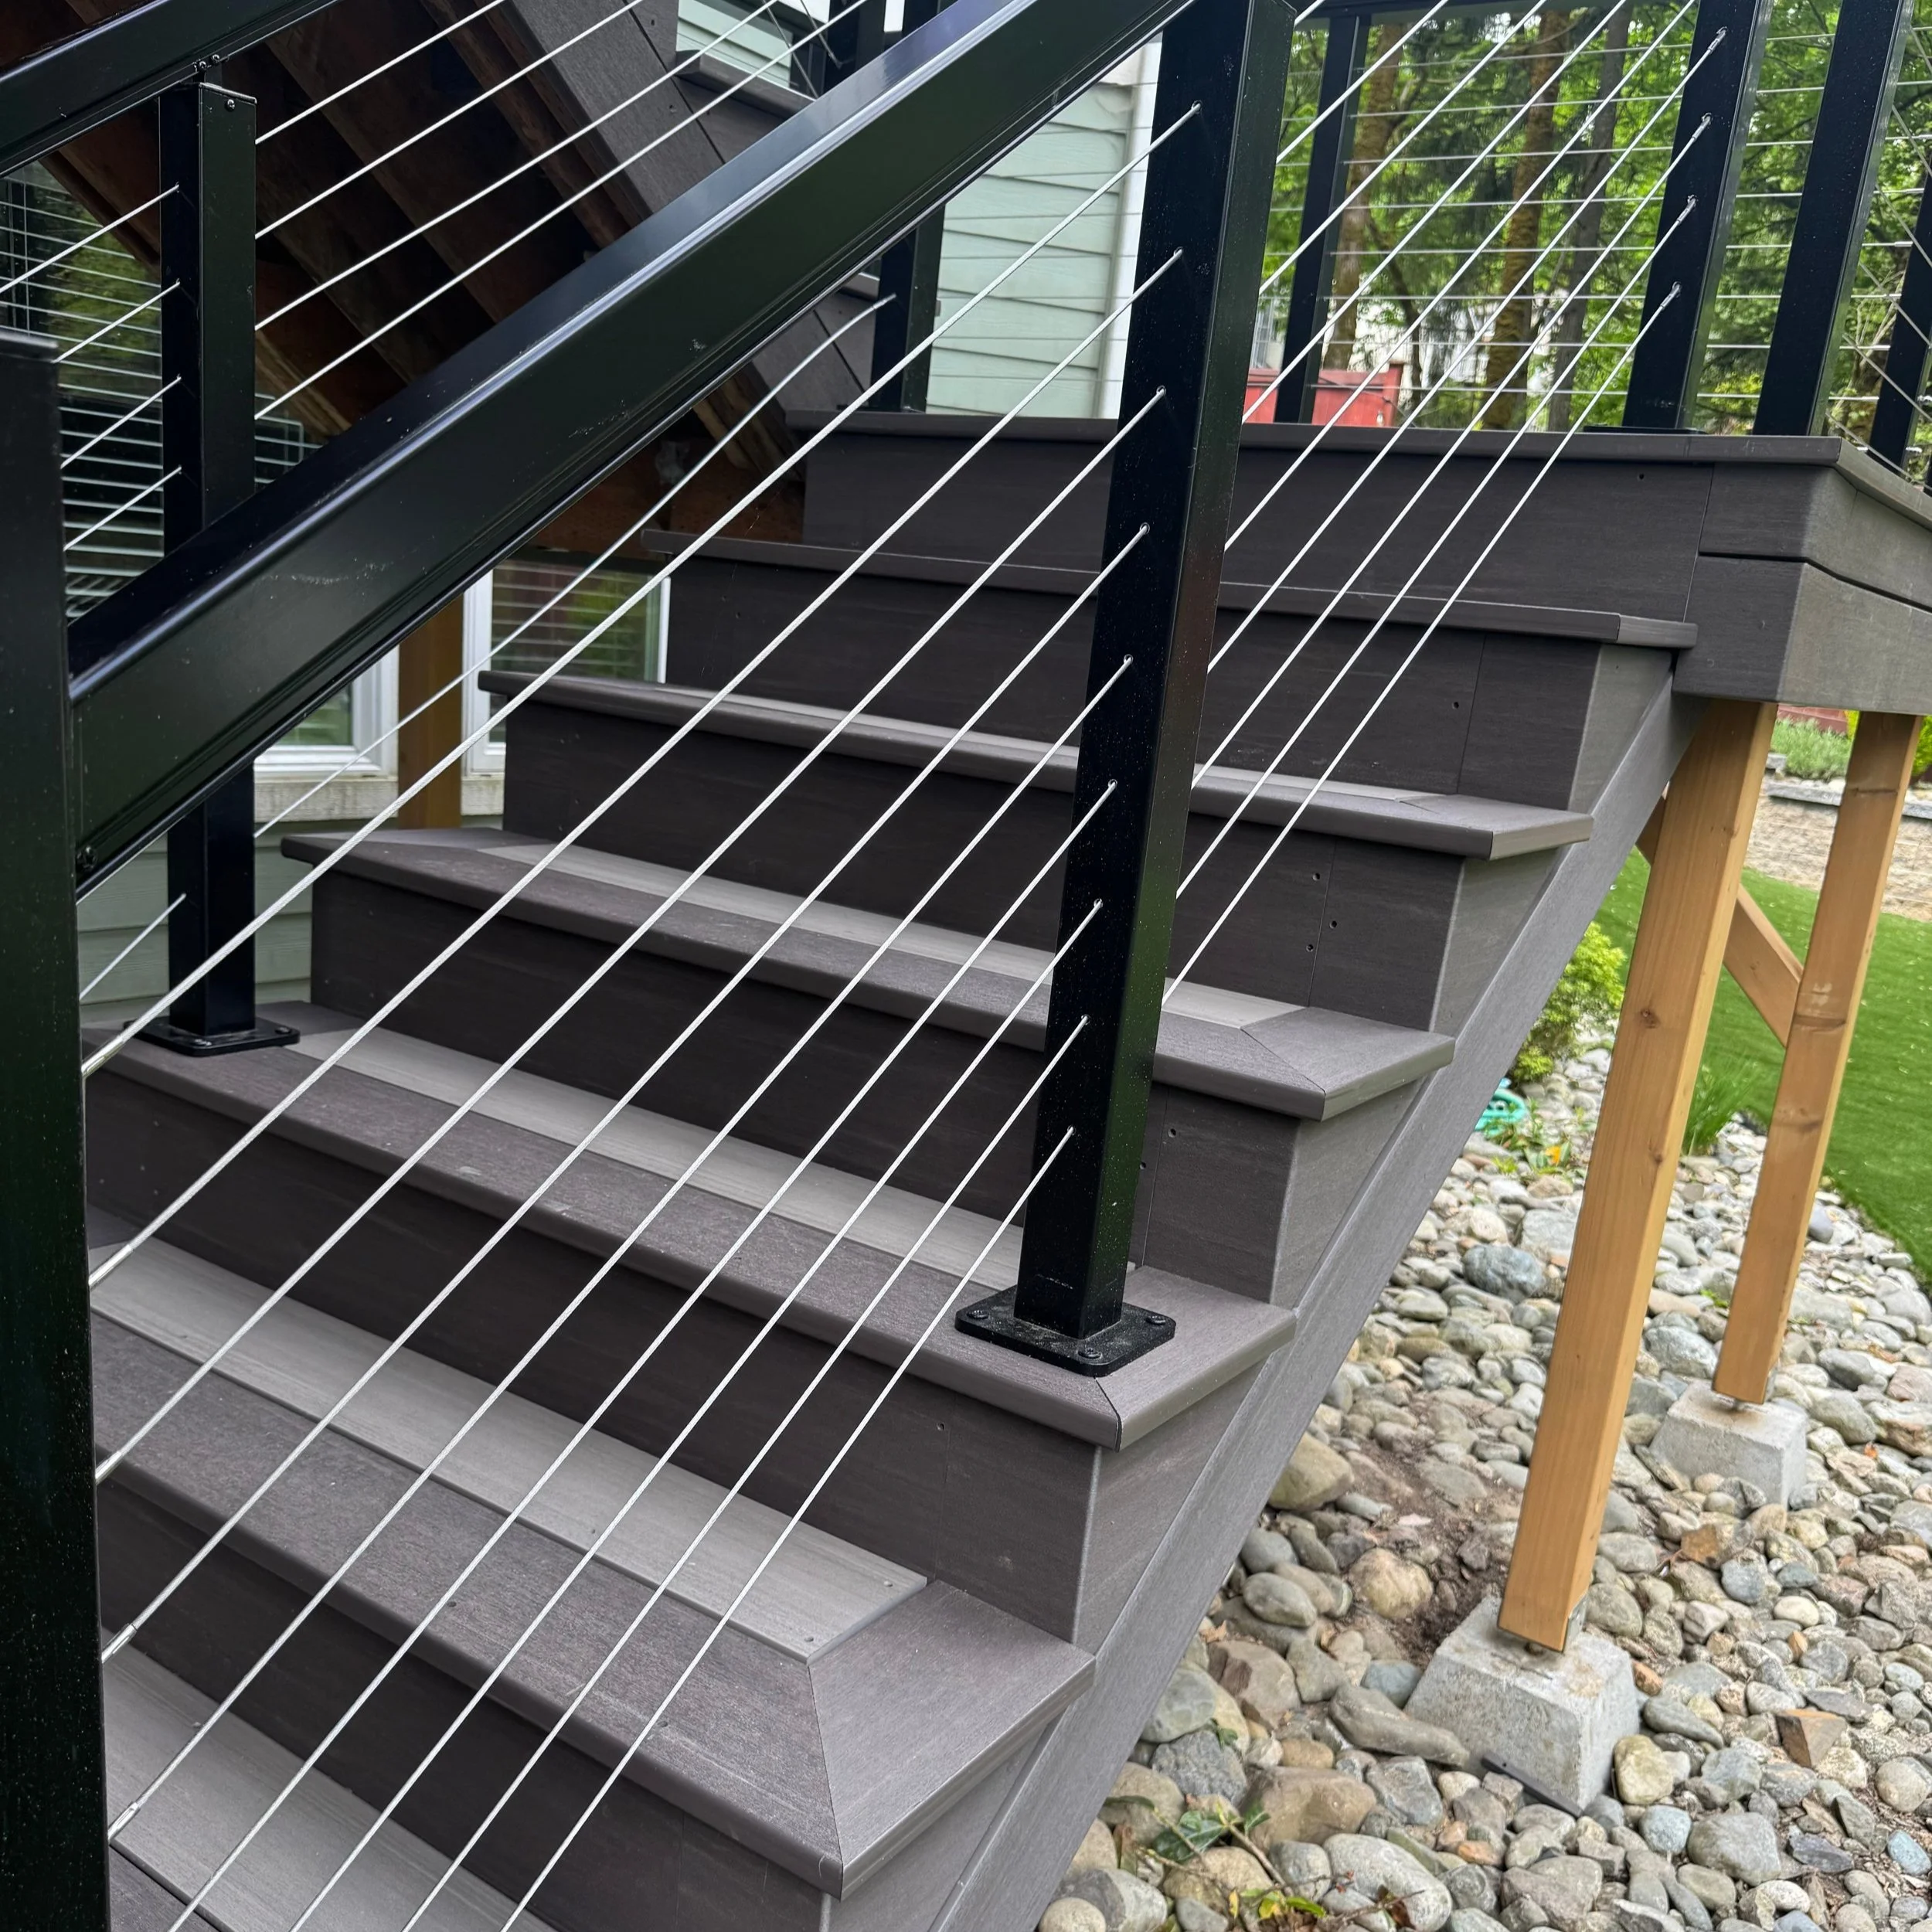
RAILING & sAFETY fEATURES
BEST DECK RAILING FOR SAFETY
POWDER-COATED ALUMINUM BALUSTERS & HANDRAIL
STAINLESS STEEL CABLE RAILING INSTALLATION
HIDDEN FASTENER DECK INSTALLATION
SMOOTH DECK TRANSITIONS FOR A MODERN LOOK
LUXURY COMPOSITE DECKING OPTIONS
CUSToM AZEK MAHOGANY DECK SNOQUALMIE, WA
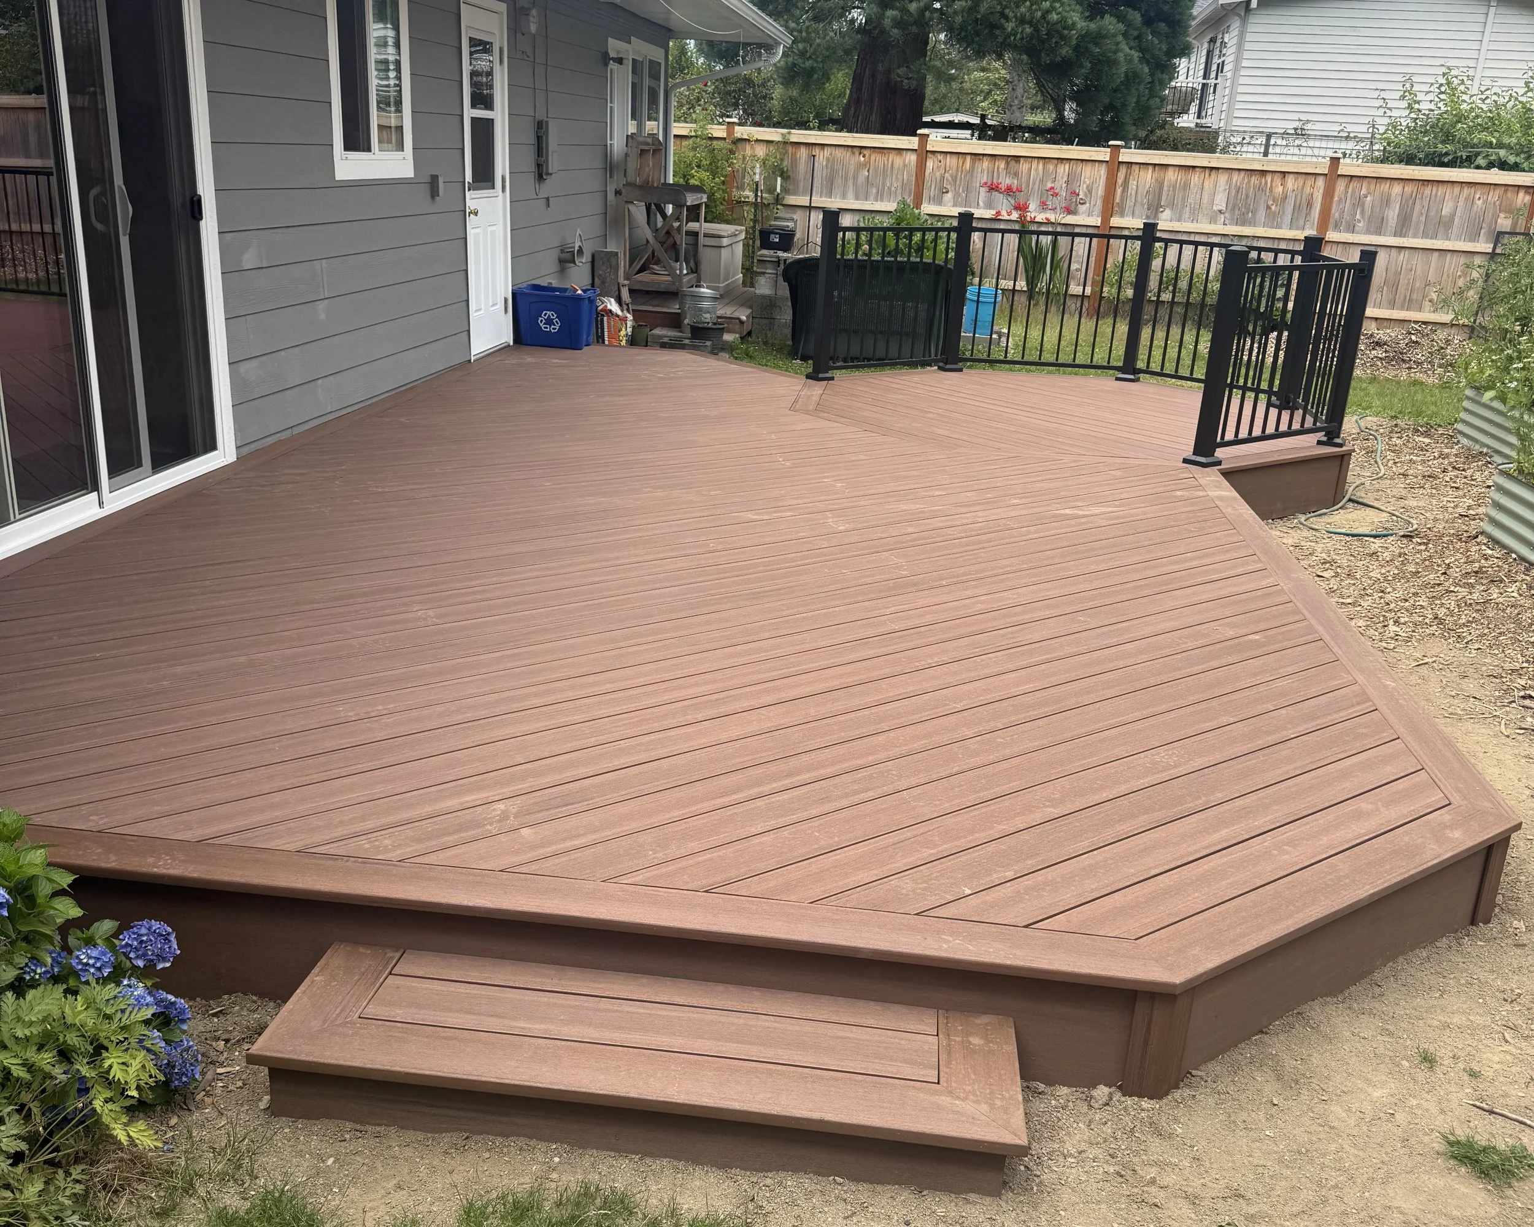
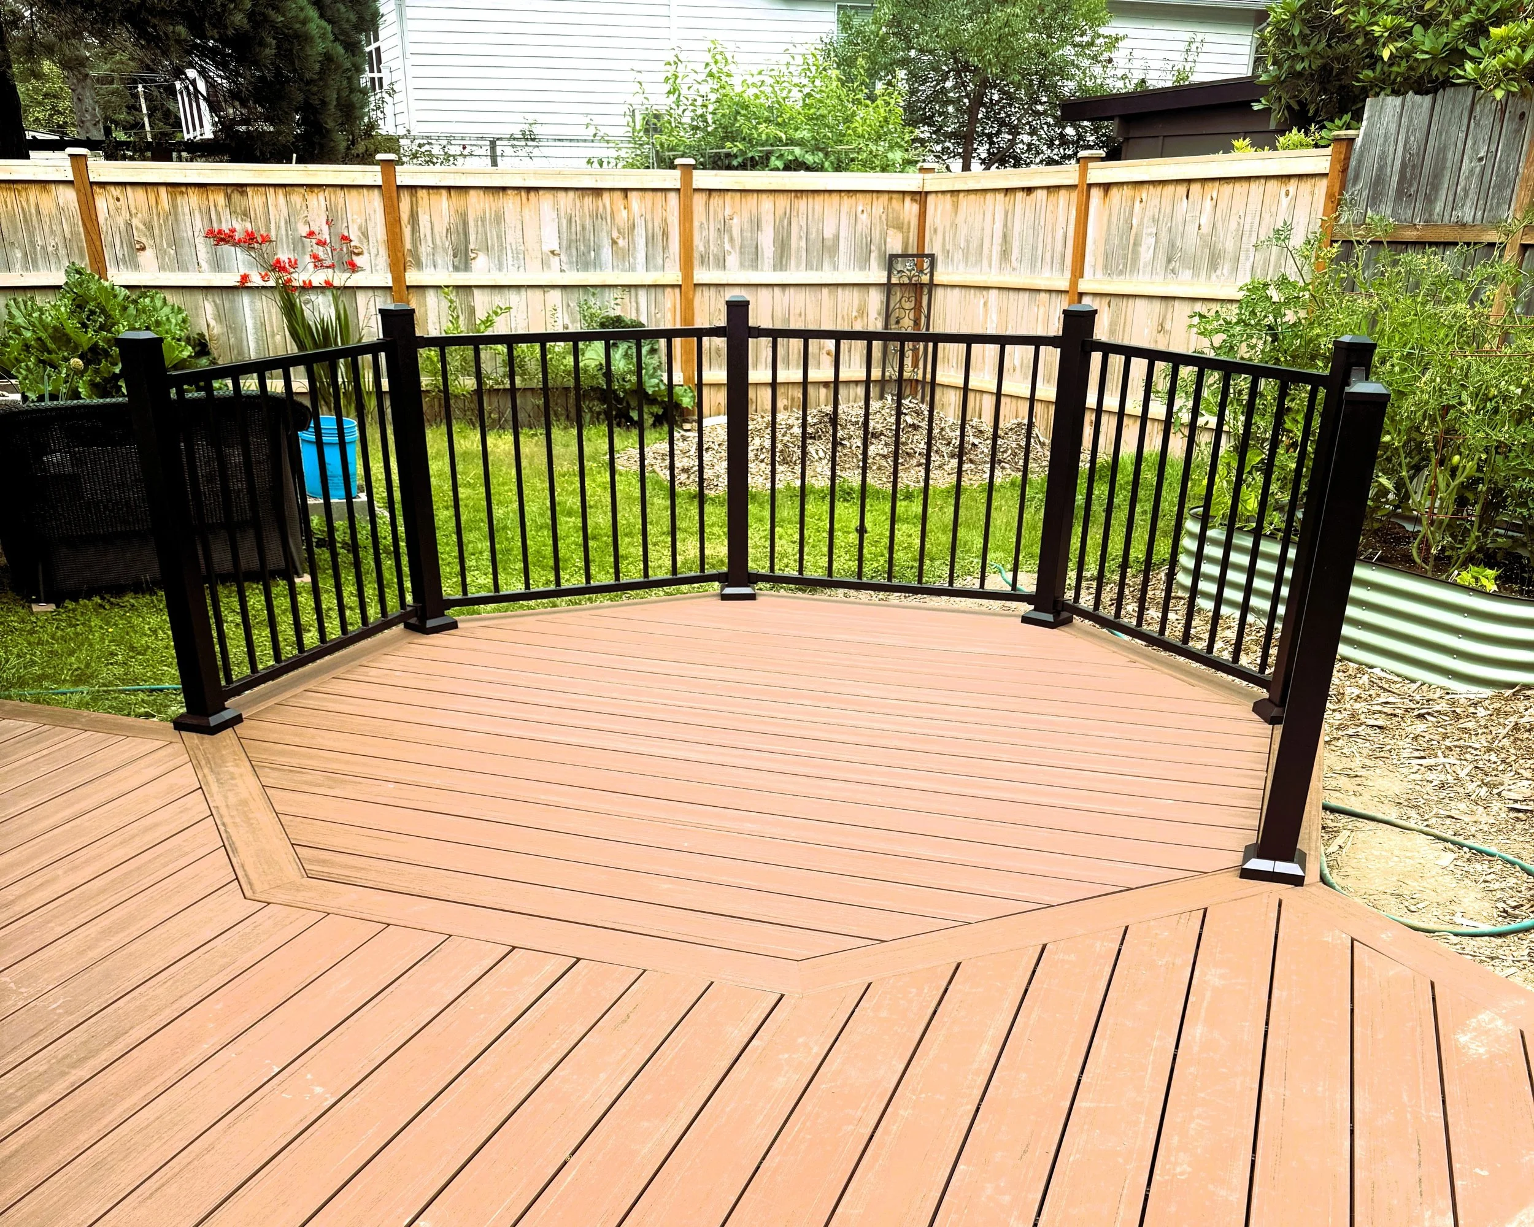
This Snoqualmie deck project combines premium TimberTech AZEK Vintage Collection Mahogany PVC decking with a custom geometric layout designed to create a more interesting and functional backyard outdoor living space. Rather than building a basic rectangular deck, the design incorporates angled perimeter lines and a distinctive multi-sided seating area, all framed with matching Mahogany square-edge boards. Matching Mahogany fascia, stair details and concealed fastening create a cohesive finished appearance from the deck surface down through its vertical edges. A black TimberTech Fulton powder-coated steel railing system with matching drink rail provides a crisp contrast against the warm Mahogany decking and helps define the raised portion of the deck without visually overwhelming the backyard.
CusTOM AZEK MAHOGANY DECK DESIGN
CUSTOM ANGLED DECK LAYOUT CREATES MORE ARCHITECTURAL INTEREST
MATCHING MAHOGANY FASCIA FINISHES THE EXPOSED DECK PERIMETER
WIDE, LOW-PROFILE DESIGN CREATES AN EASY TRANSITION FROM THE HOME TO THE BACKYARD
PREMIUM PVC PROVIDES A LOW-MAINTENANCE SURFACE FOR THE PACIFIC NORTHWEST CLIMATE
FULTON STEEL RAILING & DRINK RAIL
MATCHING DRINK RAIL CREATES A USEFUL FINISHED TOP SURFACE
DARK RAILING CONTRASTS WITH THE WARM MAHOGANY DECKING
CLEAN VERTICAL BALUSTERS PRESERVE VISIBILITY INTO THE BACKYARD
PICTURE-FRAME DETAILING CONTINUES THROUGH THE ANGLED DECK TRANSITIONS
ISSAQUAH AZEK DECK REBUILD issaquah, WA
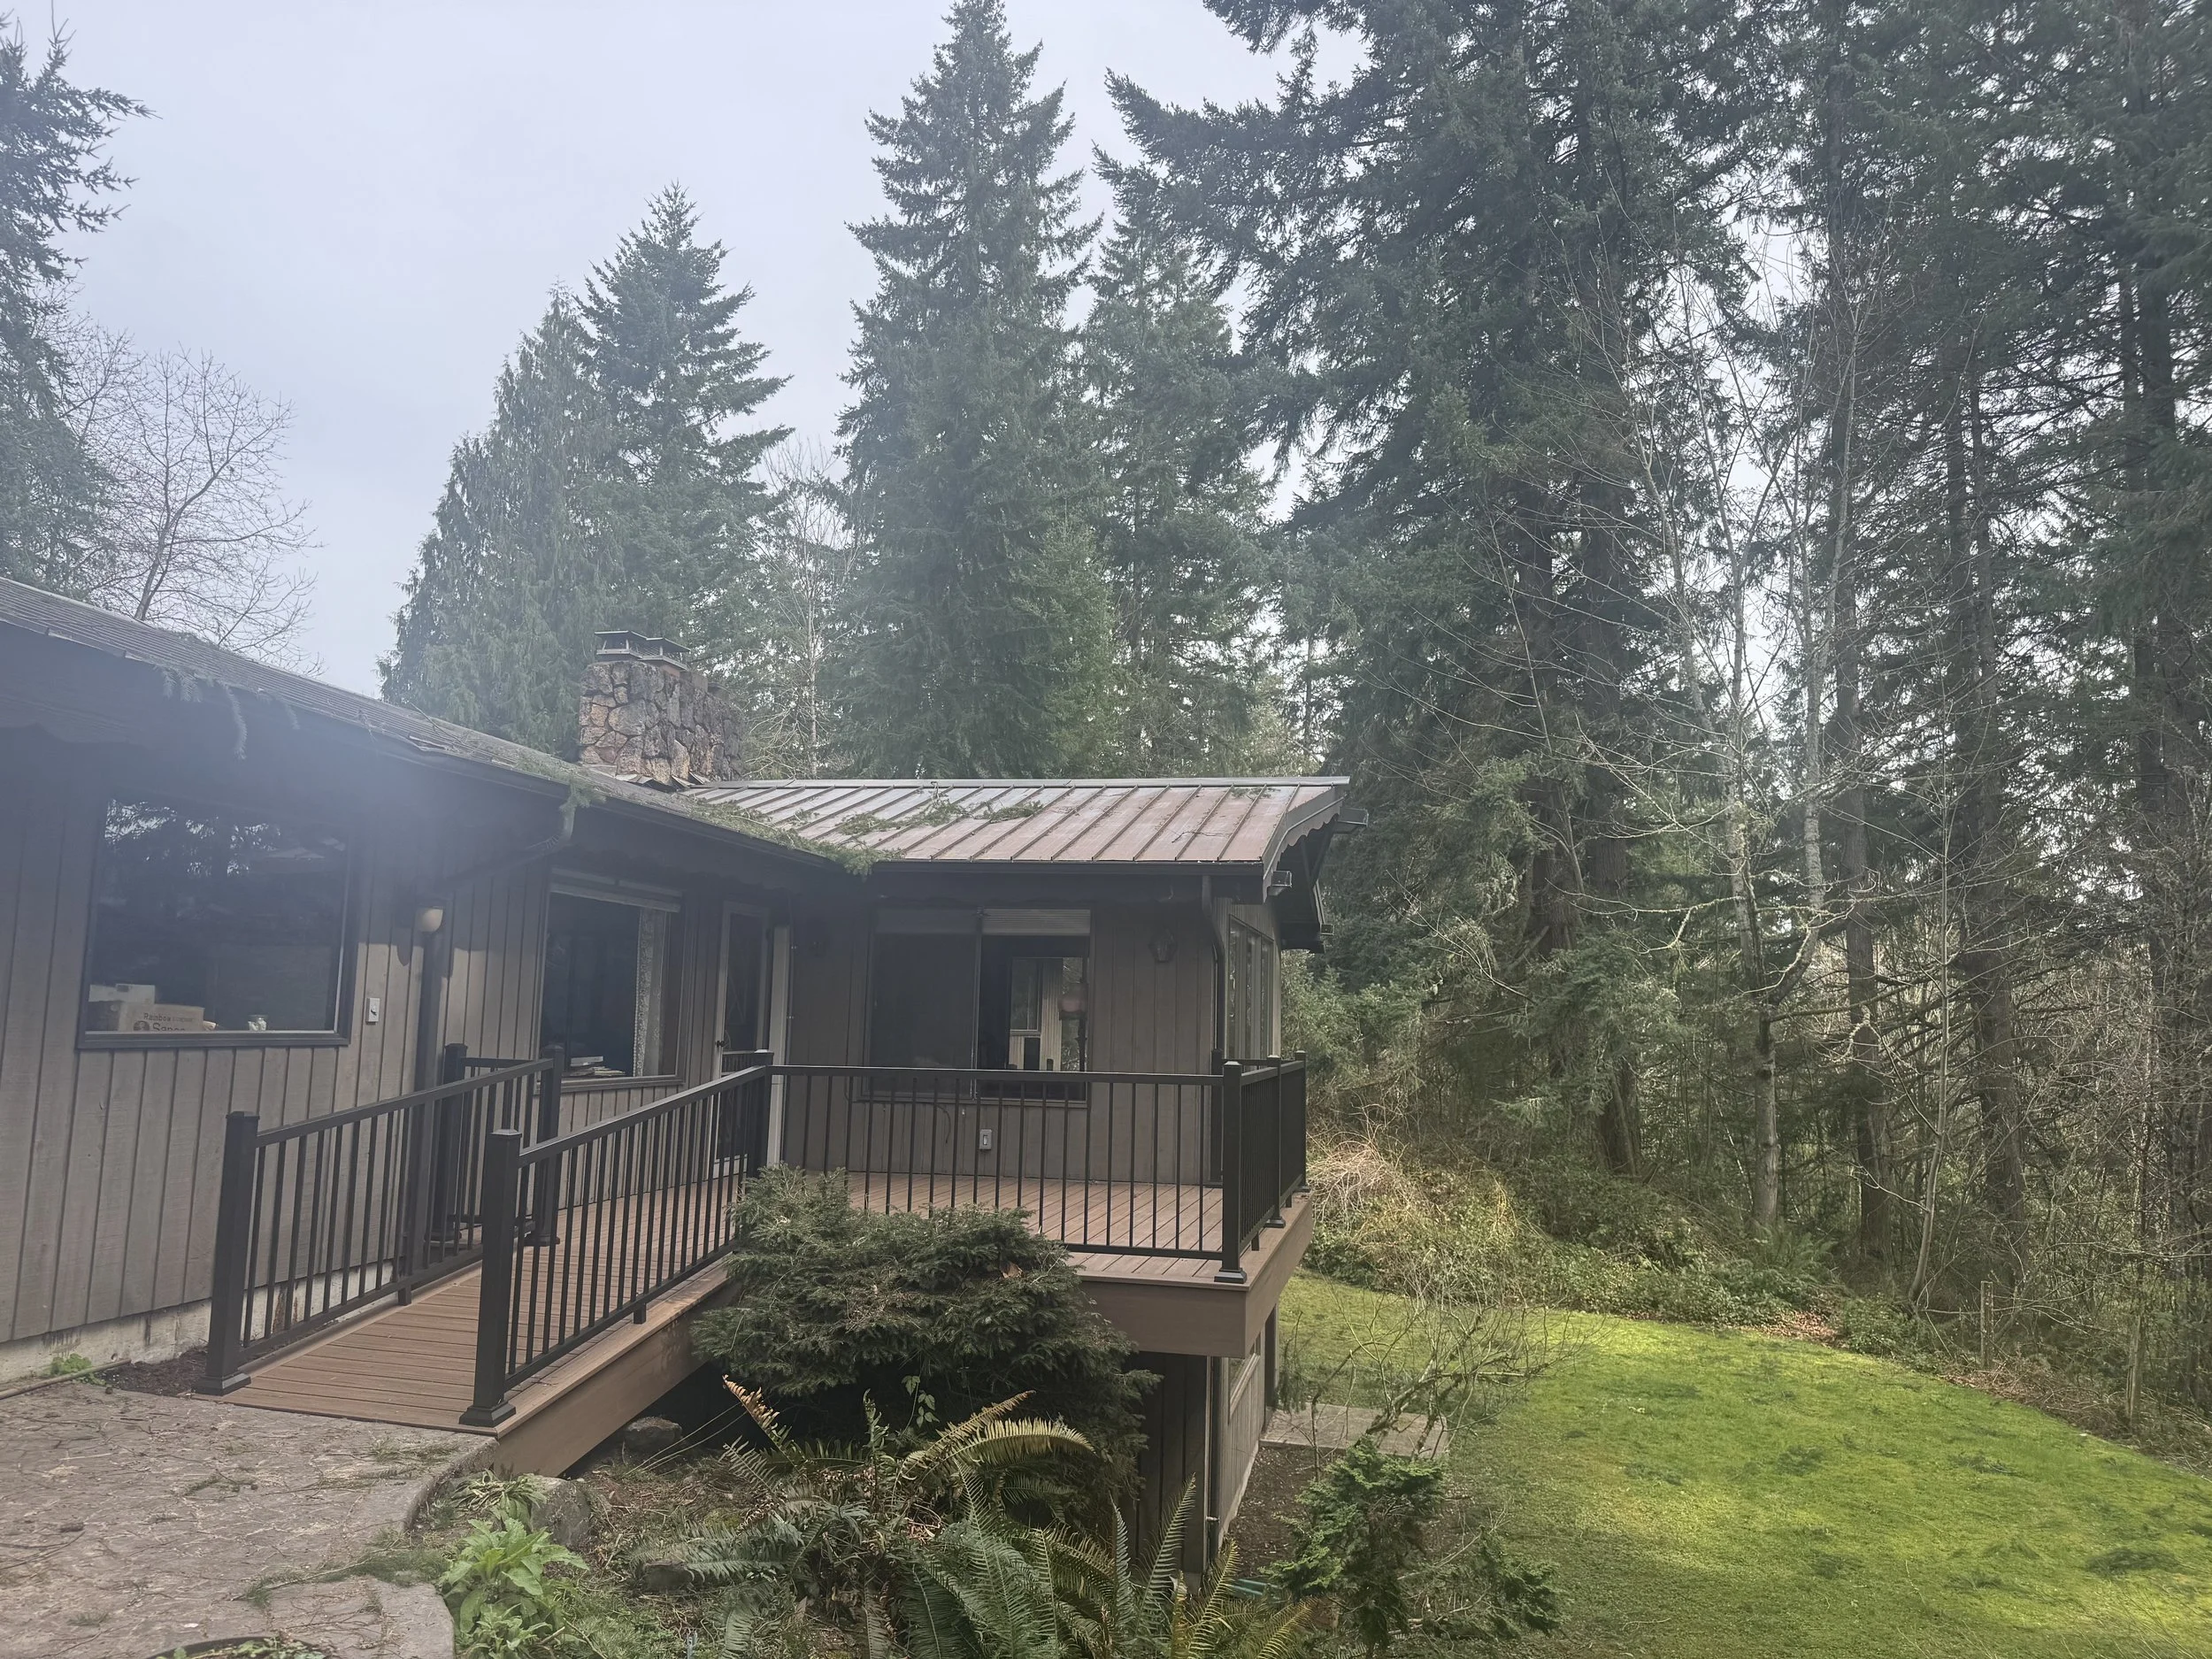
This Issaquah deck project included a full structural rebuild, new access ramp and premium TimberTech AZEK Vintage Collection decking in English Walnut. The aging deck and framing were removed and rebuilt with pressure-treated structural lumber, moisture-protection details and bronze aluminum railing for a durable, low-maintenance outdoor space designed for the Pacific Northwest.
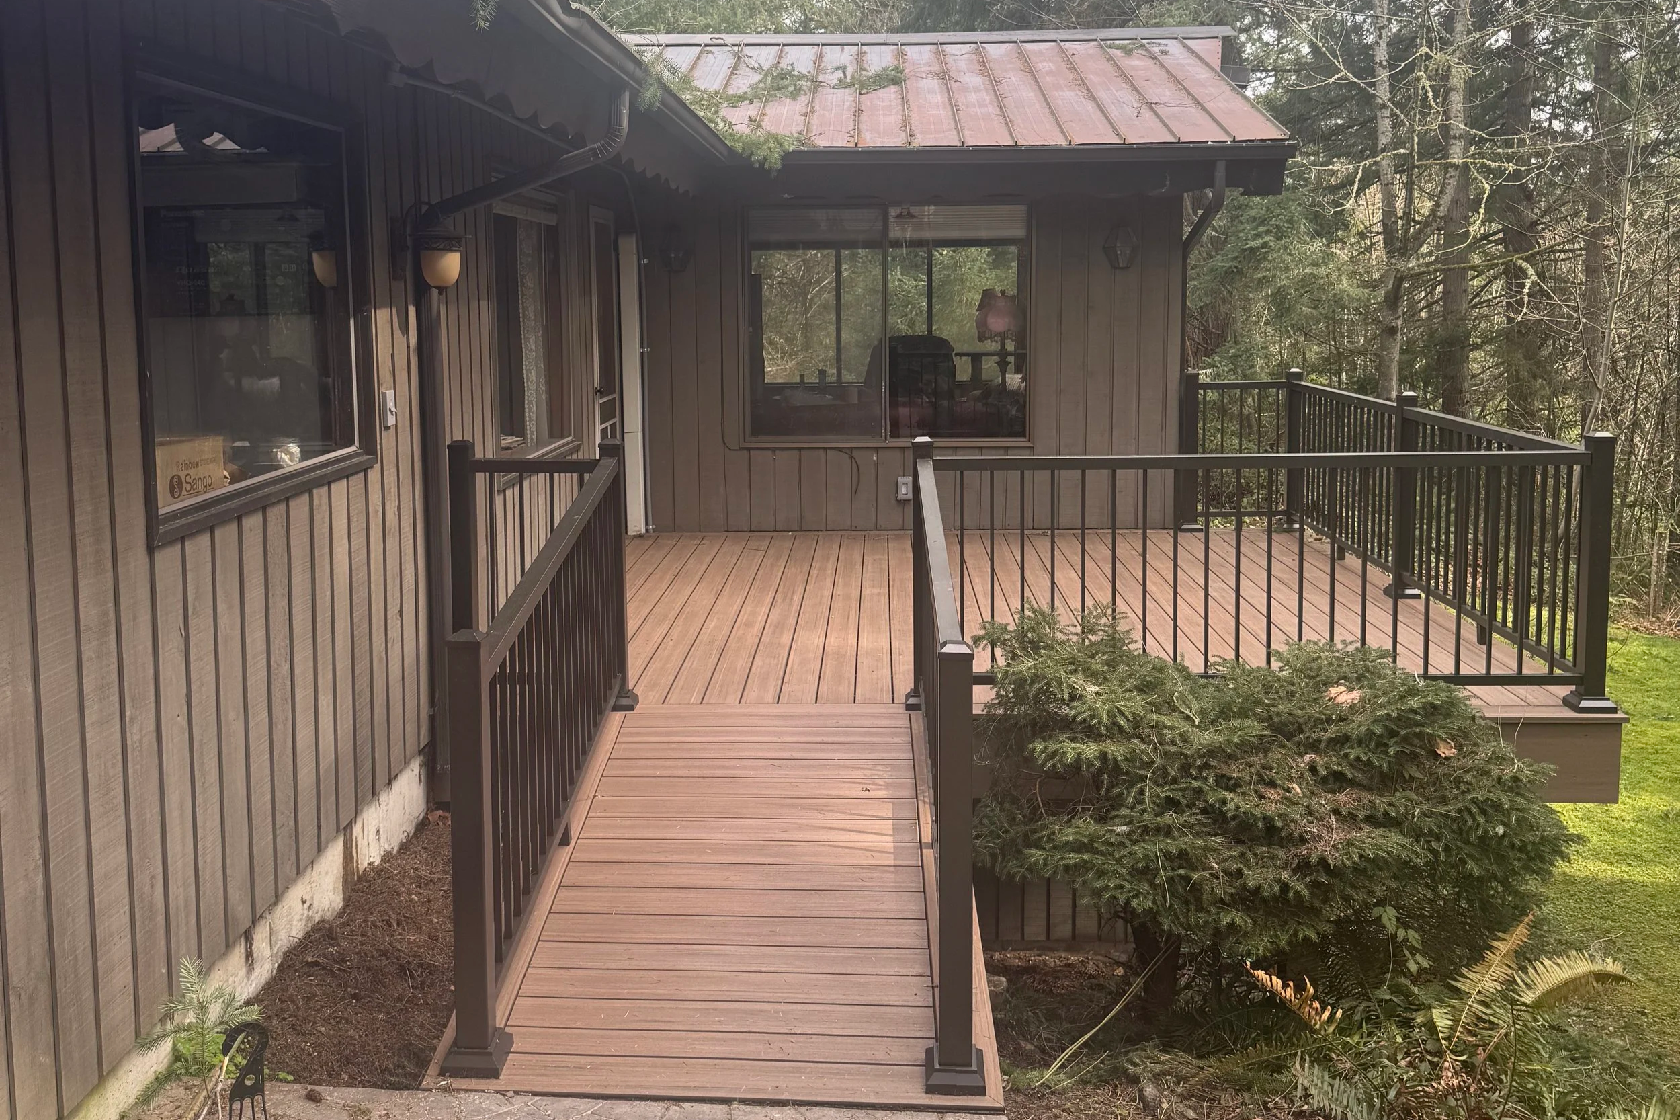
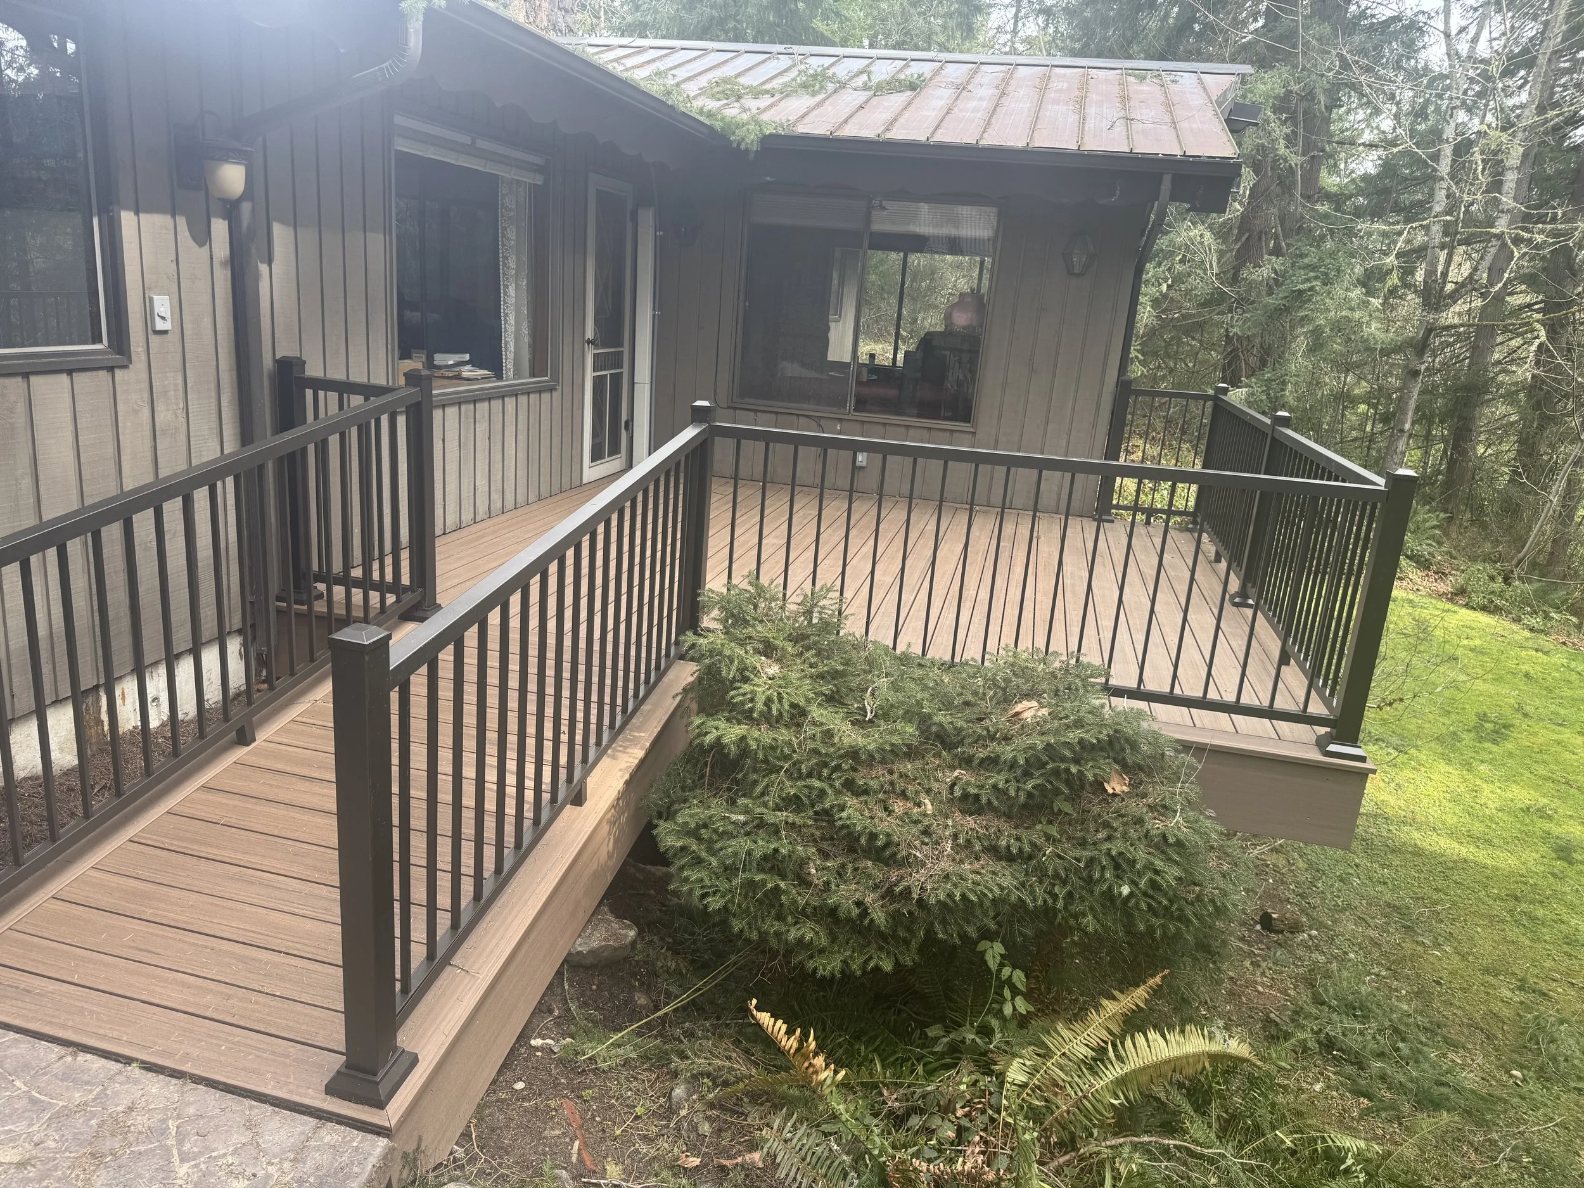
STRUCTURAL DECK REBUILD & ACCESS
EXISTING DECK & DETERIORATED FRAMING REMOVED
NEW PRESSURE-TREATED POSTS, BEAMS & JOISTS
REBUILT 7' × 4.5' ACCESS RAMP TO MATCH NEW DECK
JOISTS INSTALLED AT 12" O.C. WITH G-TAPE MOISTURE PROTECTION
AZEK VINTAGE ENGLISH WALNUT DECKING
TIMBERTECH AZEK VINTAGE COLLECTION PVC DECKING
ENGLISH WALNUT FOR A WARM, NATURAL WOOD APPEARANCE
HIDDEN CAMO FASTENERS & COLOR-MATCHED CORTEX PLUGS
PICTURE-FRAME BORDER & MATCHING FASCIA FOR A CLEAN FINISH
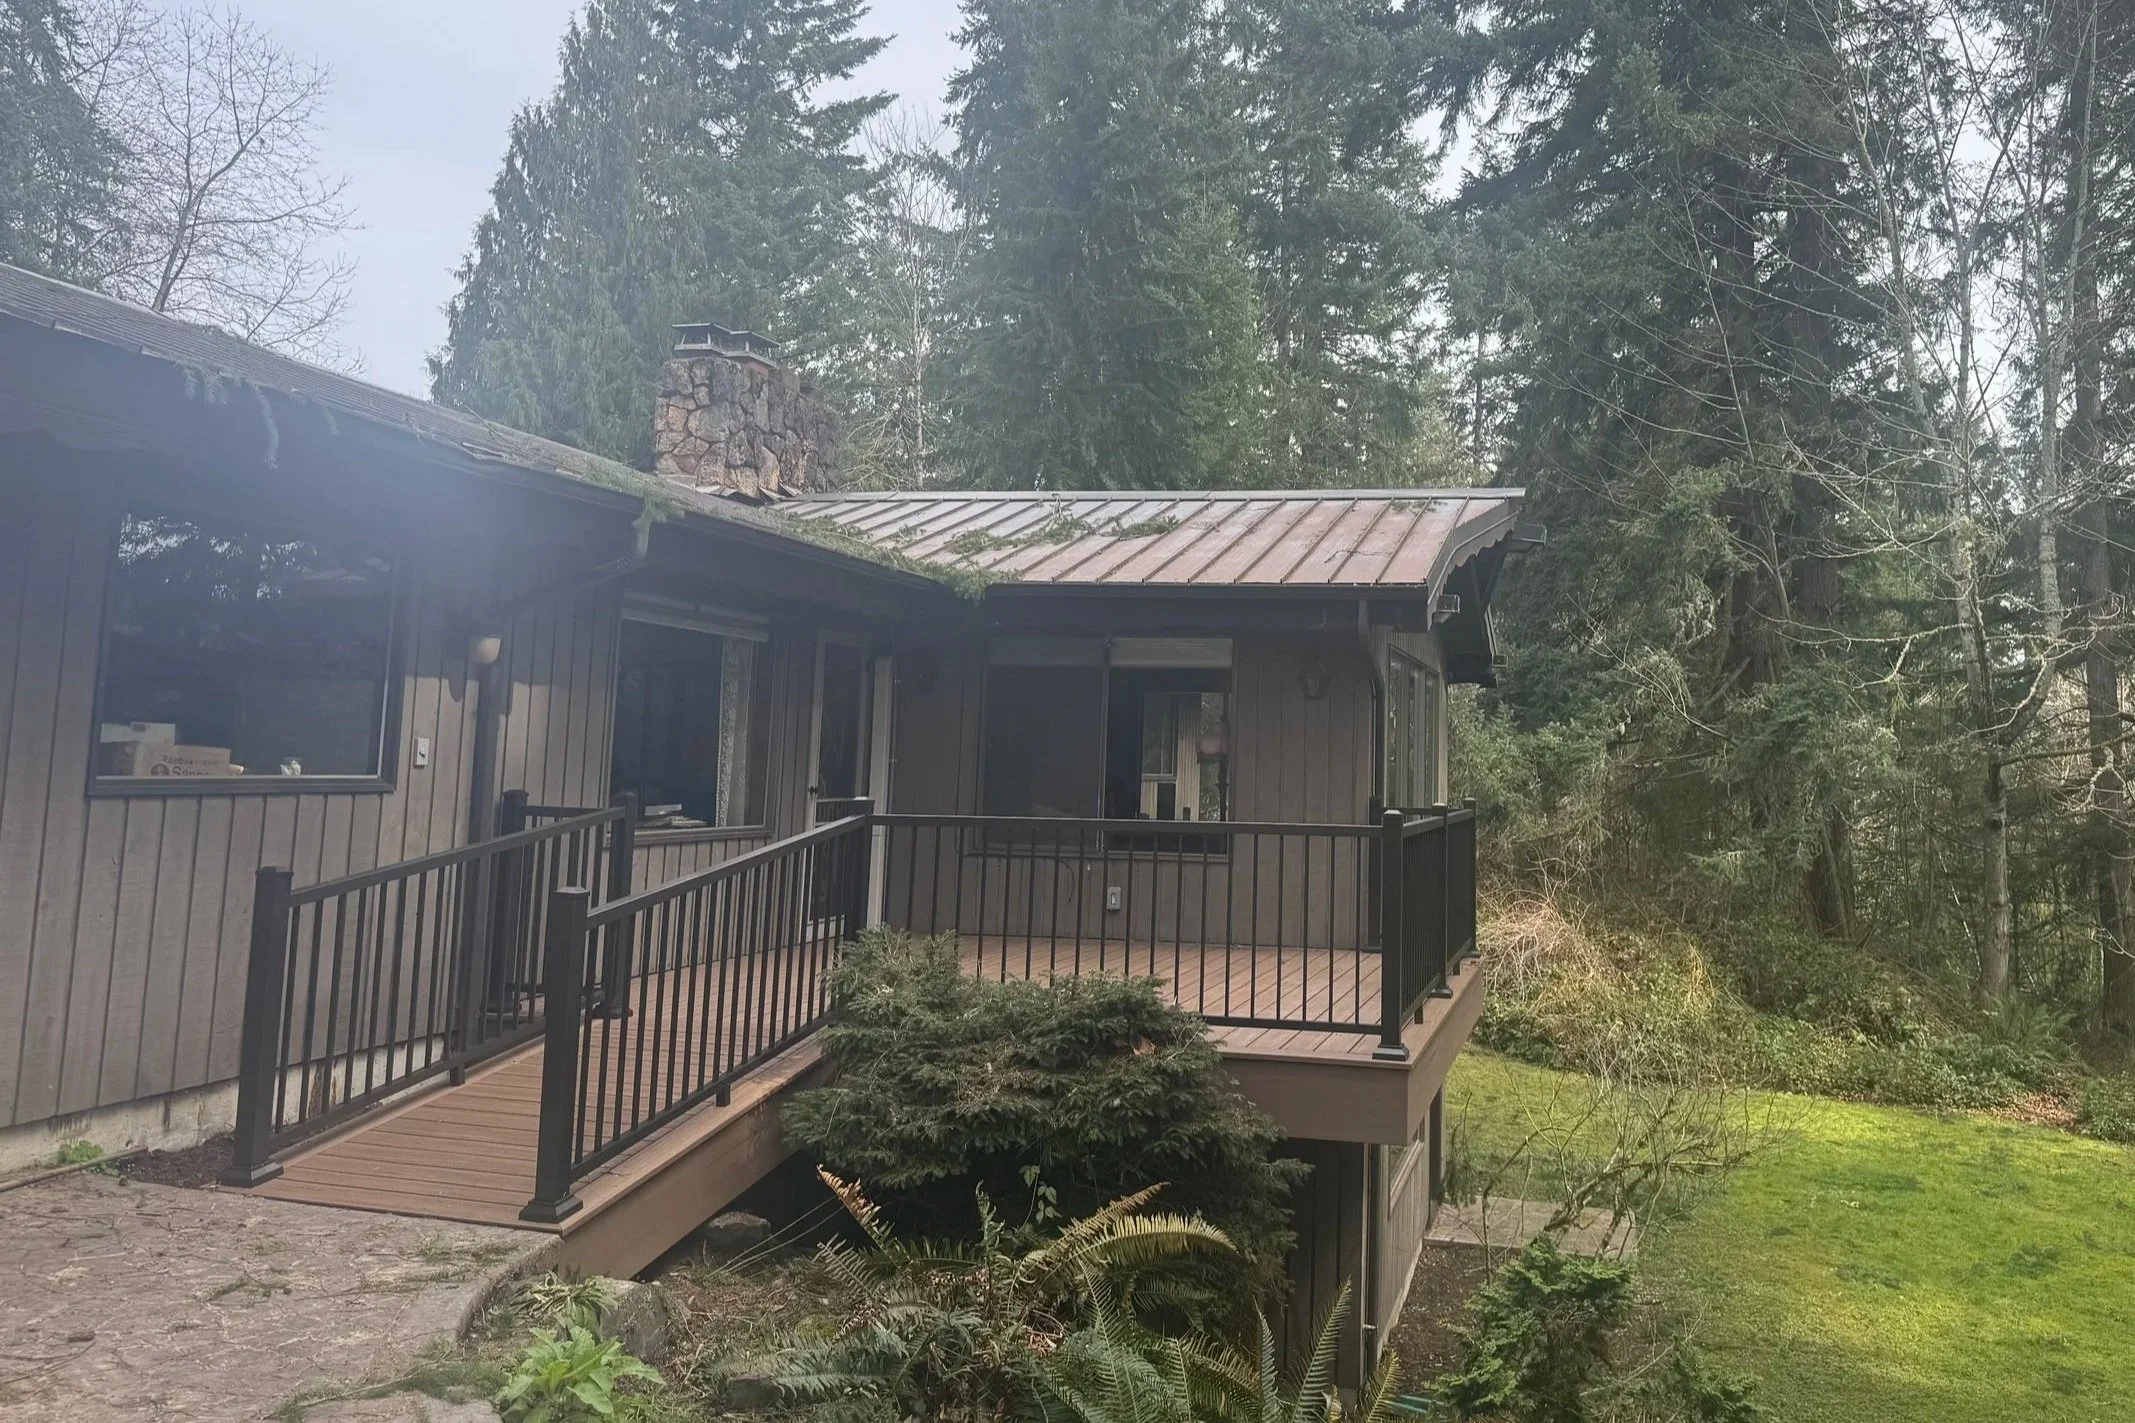
BRONZE ALUMINUM RAILING & EXTERIOR DETAILS
TIMBERTECH IMPRESSION RAIL EXPRESS ALUMINUM RAILING
BRONZE FINISH WITH MODERN TOP RAIL & SQUARE BALUSTERS
REPAIRED NINE DRY-ROT-DAMAGED RAFTER EXTENSIONS
REMOVED OLD CATWALK & ADDED CLEAN FINISHED BELLY-BAND DETAIL
GROUND LEVEL AZEK DECK TRANSFORMATION REDMOND, WA
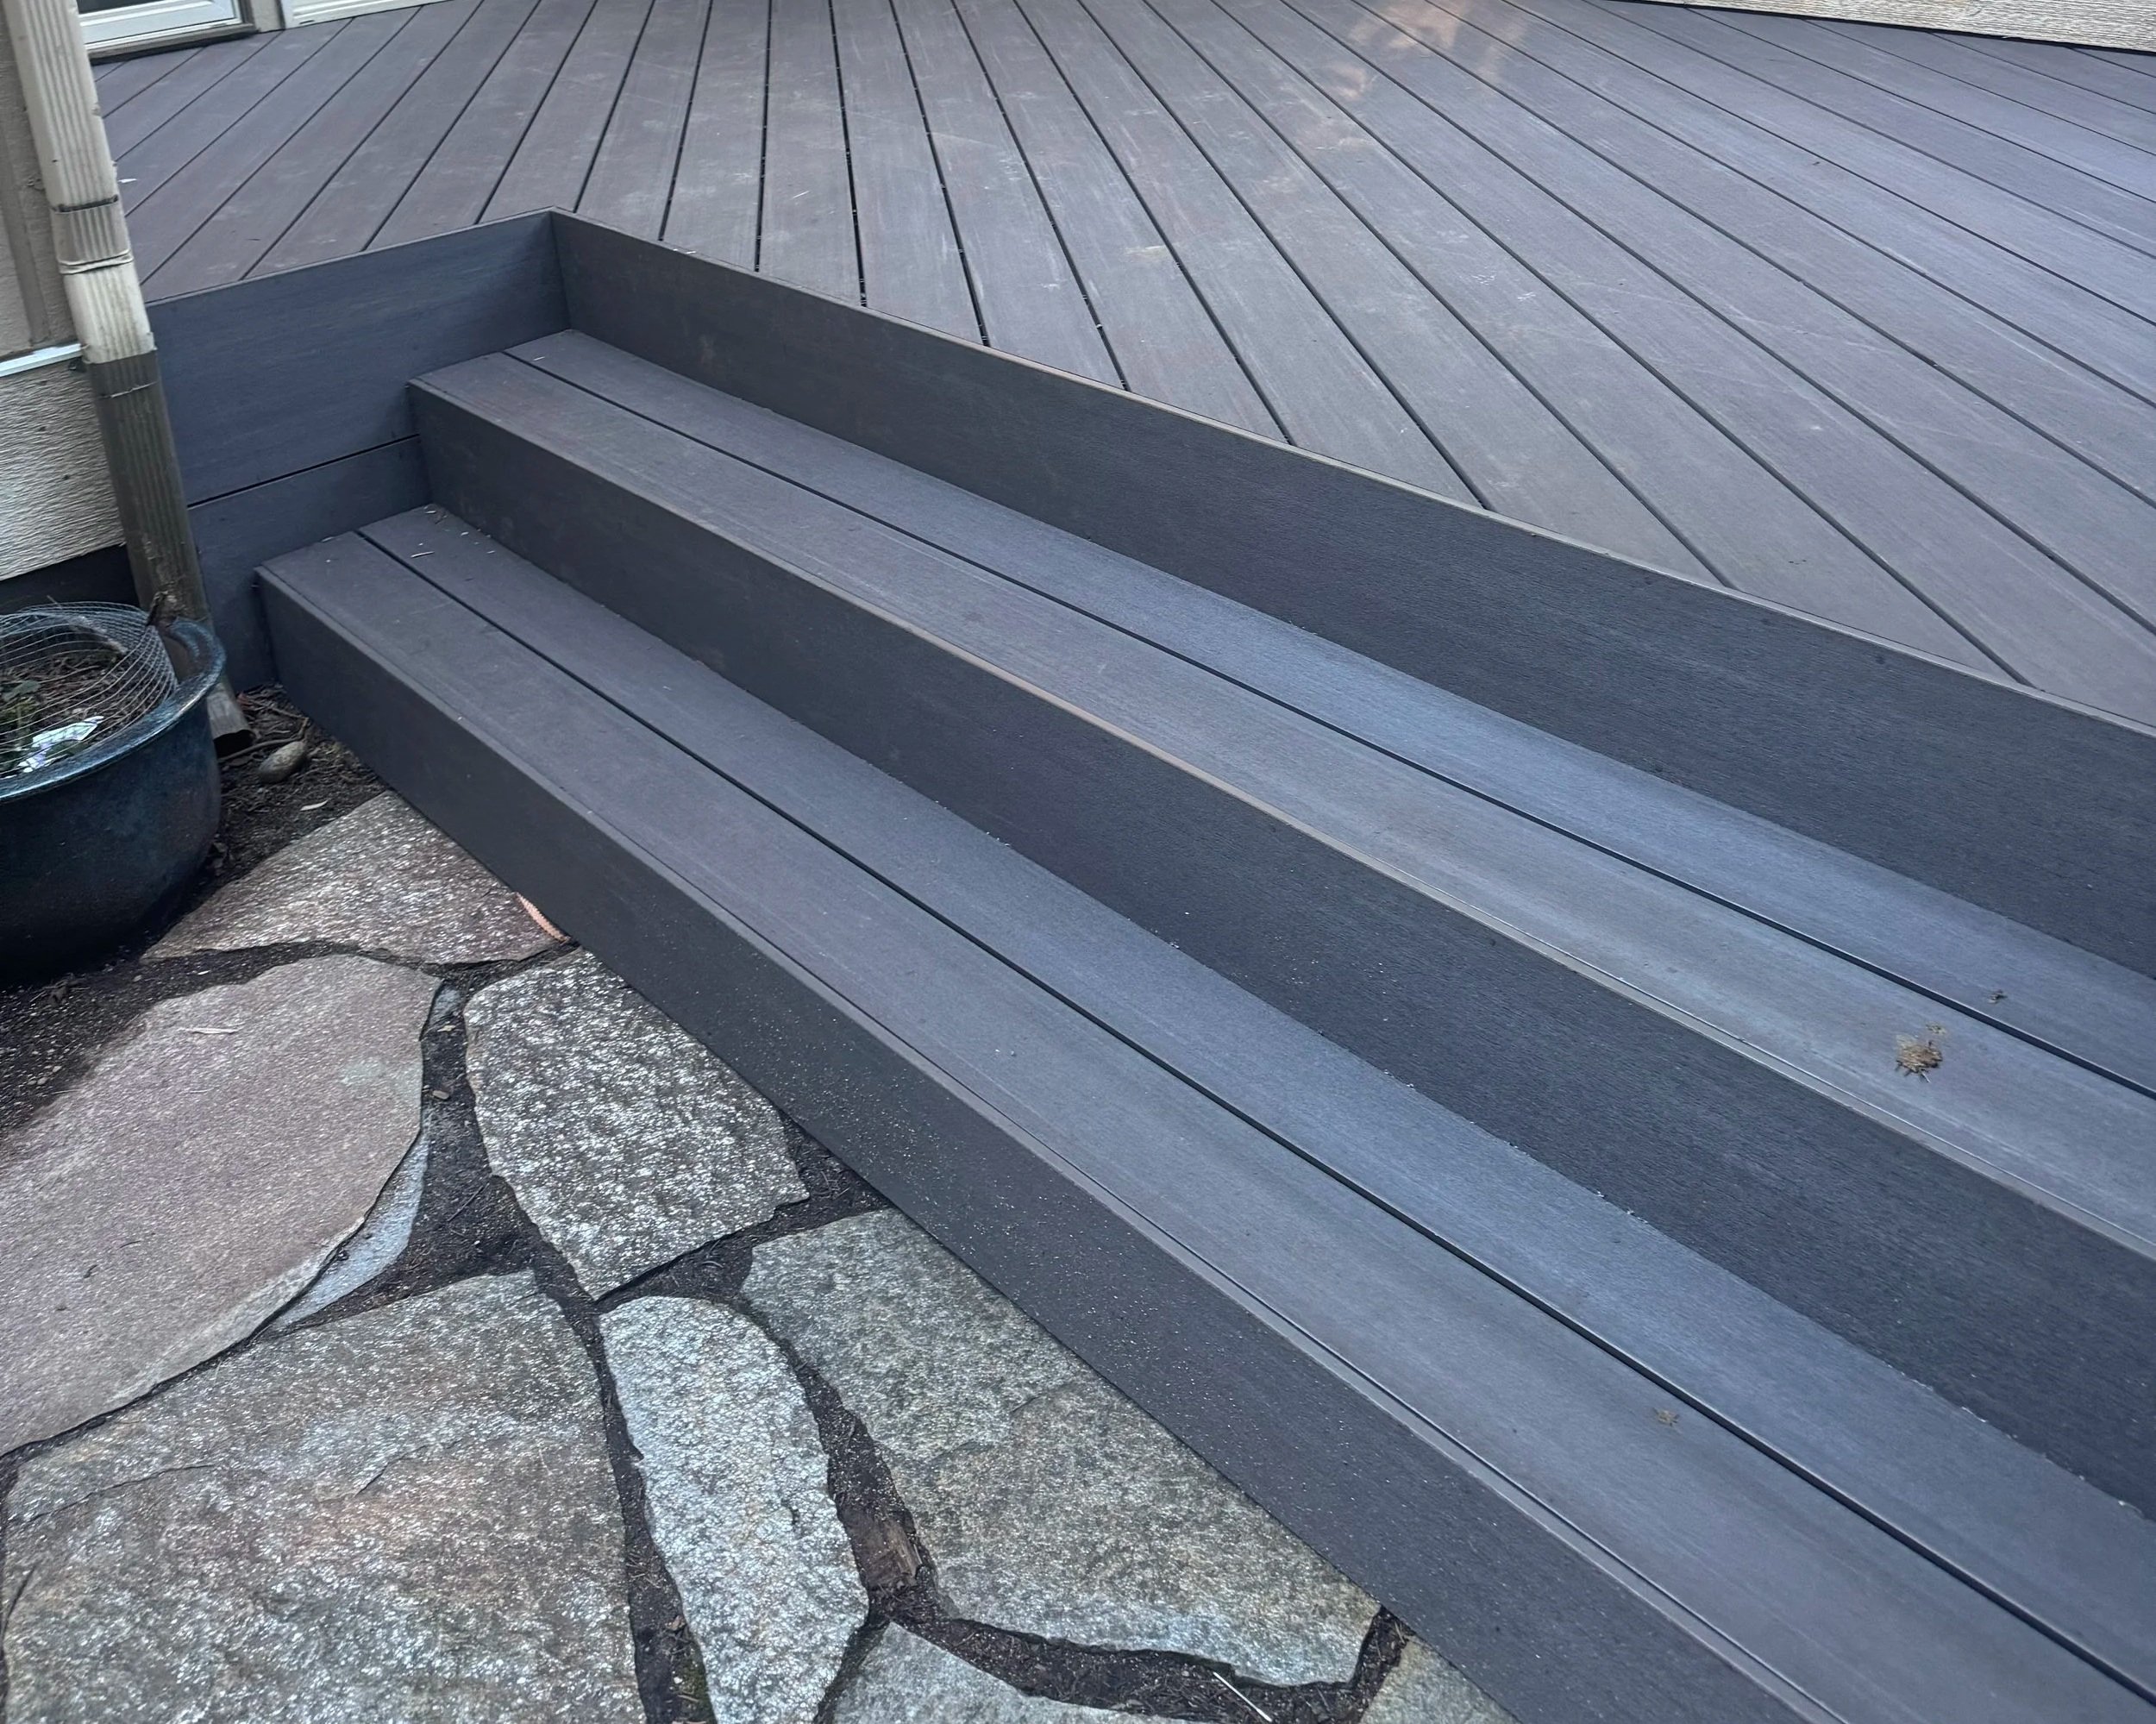
This Redmond deck project replaced an aging concrete patio and curved masonry steps with a custom TimberTech AZEK Vintage Collection deck in Mahogany, accented with Dark Hickory picture framing, fascia and wrap-around stair details. The new layout creates a cleaner transition from the home to the yard while adding a durable, low-maintenance outdoor entry designed around the home's existing architecture.
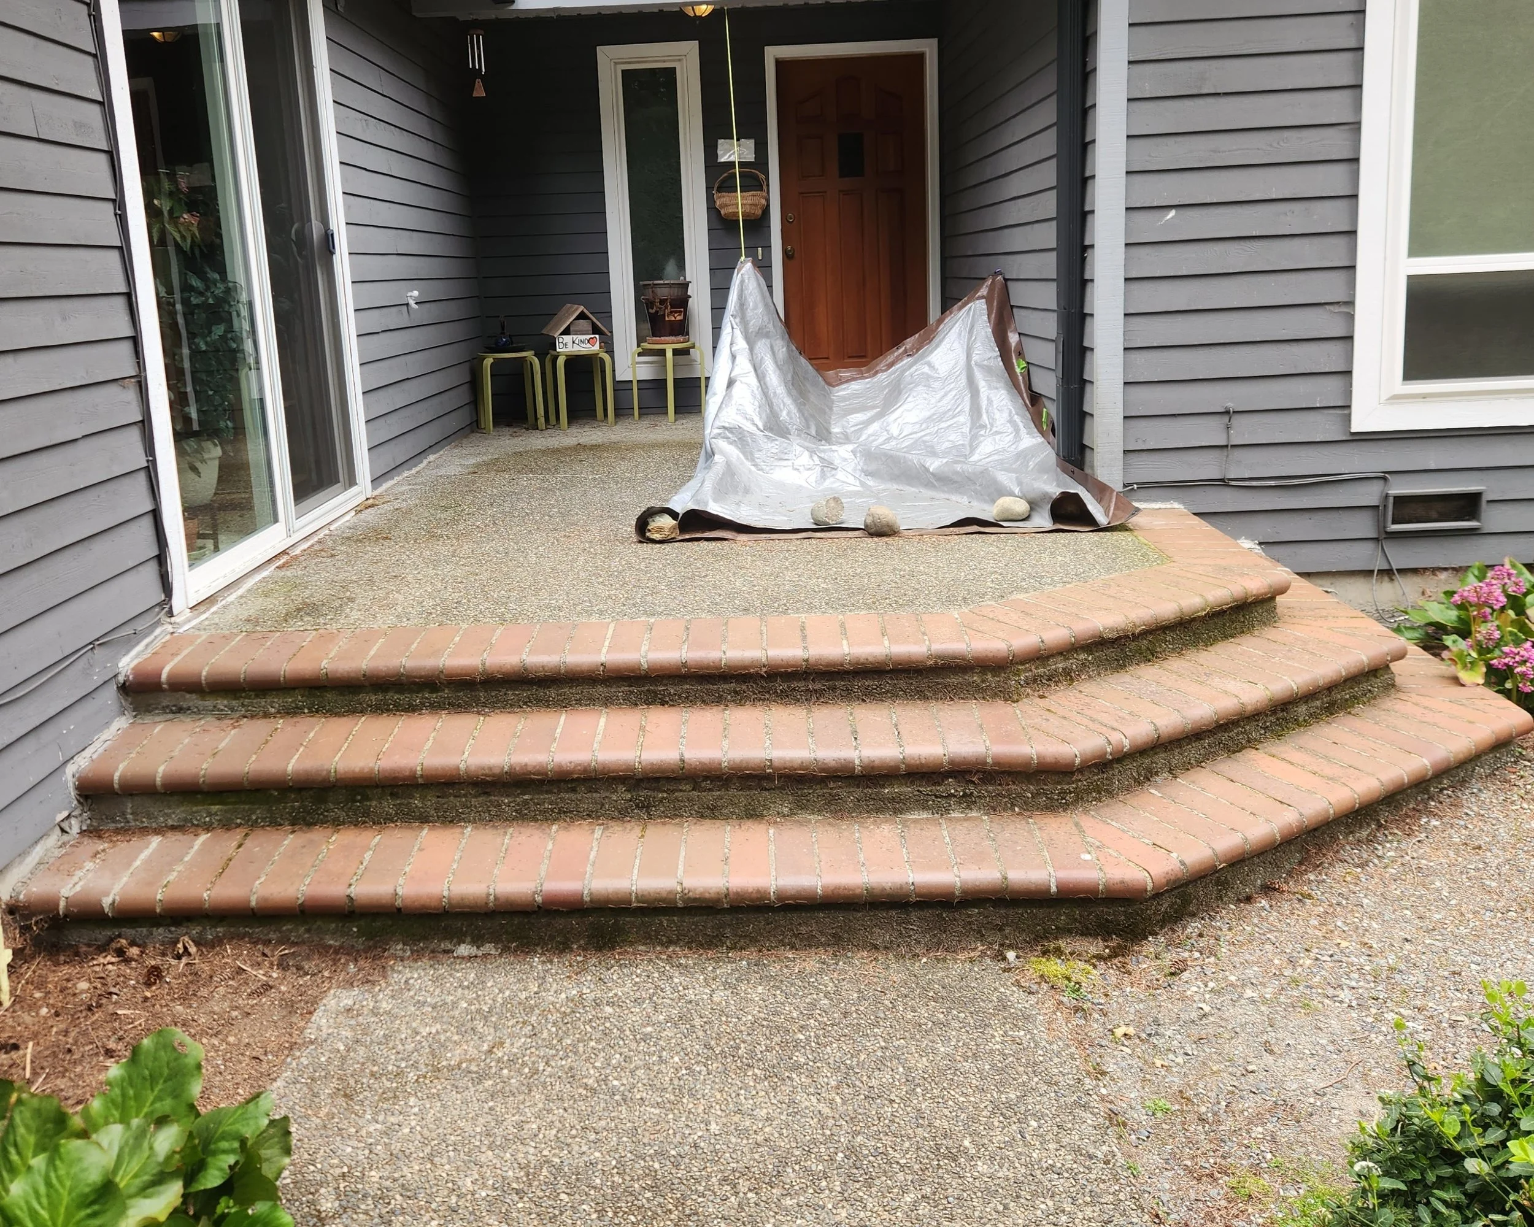
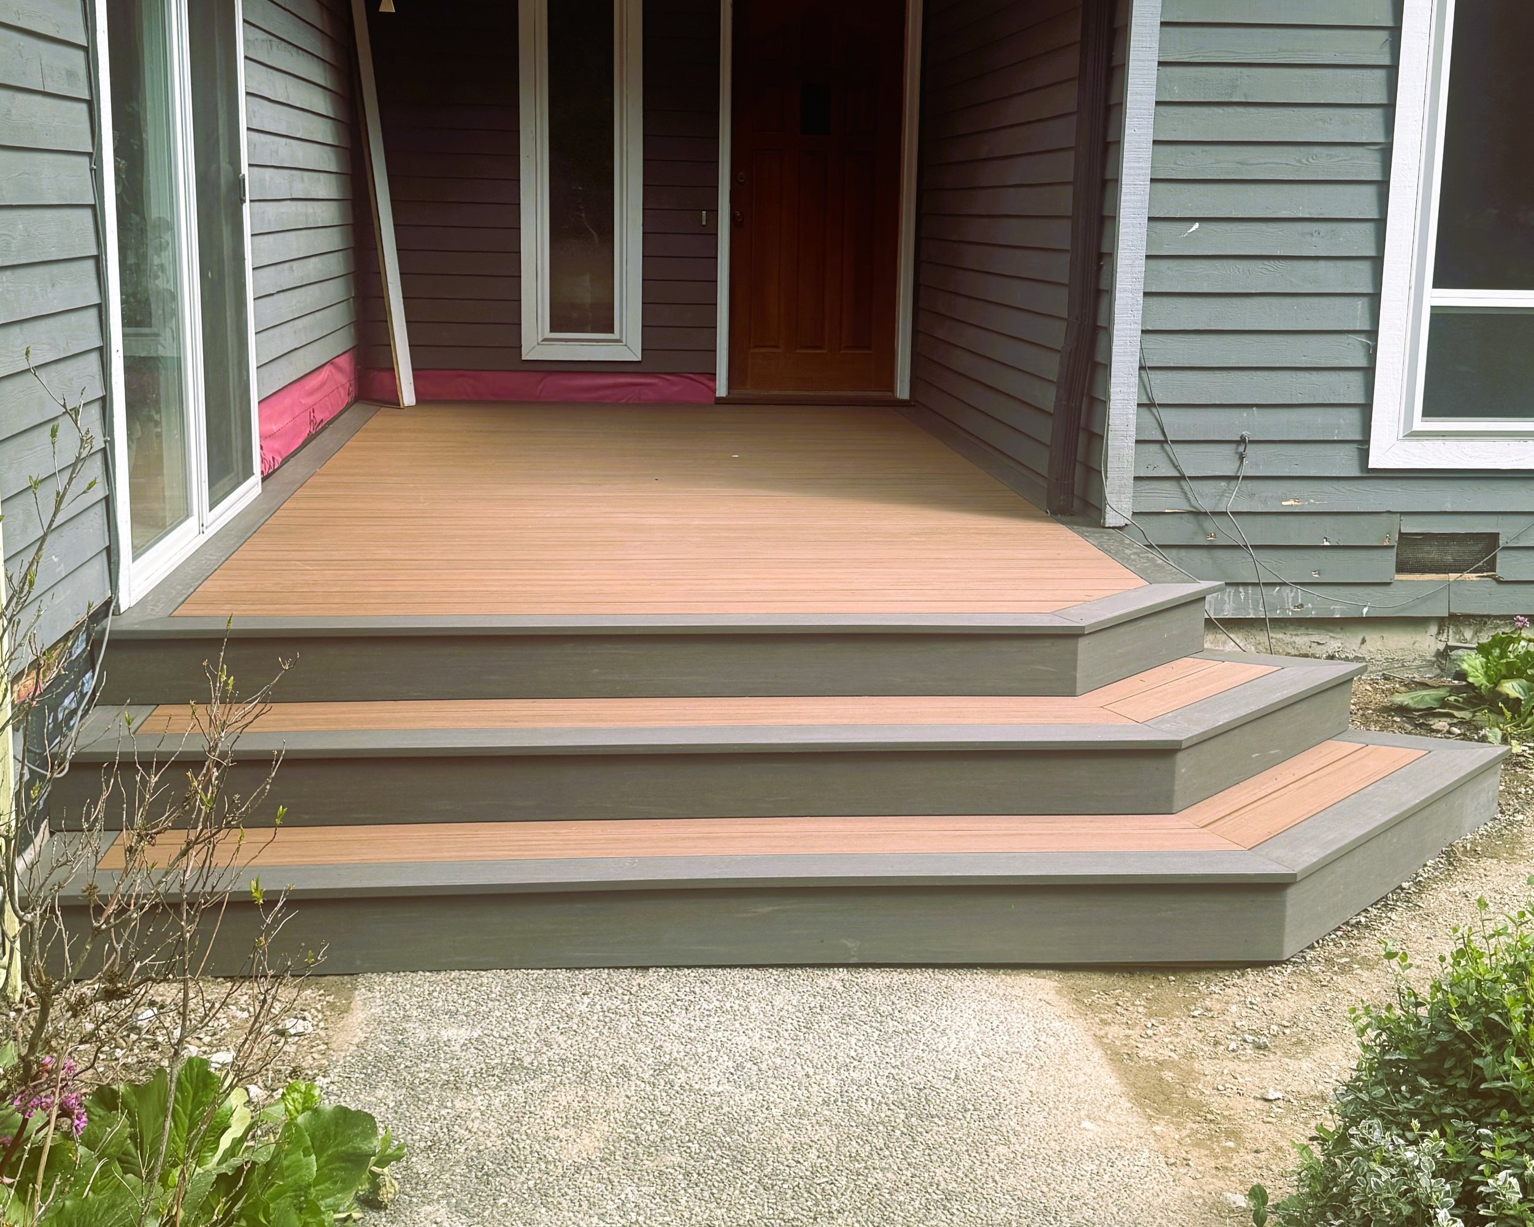
BEFORE: CONCRETE PATIO DEMO & REBUILD
EXISTING CONCRETE PATIO & CURVED MASONRY STEPS REMOVED
EXTENSIVE CONCRETE DEMOLITION & SITE PREPARATION
OLD ENTRY RECONFIGURED FOR A NEW GROUND-LEVEL DECK
NEW LAYOUT DESIGNED FOR A CLEANER TRANSITION FROM HOME TO YARD
AFTER: TIMBERTECH AZEK VINTAGE MAHOGANY DECKING
TIMBERTECH AZEK VINTAGE COLLECTION PVC DECKING
MAHOGANY FIELD BOARDS FOR A WARM, NATURAL WOOD LOOK
LOW-MAINTENANCE PVC SURFACE DESIGNED FOR PACIFIC NORTHWEST WEATHER
NEW GROUND-LEVEL DECK CREATES A MORE FINISHED FRONT ENTRY
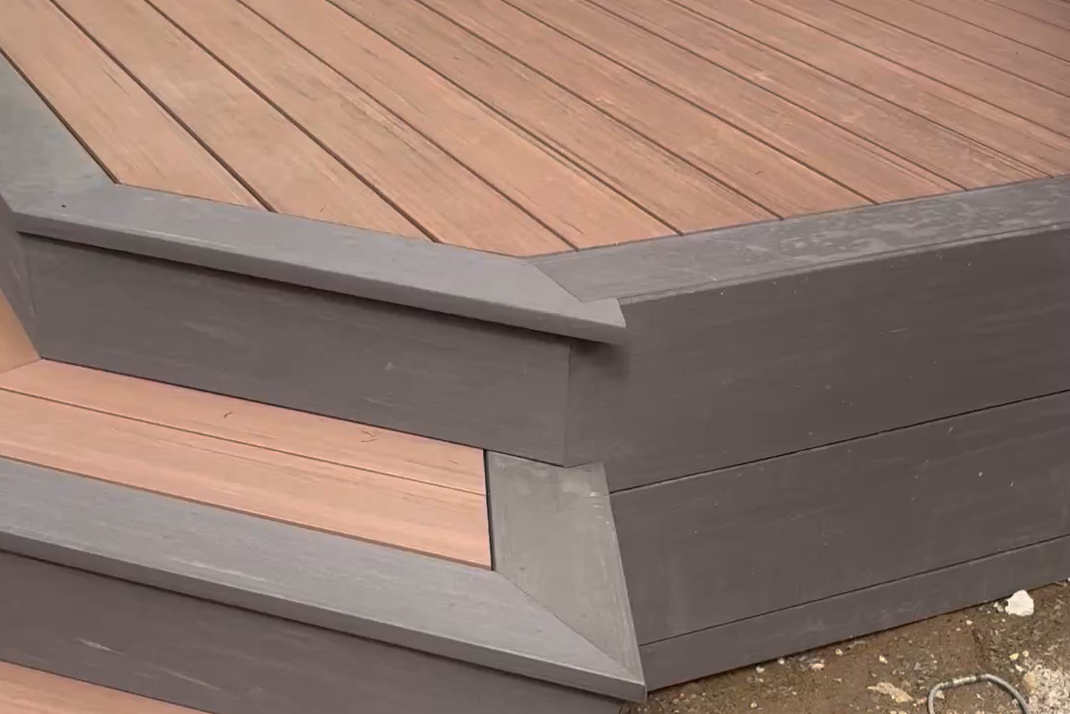
DARK HICKORY PICTURE FRAME & SEAMLESS FASCIA
CONTRASTING TIMBERTECH AZEK DARK HICKORY PICTURE-FRAME BORDER
DARK HICKORY FASCIA WRAPS THE DECK & STAIR RISERS
CLEAN MITERED CORNERS WITH MINIMAL EXPOSED CUT EDGES
TWO-TONE MAHOGANY & DARK HICKORY DESIGN ADDS ARCHITECTURAL DEFINITION
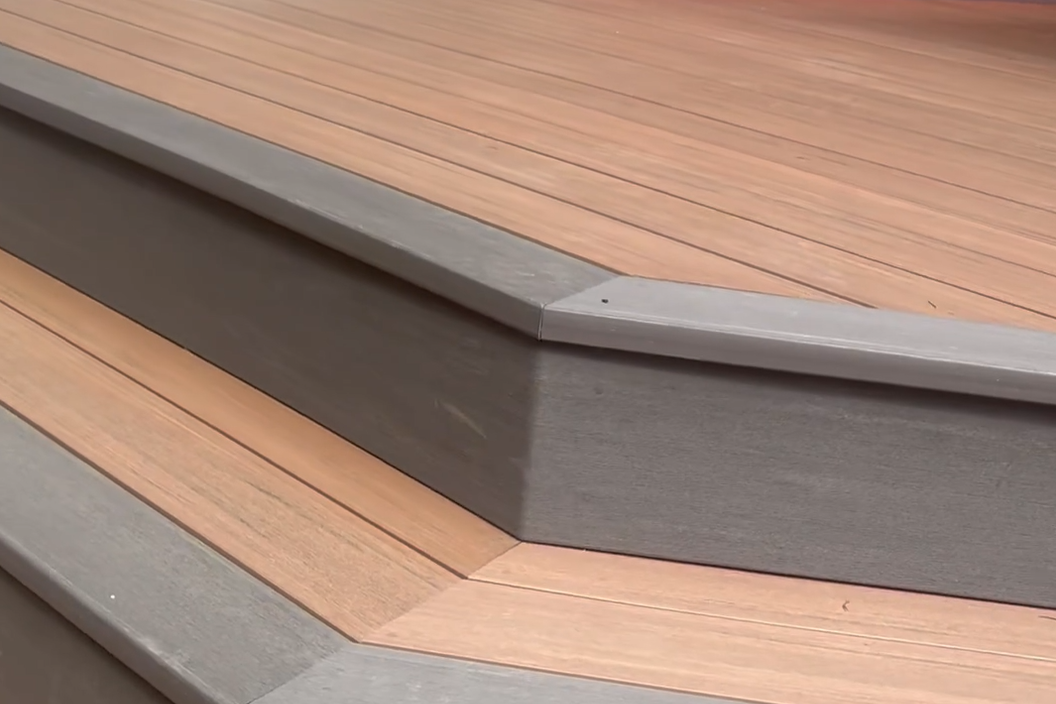
CUSTOM WRAP AROUND STAIRS & MITER DETAILS
WIDE WRAP-AROUND STEPS FOLLOW THE SHAPE OF THE NEW ENTRY
MAHOGANY STAIR SURFACES FRAMED WITH CONTRASTING DARK HICKORY
PRECISION MITERED CORNERS CREATE CLEAN TRANSITIONS AT EACH ANGLE
MATCHING DARK HICKORY RISERS & PERIMETER DETAILS COMPLETE THE CUSTOM LOOK
bellevue structural deck rebuild & new stairs bellevue, WA
This Bellevue deck project involved much more than replacing the surface. After removing the existing deck, extensive deterioration was identified in the underlying structure, requiring significant framing replacement before the new TimberTech decking and stair system could be installed.
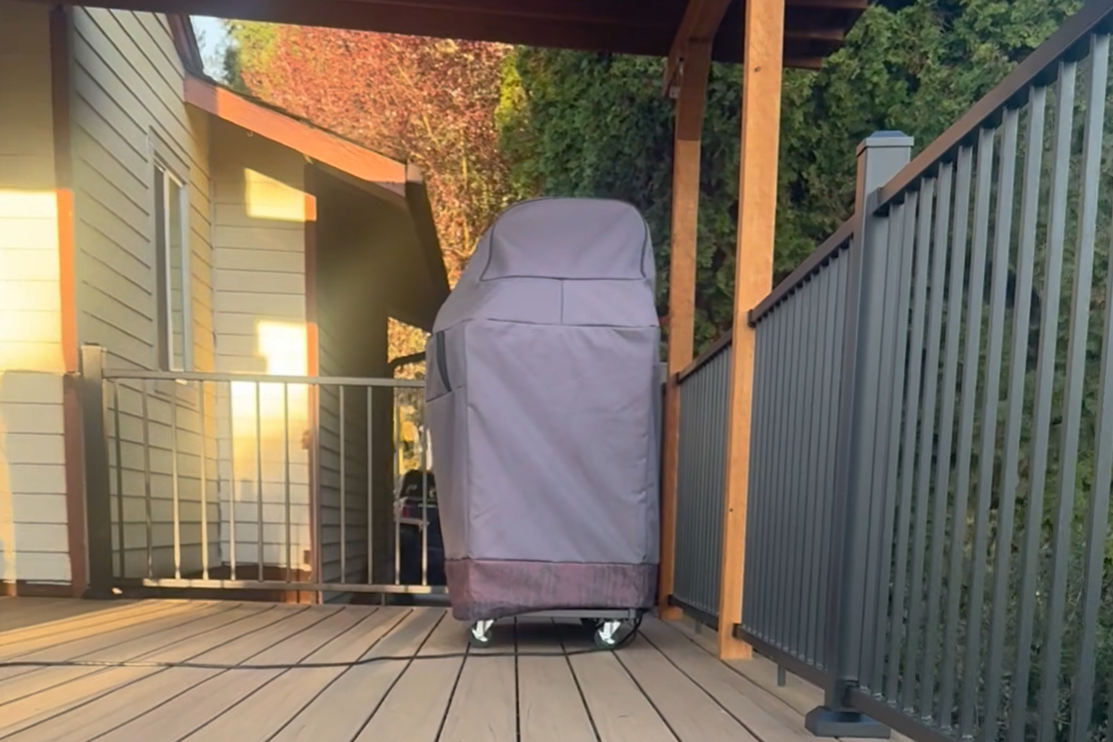
STRUCTURAL DECK REBUILD
Existing deck demolition and removal.
Extensive replacement of deteriorated framing with pressure-treated lumber.
TIMBERTECH DECKING
Approximately 345 sq. ft. of new TimberTech Harvest Collection in Coconut Husk decking and stairs.
COVERED OUTDOOR AREA
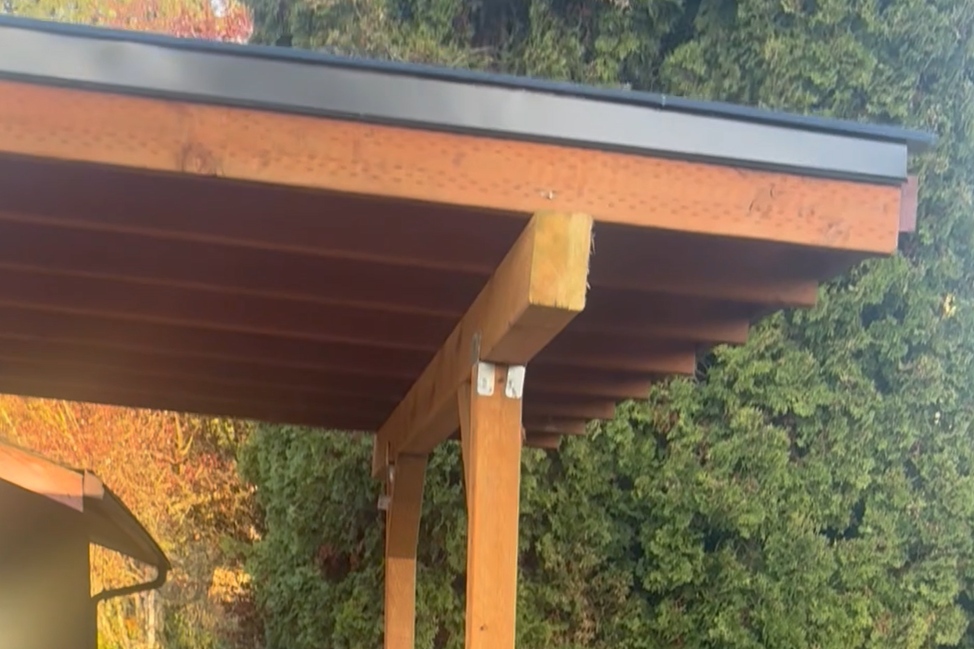
Reinforced and new framing for the covered deck area, including structural posts, beams and rafters to support the new roof system
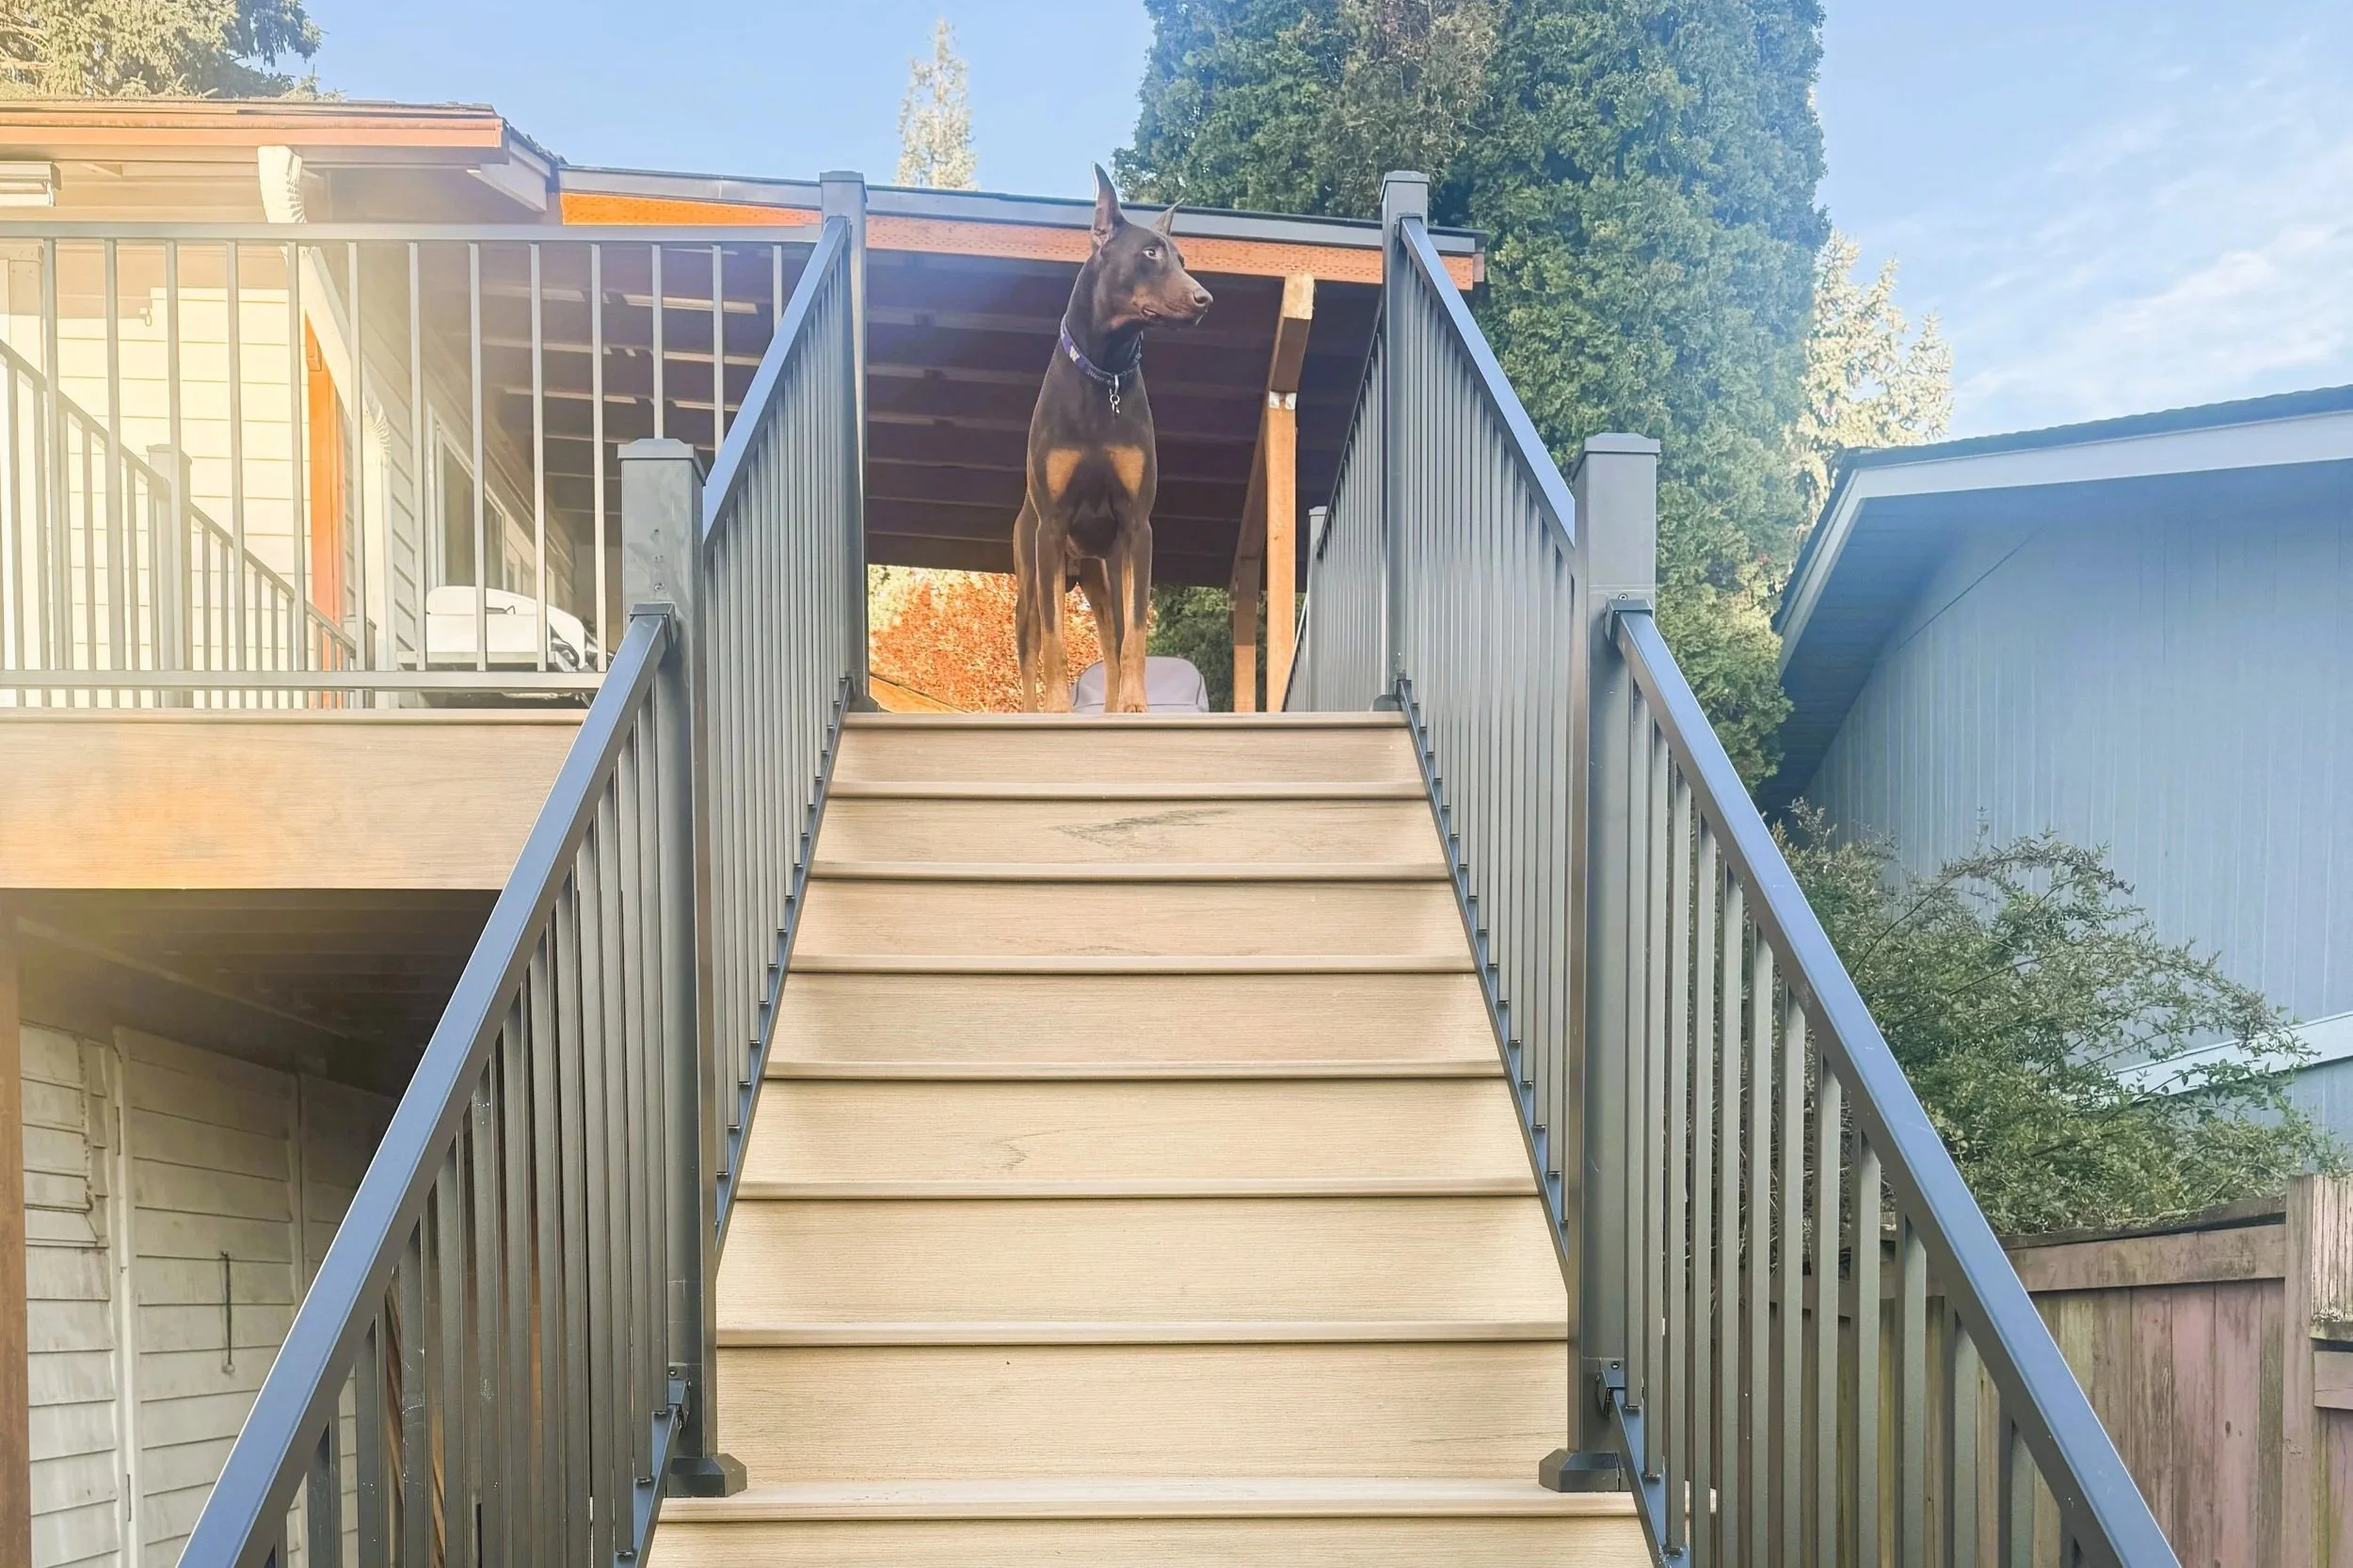
NEW DECK STAIRS & RAILING
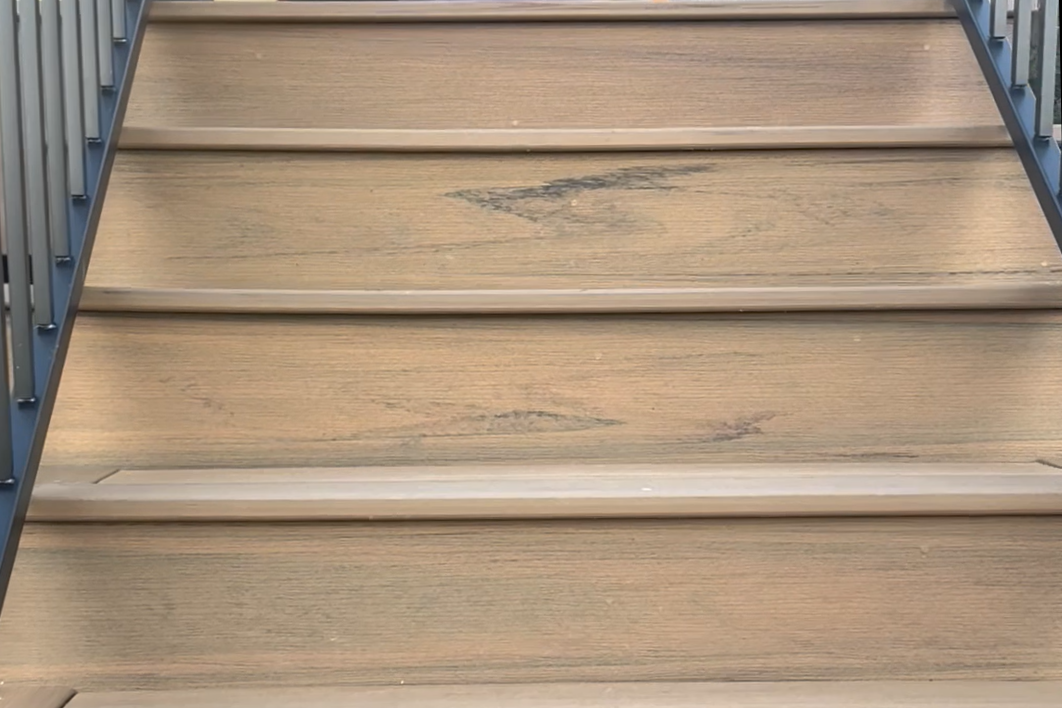
Completely rebuilt exterior stair system for direct backyard access from the elevated deck. Matching decking continues across the stair treads and risers, paired with a clean black railing system for contrast and safety
CUSTOM DECK RENOVATIONS DOWNTOWN Issaquah, WA - OLDE TOWN

LOW MAINTENANCE & LONG LASTING DECKING
AZEK TIMBERTECK DECKING ENSURES DURABILITY, LOW MAINTENANCE & TIMELESS APPEAL
MADE WITH SEAMLESS CORNERS AND CORTEX PLUGS FOR A FLAWLESS FINISH
REINFORCED FOUNDATION
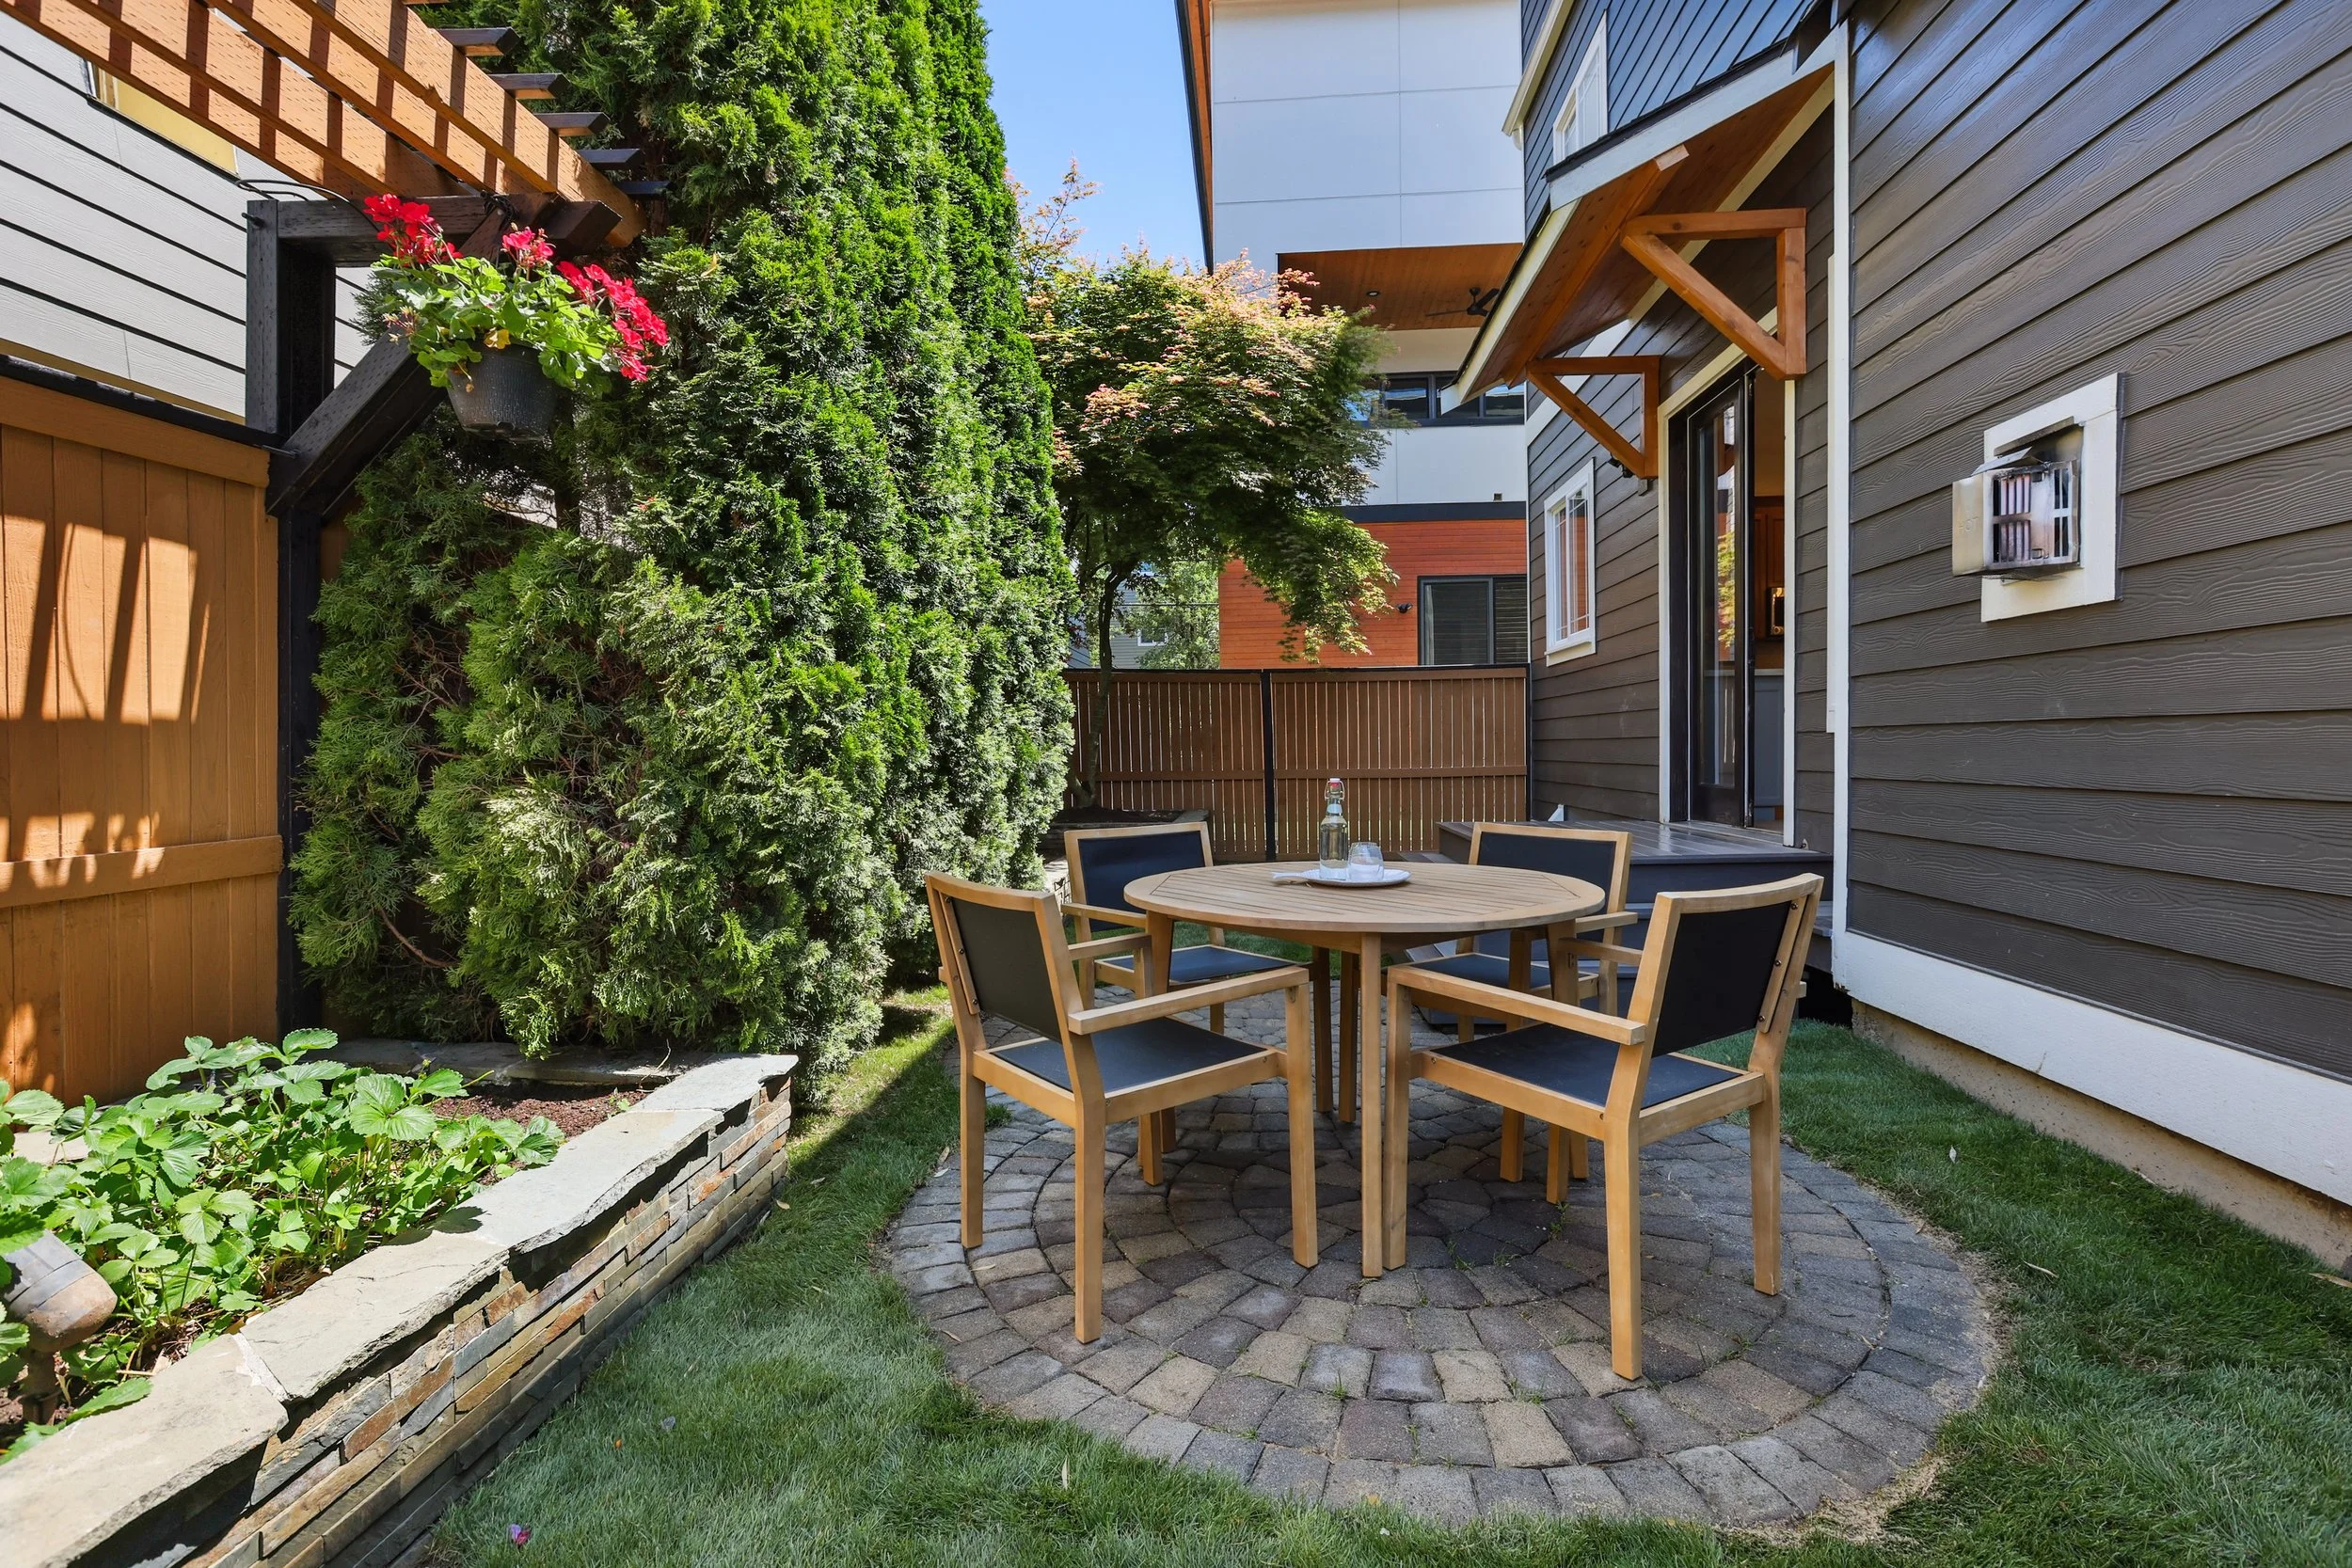
Cozy Backyard in downtown issaquah
INSTALLED STUNNING CRAFTSMAN STYLE DECK COVER
STAINED CEDAR SOFFITS
INTEGRATED WITH STONE PATIO, PLANTER BOXES AND ARBORS
CUSTOM DECK RENOVATIONS NORTH BEND, WA

STRUCTURAL & fOUNDATION uPGRADES
HEAVY-DUTY DECK POSTS & BEAMS
DECK FOUNDATION REINFORCEMENT
RESURFACED IN AZEK DECKING
SEAMLESS WRAP-AROUND STAIR TREADS
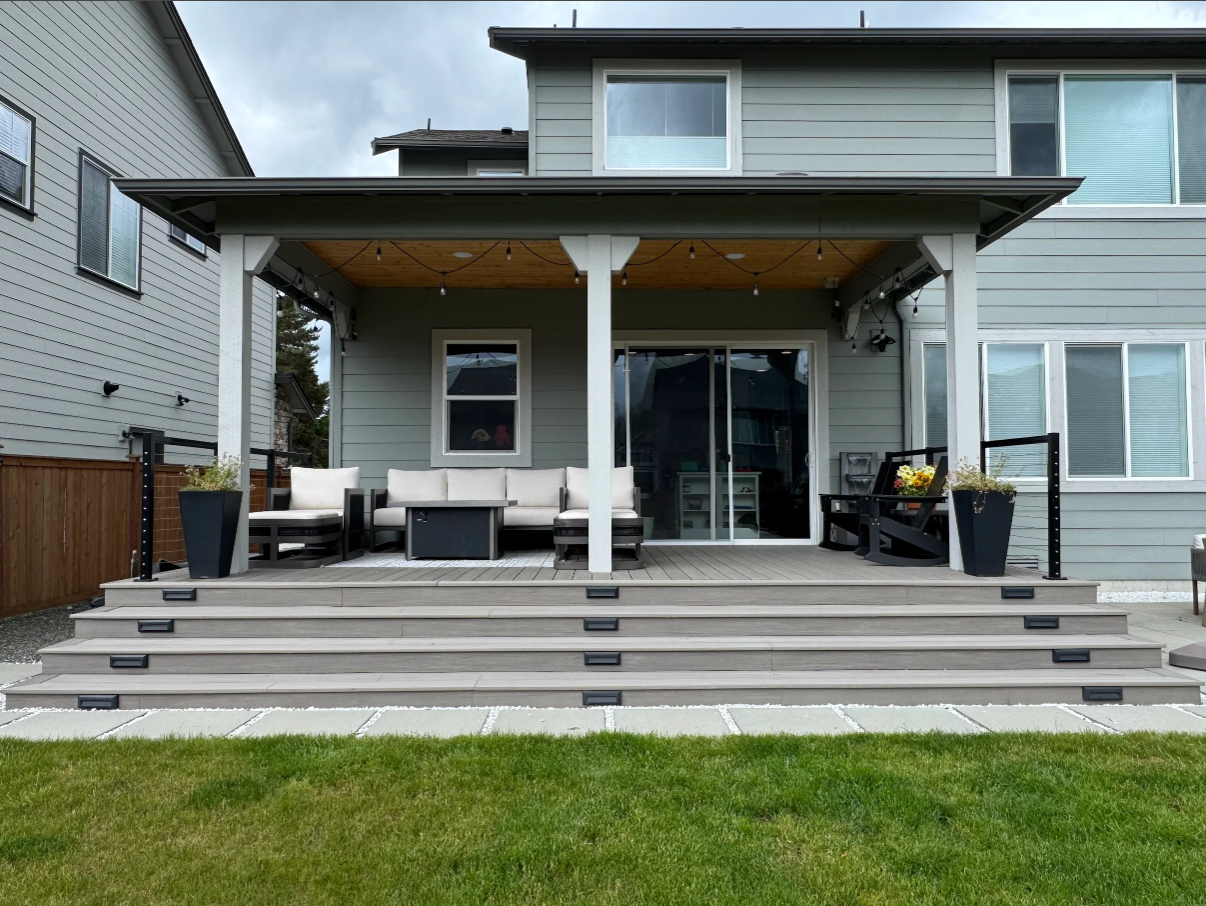
nEW ROOF | LIGHTING & ELECTRICAL UPGRADES
FRAMED ROOF ADDITION WITH COMPLETE MATCH TO HOUSE
RECESSED DECK LIGHTING INSTALLATION
STAIR LIGHT INSTALLATION
CUSTOM CABLE RAILING
deck replacement sammamish, WA

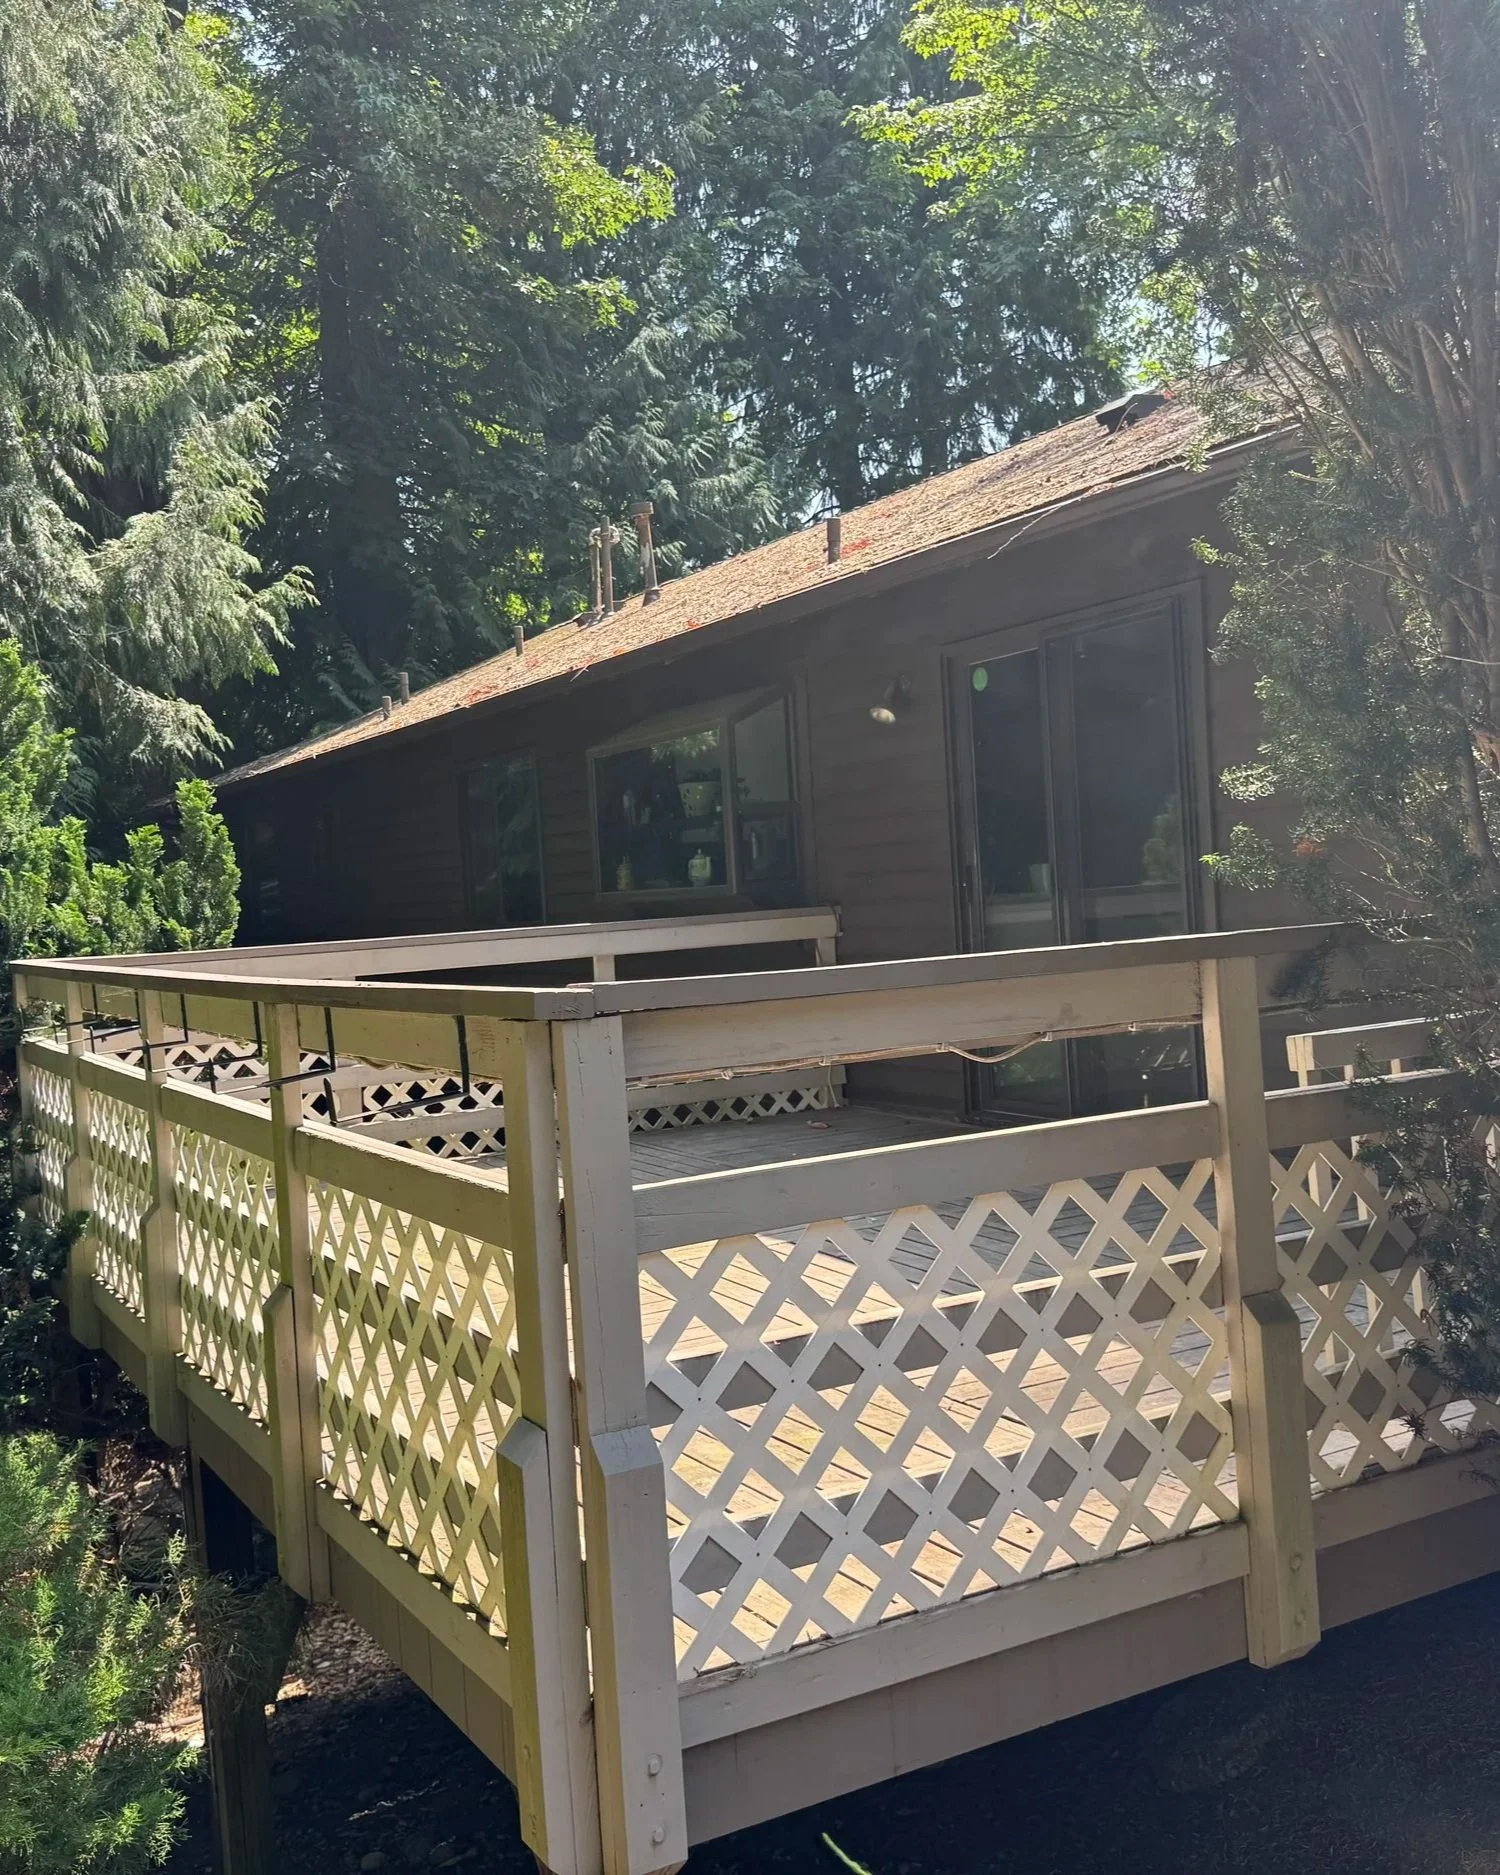
before: rotting posts & outdated design
ORIGINAL DECK FEATURED ROTTING POSTS & MILDEW-STAINED SURFACE BOARDS
LATTICE-STYLE RAILING BLOCKED VIEWS & REDUCED USABLE SPACE
SHORT-LENGTH BOARDS CREATED A REPETITIVE, DATED PATTERN
SIGNS OF WEAR & TEAR MADE THE DECK UNSAFE & UNINVITING
TYPICAL AGING DECKS IN SAMMAMISH & THE PNW CLIMATE
HOMEOWNER SEARCHED FOR DECK REPLACEMENT IN SAMMAMISH & FOUND ENDURA DECKING CO
AFTER: NEW AZEK DECK & CABLE RAILING
INSTALLED AZEK TIMBERTECH DECKING IN WEATHERED TEAK FOR DURABILITY & STYLE
PICTURE FRAME BORDER IN ENGLISH WALNUT ADDS CONTRAST & VISUAL POLISH
OUTSIDE-MOUNTED BLACK CABLE RAILING MAXIMIZES DECK SPACE & MODERNIZES LOOK
NEW PRESSURE-TREATED POSTS & JOISTS BUILT TO LAST IN PNW CONDITIONS
FRAMING UPGRADED TO 12” ON CENTER FOR SUPERIOR STRUCTURAL INTEGRITY
A TOP RESULT FOR AZEK DECK BUILDER SAMMAMISH & CABLE RAILING INSTALLATION

AFTER: lONG BOARDS & MAXIMIZE OUTDOOR SPACE
16’ AZEK BAORDS REDUCE SEAMS & ENHANCE VISUAL FLOW
ENGLISH WALNUT FRAMING HIGHLIGHTS THE DECK PERIMETER & DESIGN INTENT
AZEK VINTAGE BOARDS HAVE TEXTURE, GRAIN & THE FINISH OF PREMIUM REAL WOOD
OUTDOOR SPACE NOW CAN WITHSTAND PNW CLIMATE
PERFECT FOR OUTDOOR LIVING SAMMAMISH, PNW DECK DESIGNS & TIMBERTECH DECKING SAMMAMISH
AFTER: STEPS & SEAMLESS CORNERS WITH CORTEX FINISH
STEPS FEATURE PICTURE FRAME DETAILING WITH SEAMLESS CORNERS
CORTEX PLUGS CONCEAL FASTENERS FOR A CLEAN SCREWLESS SURFACE
PRECISION CUTS & ALIGNMENT SHOWCASE ENDURA’S CRAFTSMANSHIP
BUILT FOR SAFETY, LONGEVITY & AESTHETIC APPEAL
IDEAL FOR HOMEOWNDERS SEARCHING DECK STAIRS WITH PICTURE FRAME OR SCREWLESS DECKING SAMMAMISH

DURABLE COMPOSITE DECKS Bellevue, WA - COUGAR MOUNTAIN


MULTI-TIERED DECK
MULTI-LEVEL DECK DESIGN IDEAS
CUSTOM DECK FOOTINGS, POSTS & BEAM INSTALLATION
STRUCTURAL UPGRADES
DECK REINFORCEMENT & RESURFACING SOLUTIONS
AZEK DECKING RESURFACING EXPERTS USING AZEK COASTLINE
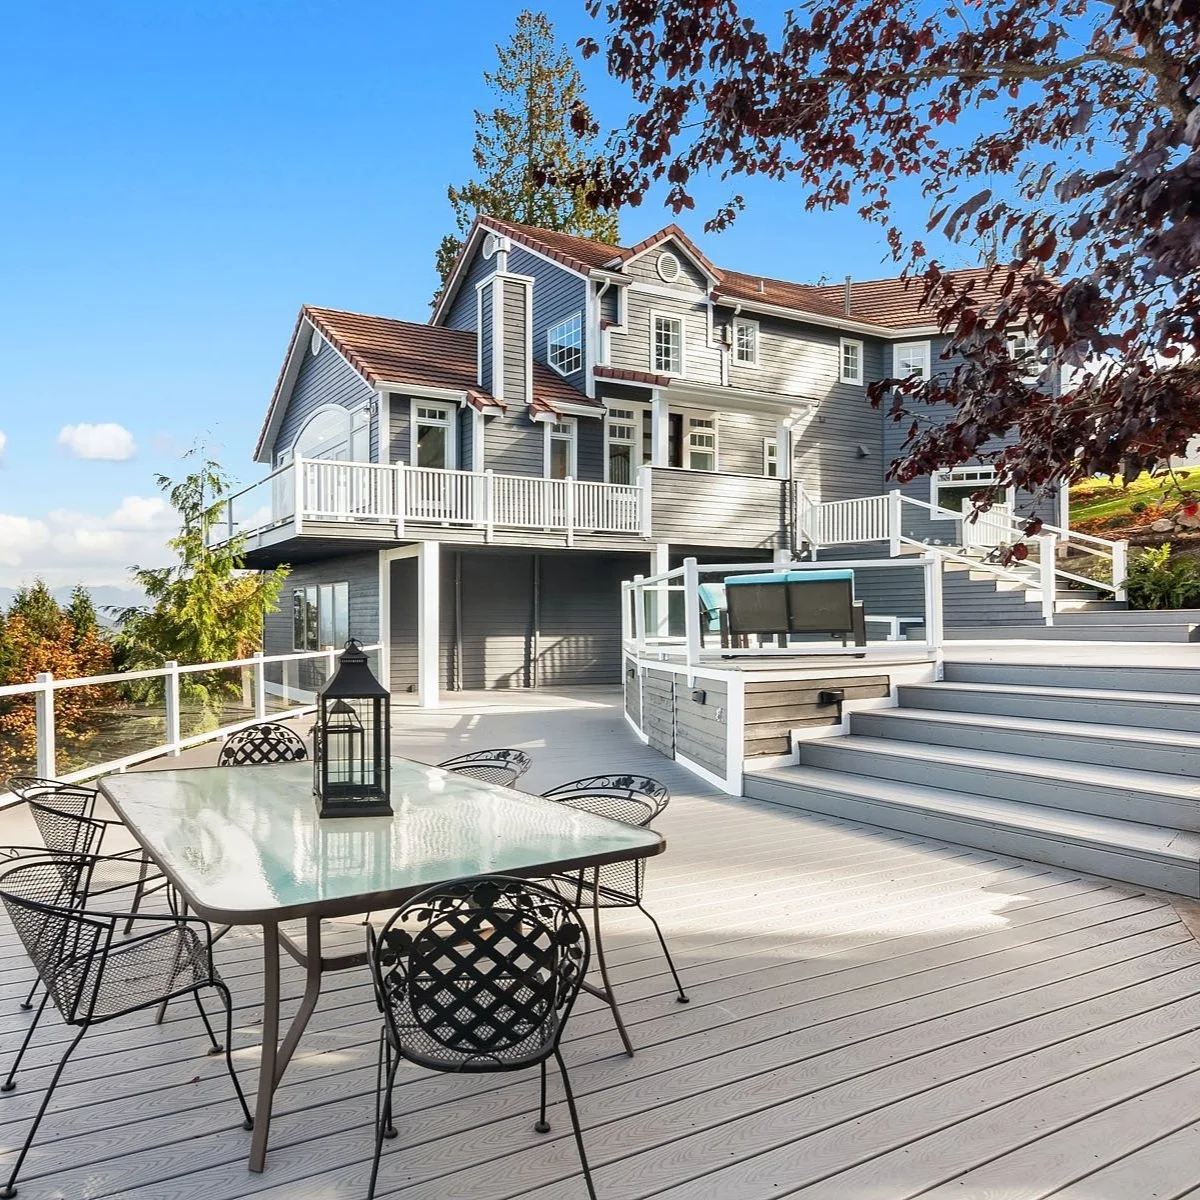
DRAINAGE & WEATHERPROOFING
IMPROVED DECK DRAINAGE SOLUTIONS
WATERPROOFING TECHNIQUES FOR OUTDOOR DECKS
RAILING & STAIR ENHANCEMENTS
GLASS RAILING INSTALLATION FOR DECKS & REPAIR
WRAPPED STAIR FASCIA FOR SEAMLESS LOOK

CUSTOM DECK installation snoqualmie
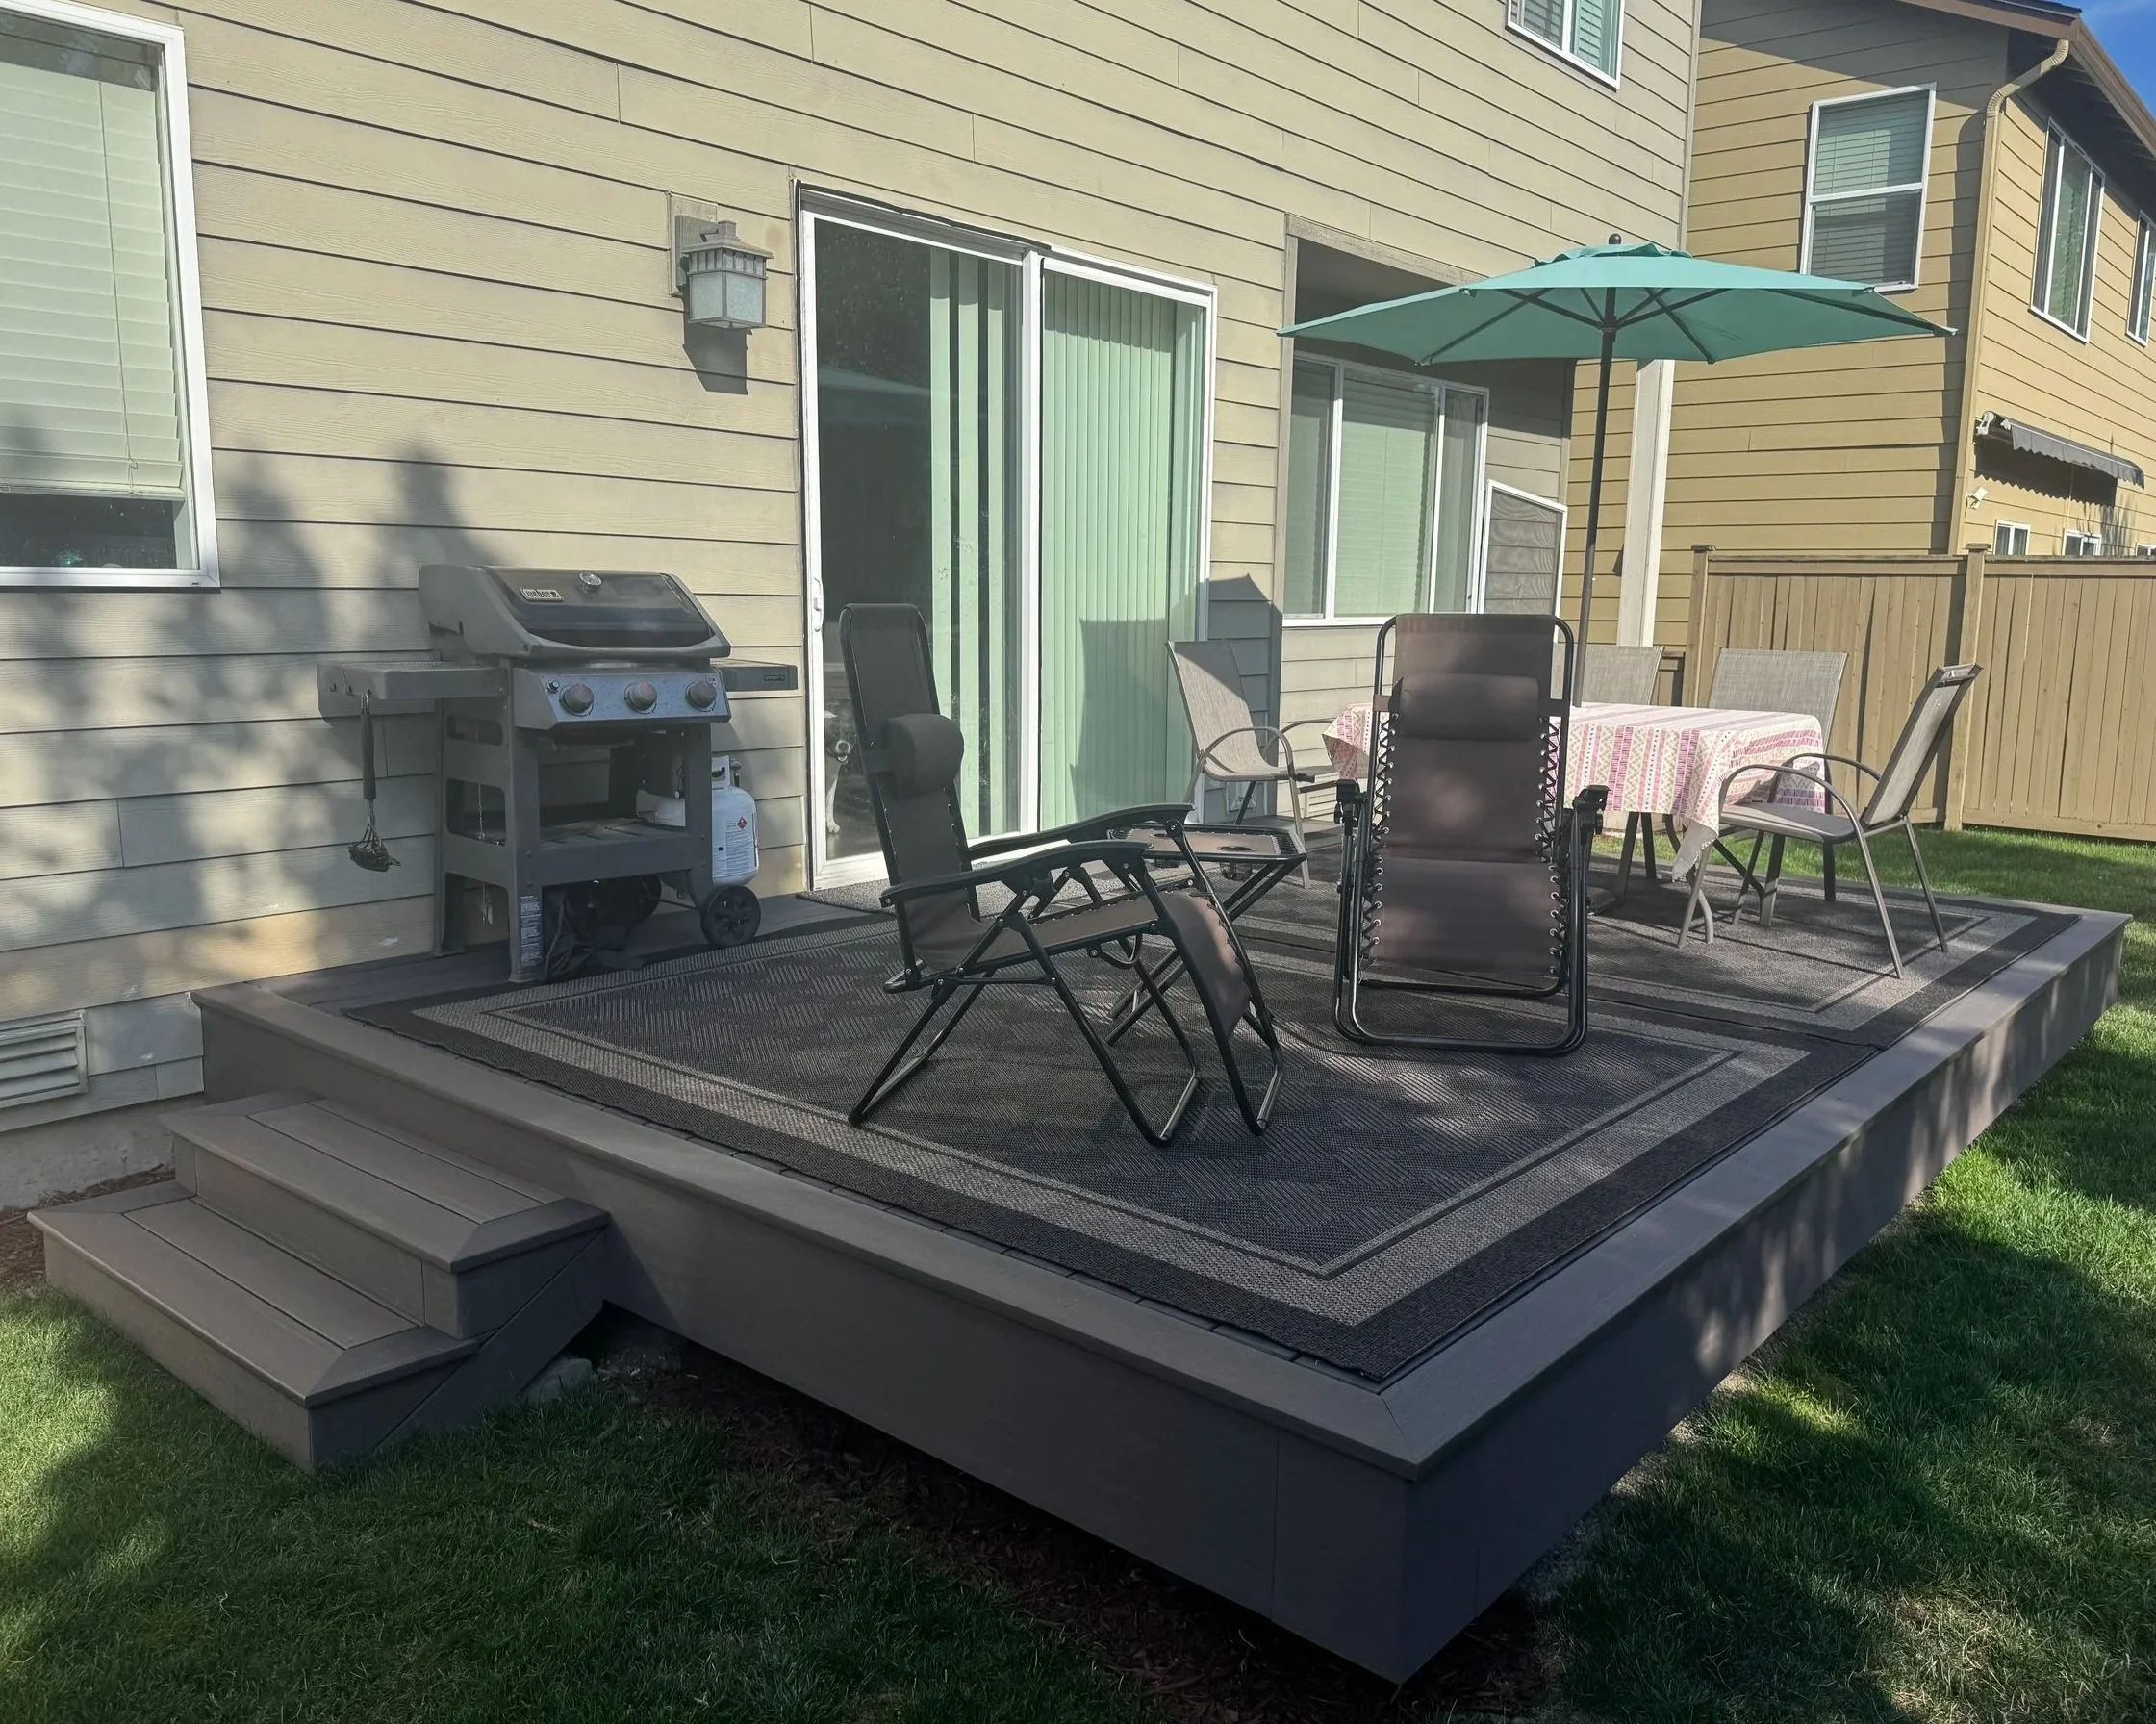
LOW MAINTENANCE & LONG LASTING DECKING
AZEK TIMBERTECK DECKING IN DARK HICKORY
AZEK ENSURES DURABILITY, LOW MAINTENANCE & TIMELESS APPEAL
Cozy Backyard in downtown snoQUALMIE
MADE WITH SEAMLESS CORNERS AND CORTEX PLUGS FOR A FLAWLESS FINISH
REINFORCED FOUNDATION WITH PROTECTED FRAMING
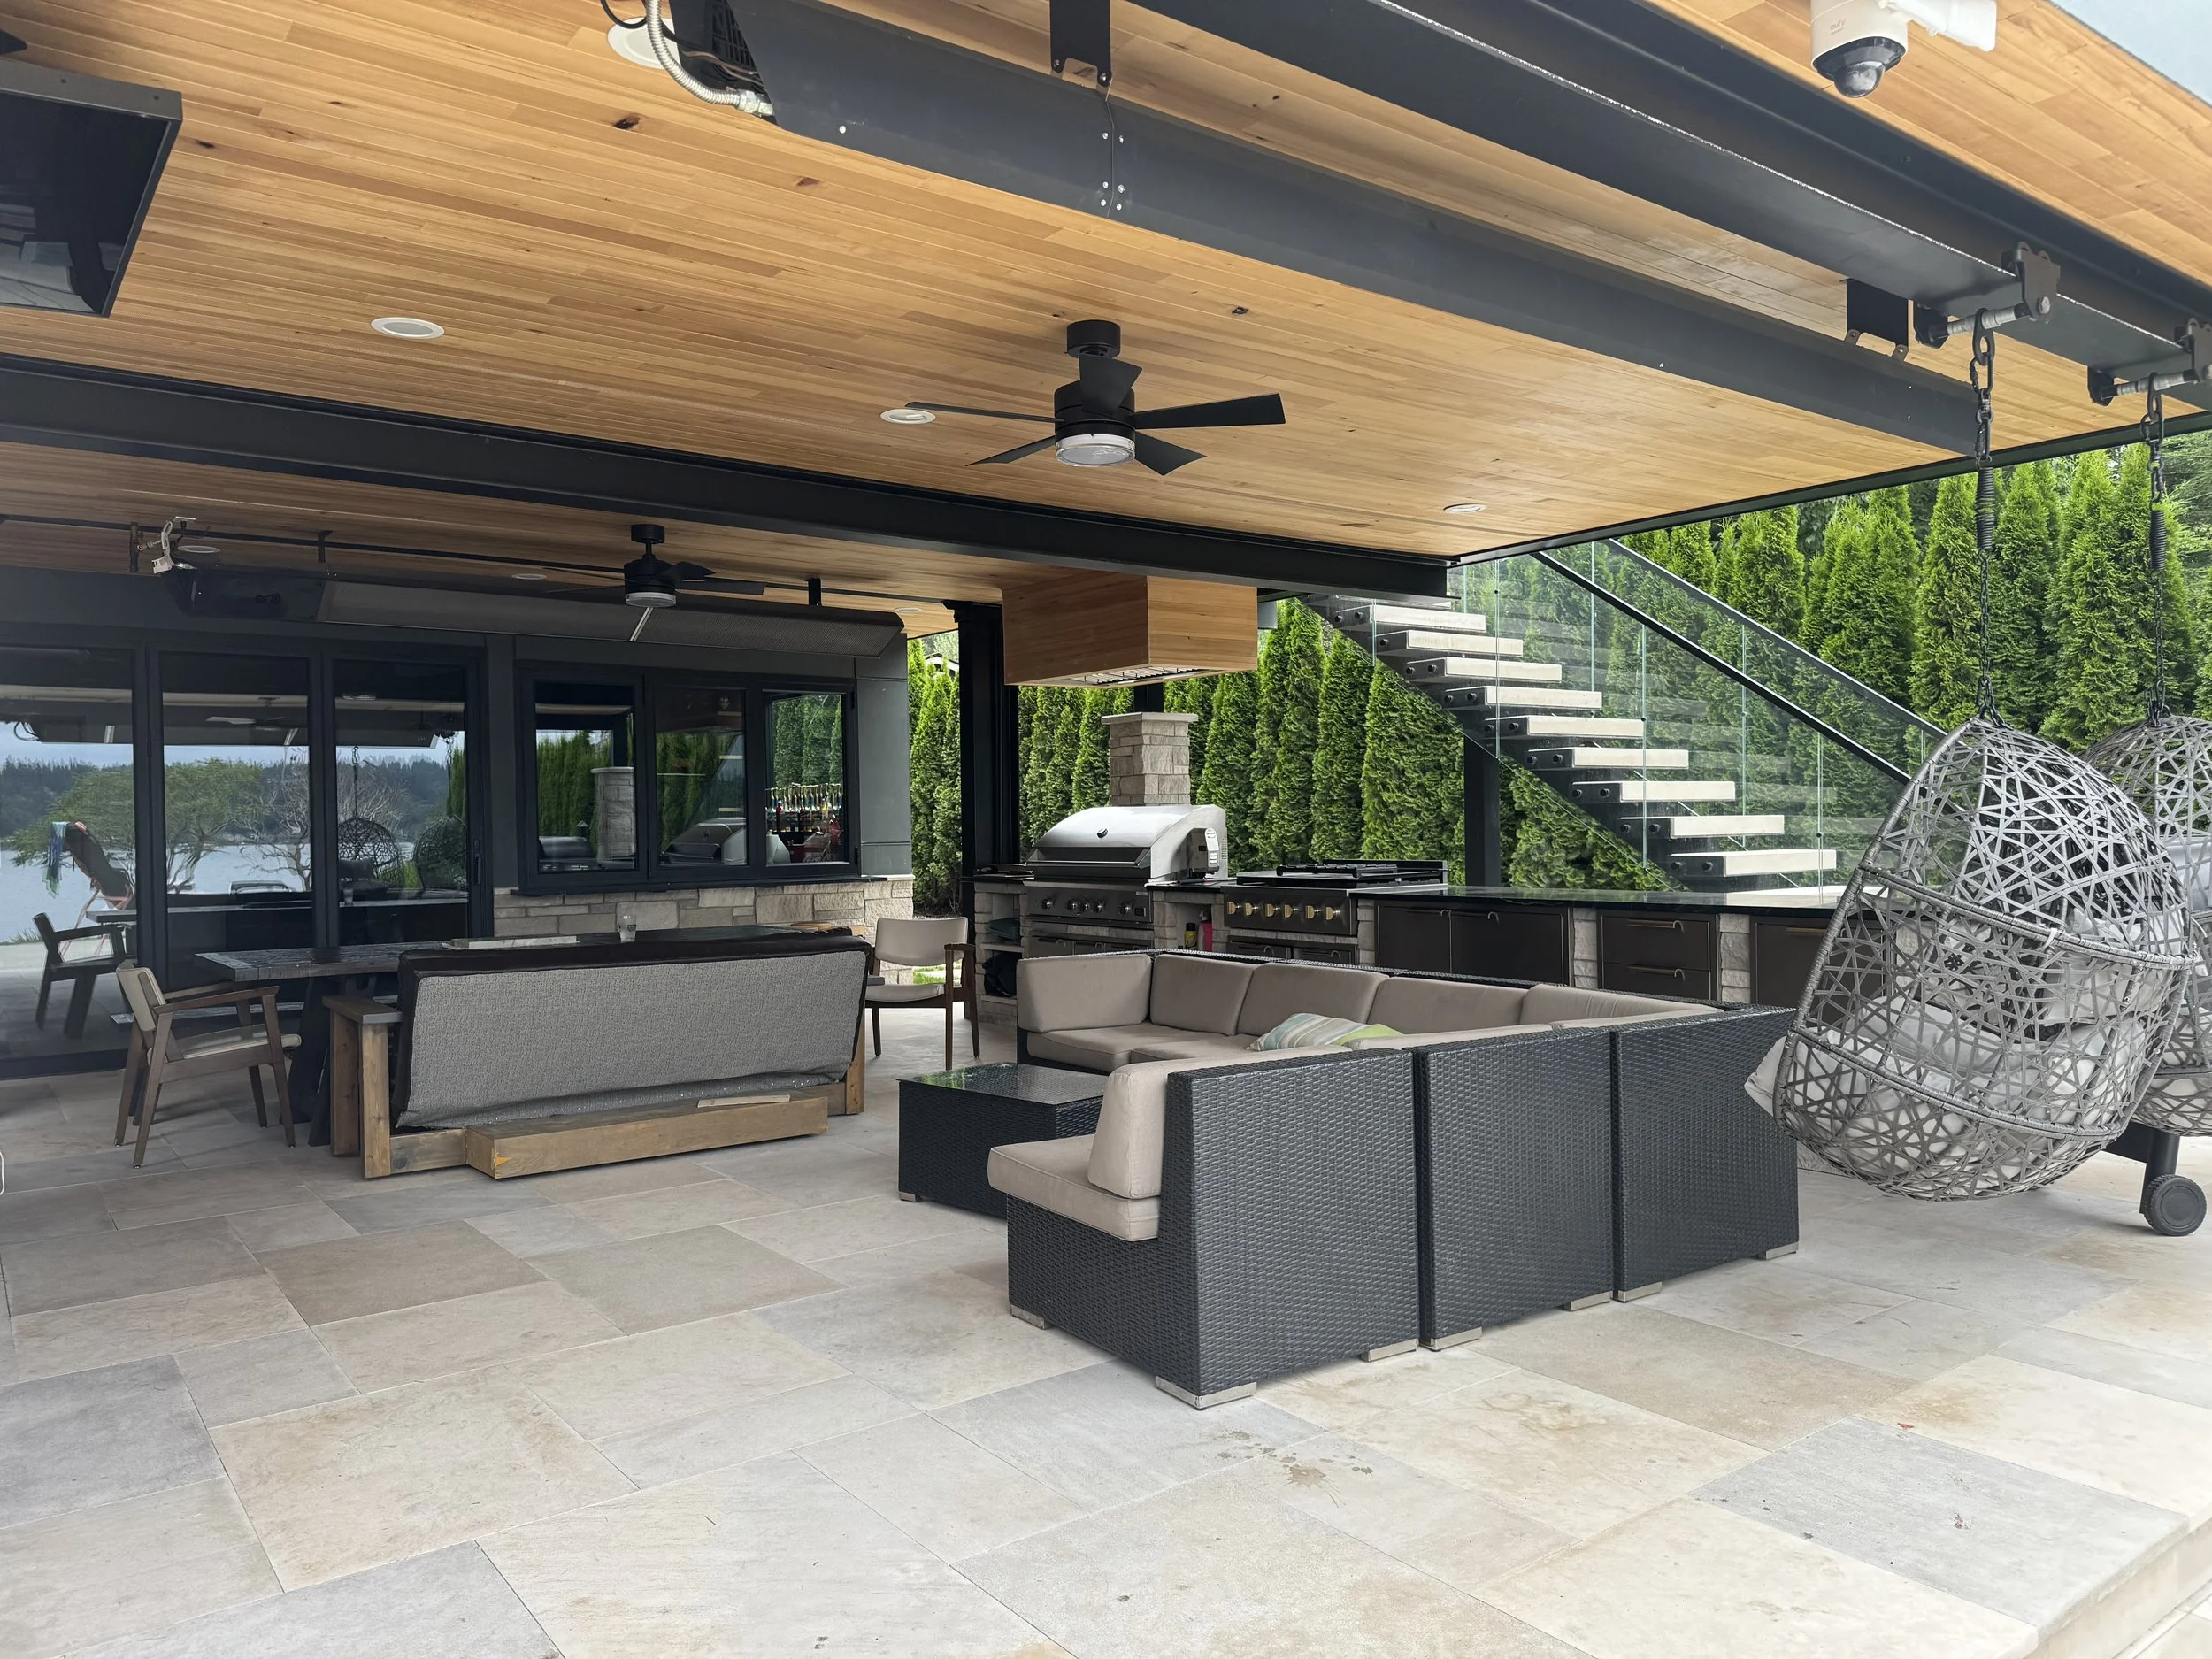
Outdoor Living Spaces sammamish, WA - Lake sammamish


STRUCTURAL & WATERPROOF design
DESIGNED UPPER LEVELS WITH STEEL BEAMS SO NO VIEW-OBSTRUCTING POSTS
STRONG PIN PILE FOUNDATION FOR POSTS
CONCRETE SET LIMESTONE PAVERS OVER 4” CONCRETE SLAB
FLOATING DECK AND ROOFLINE
RAISED PEDESTAL LIMESTONE PAVERS OVER WATERPROOF PVC LINED DECK FOR IMPROVED DRAINAGE SYSTEM
HEATING & COOLING FEATURES | LIGHTING & ELECTRICAL UPGRADES
OUTDOOR HEATING SOLUTIONS FOR DECKS: 12’ EVENTUBE OUTDOOR GAS HEATER INSTALLATION
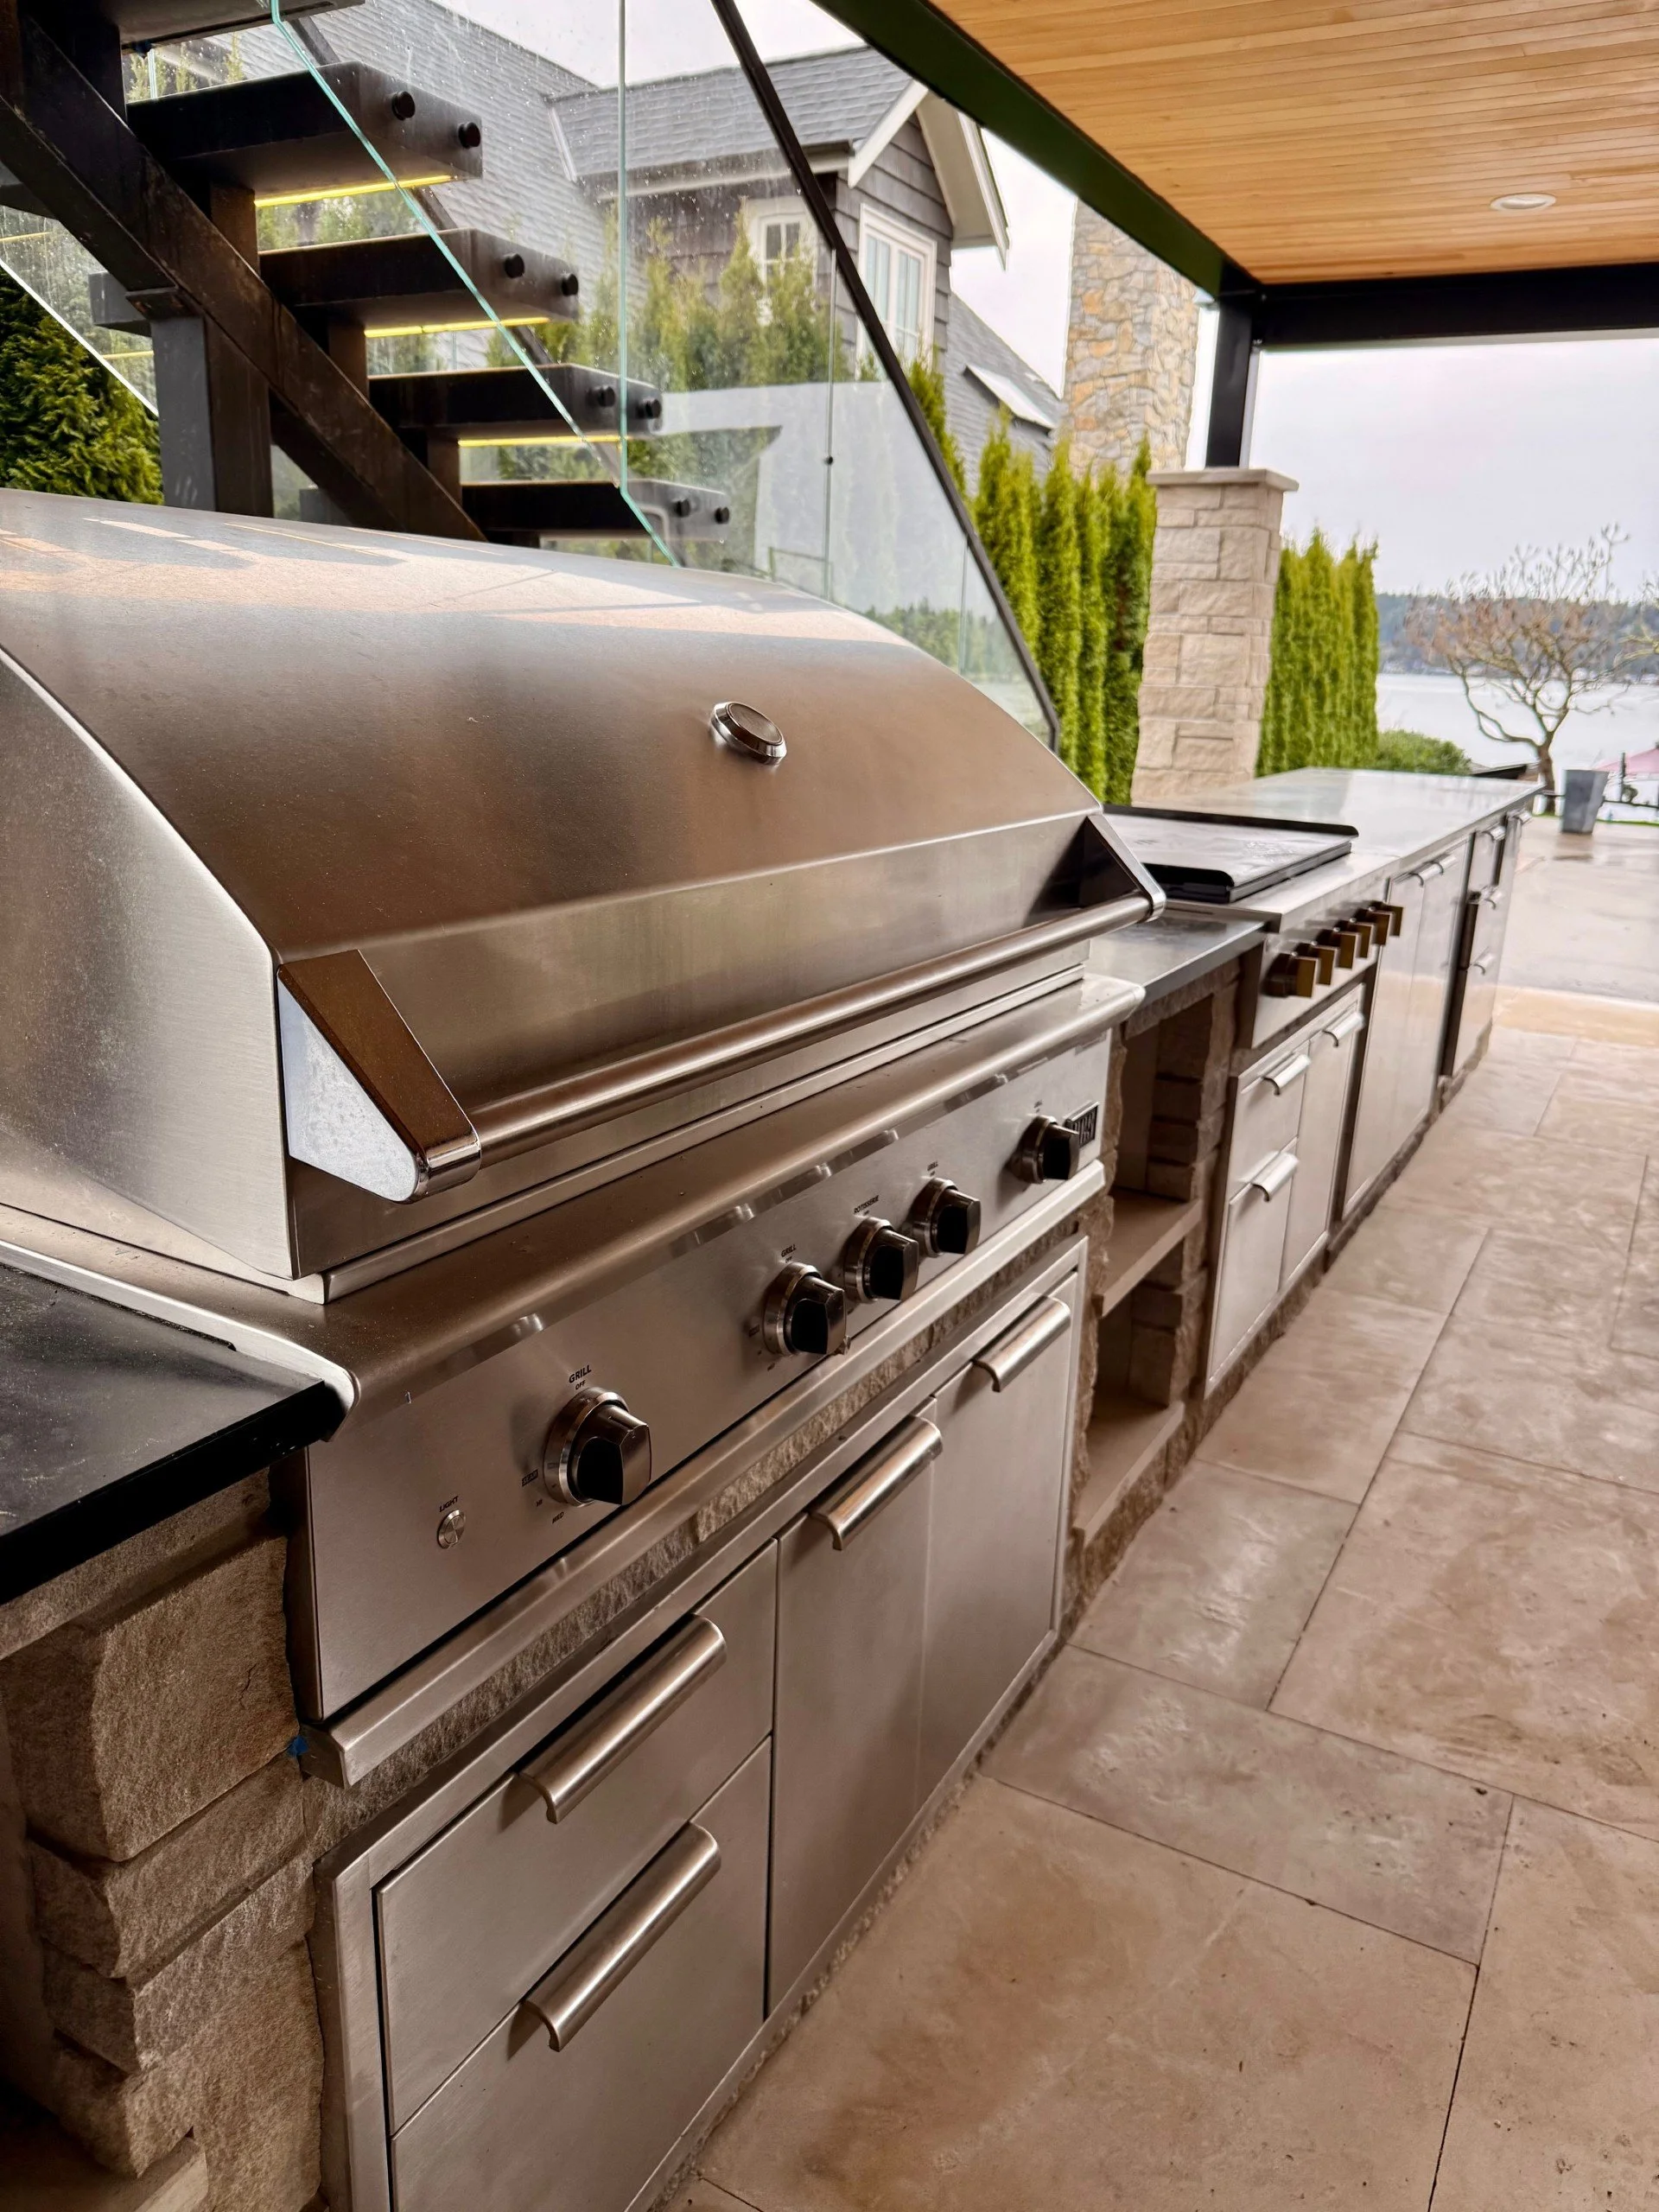
NATURAL GAS LINE INSTALLATION FOR BUILT-IN BBQ
INSTALLED SMART WIFI FANS FOR AIRFLOW
RECESSED DECK LIGHTING INSTALLATION
INSTALLED & SEALED CLEAR HEMLOCK SOFFITS
EXPOSED BEAMS DOUBLE FOR HANGING EGG CHAIRS

AESTHETIC & FINISHING TOUCHES
MODERN OUTDOOR LIVING AMENITIES
NATURAL GASS LINE INSTALLATION FOR BUILT-IN BBQ, TEPPANYAKI/STOVE TOP
BUILT IN STORAGE WITH LIMESTONE VENEER & SOAPSTONE COUNTERTOP
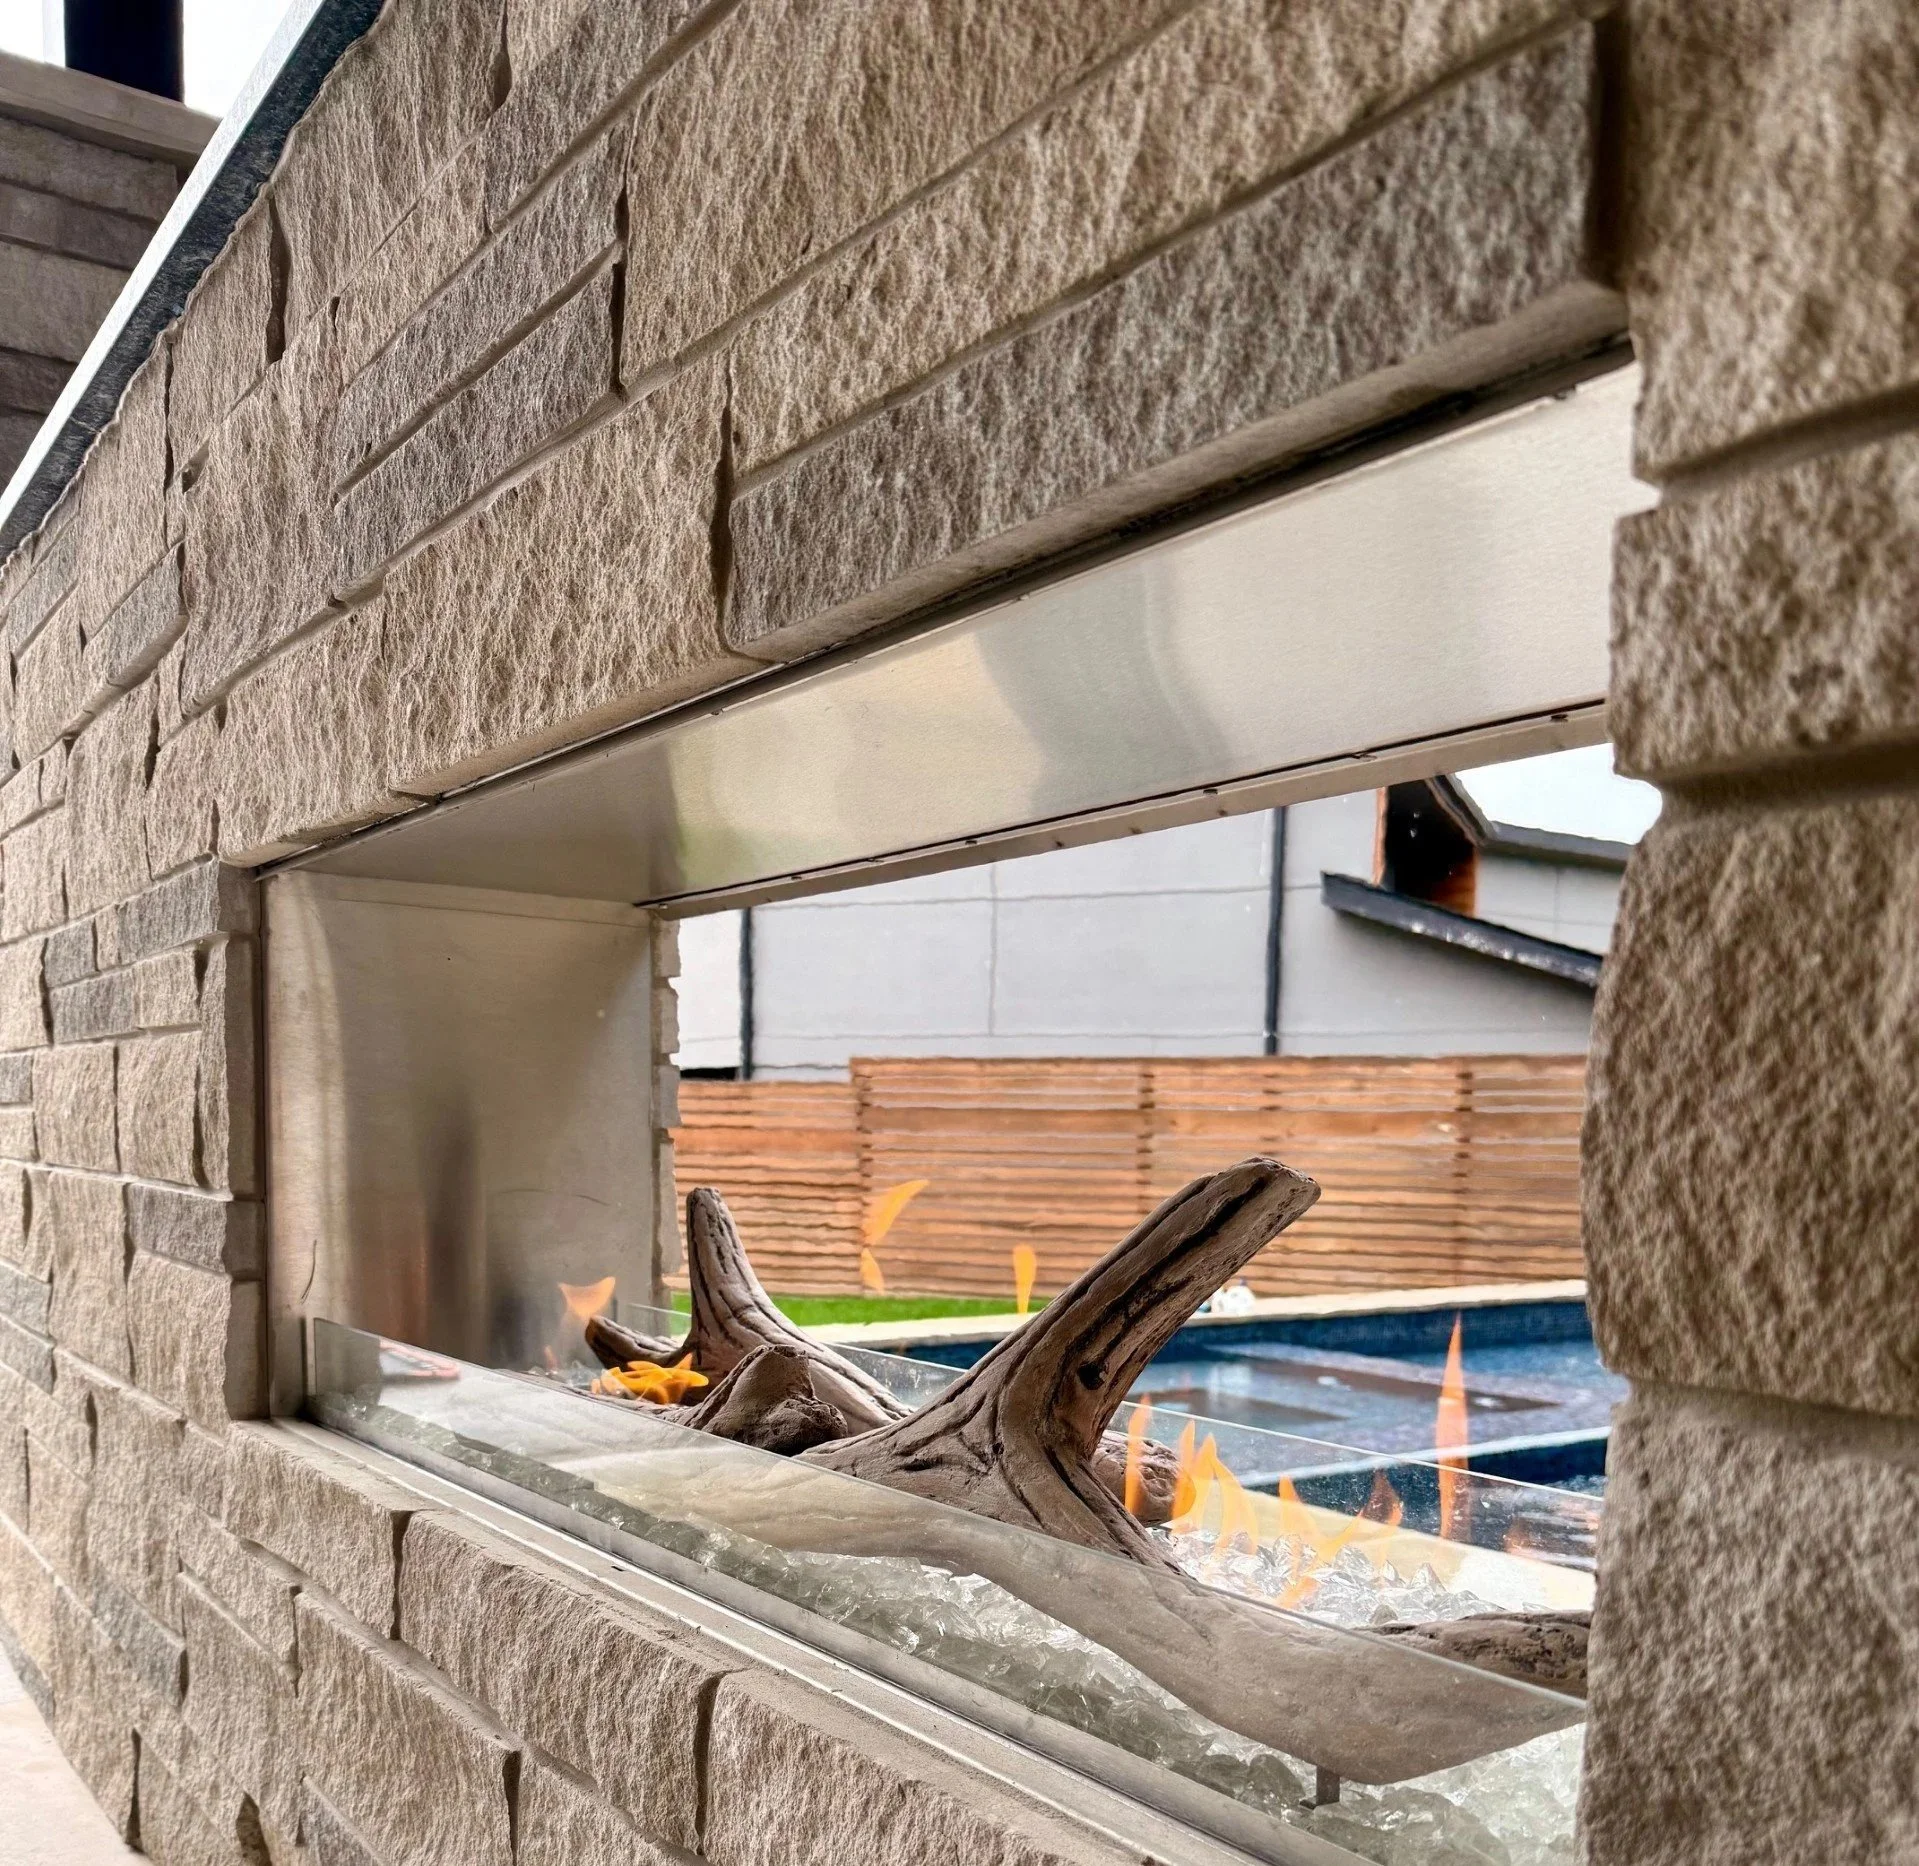
INDOOR OUTDOOR FIREPLACE
THIS PROJECT ALSO INCLUDED MANAGING THE CONSTRUCTION OF A BUILT IN POOL, COMPLETE WITH ADDITIONAL LIGHTING & WATER FEATURES, AND OUTDOOR CABANA WITH PLUMBING & ELECTRICAL FOR LAUNDRY & TOILET
RAILING & sAFETY fEATURES
BEST DECK RAILING FOR SAFETY
POWDER-COATED ALUMINUM HANDRAIL ON TOP OF LAMINATED GLASS FOR SEAMLESS LOOK & SAFETY
POWDER COATED ALUMINUM MONOSTRINGER FOR MODERN LOOK
SMOOTH DECK TRANSITIONS FOR A MODERN LOOK
LUXURY LIMESTONE STONEWORK WITH LIMESTONE PAVERS, LIMESTONE TREADS & LIMESTONE VENEER.

BEST DECK CONTRACTORS Bellevue, WA - ROBINSWOOD


STRUCTURAL & ARCHITECTURAL ENHANCEMENTS
REIMAGINED ROOFLINE FOR ENHANCED ENTRANCE
EXPANDED DECK ROOF FOR WEATHER PROTECTION
ROCK-DETAIL POSTS WITH CEDAR BEAM TOPS
SEAMLESS DECK TRANSITIONS & WRAPPED FASCIA
AESTHETIC & DESIGN FEATURES
NATURAL CEDAR WOOD STAIR RUNNER FOR RUSTIC APPEARANCE
MODERN YET LODGE-STYLE DECK DESIGN
METAL HANDRAIL INSTALLATION FOR DURABILITY
PAINTED SOFFITS FOR A POLISHED OUTDOOR LOOK
LUXURY OUTDOOR CHANDELIER LIGHTING

FLOORING & FINISHING TOUCHES
TILED DECK SURFACE FOR DURABILITY
PREMIUM PAVER PATIO INSTALLATION
CUSTOM CEDAR DECK ENHANCEMENTS
LUXURY DECK MATERIALS FOR LONG-LASTING APPEAL
ENERGY EFFICIENT OUTDOOR LIGHTING SOLUTIONS
FUNCTIONAL & COMFORT UPGRADES
INDOOR OUTDOOR FIREPLACE INSTALLATION
NEW OUTDOOR CEILING FAN FOR AIRFLOW
INTEGRATED RECESSED DECK LIGHTING
WEATHERPROOF ELECTRICAL SET UP FOR OUTDOOR SPACES & CONDITIONED LIVING SPACE BENEATH DECK

BEST CEDAR DECK BUILDERS Bellevue, WA - CLYDE HILL
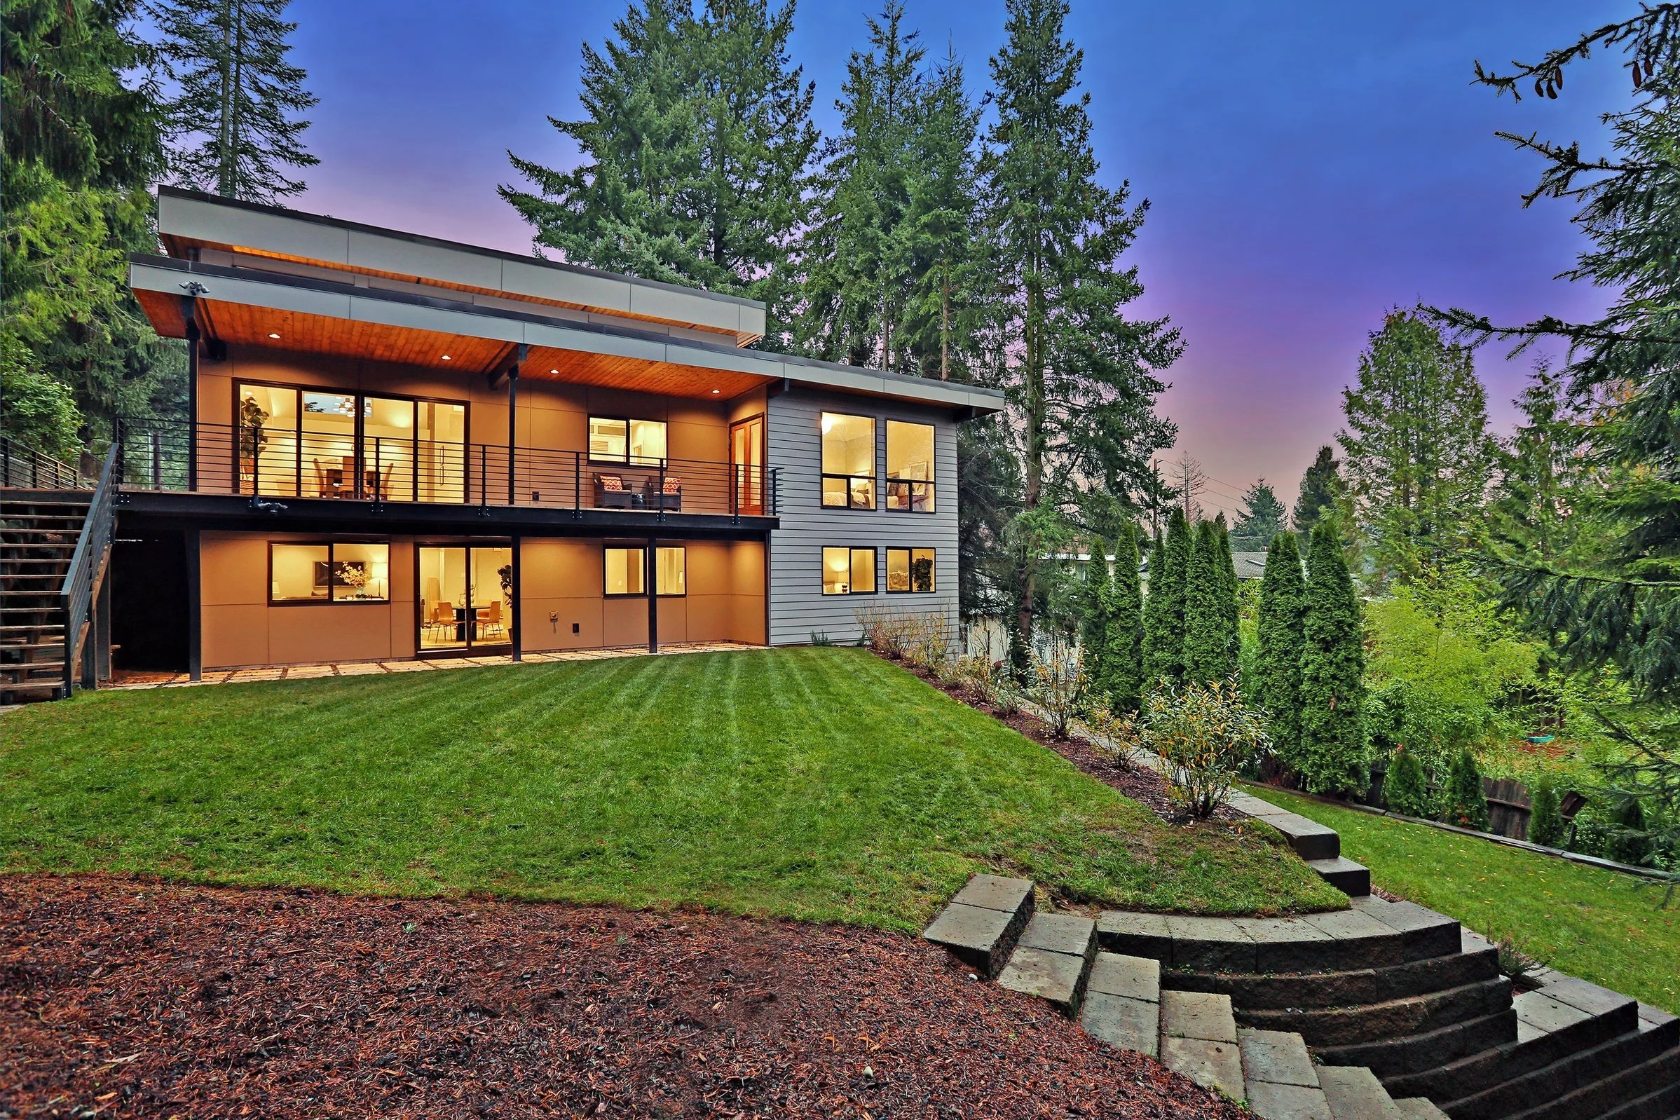
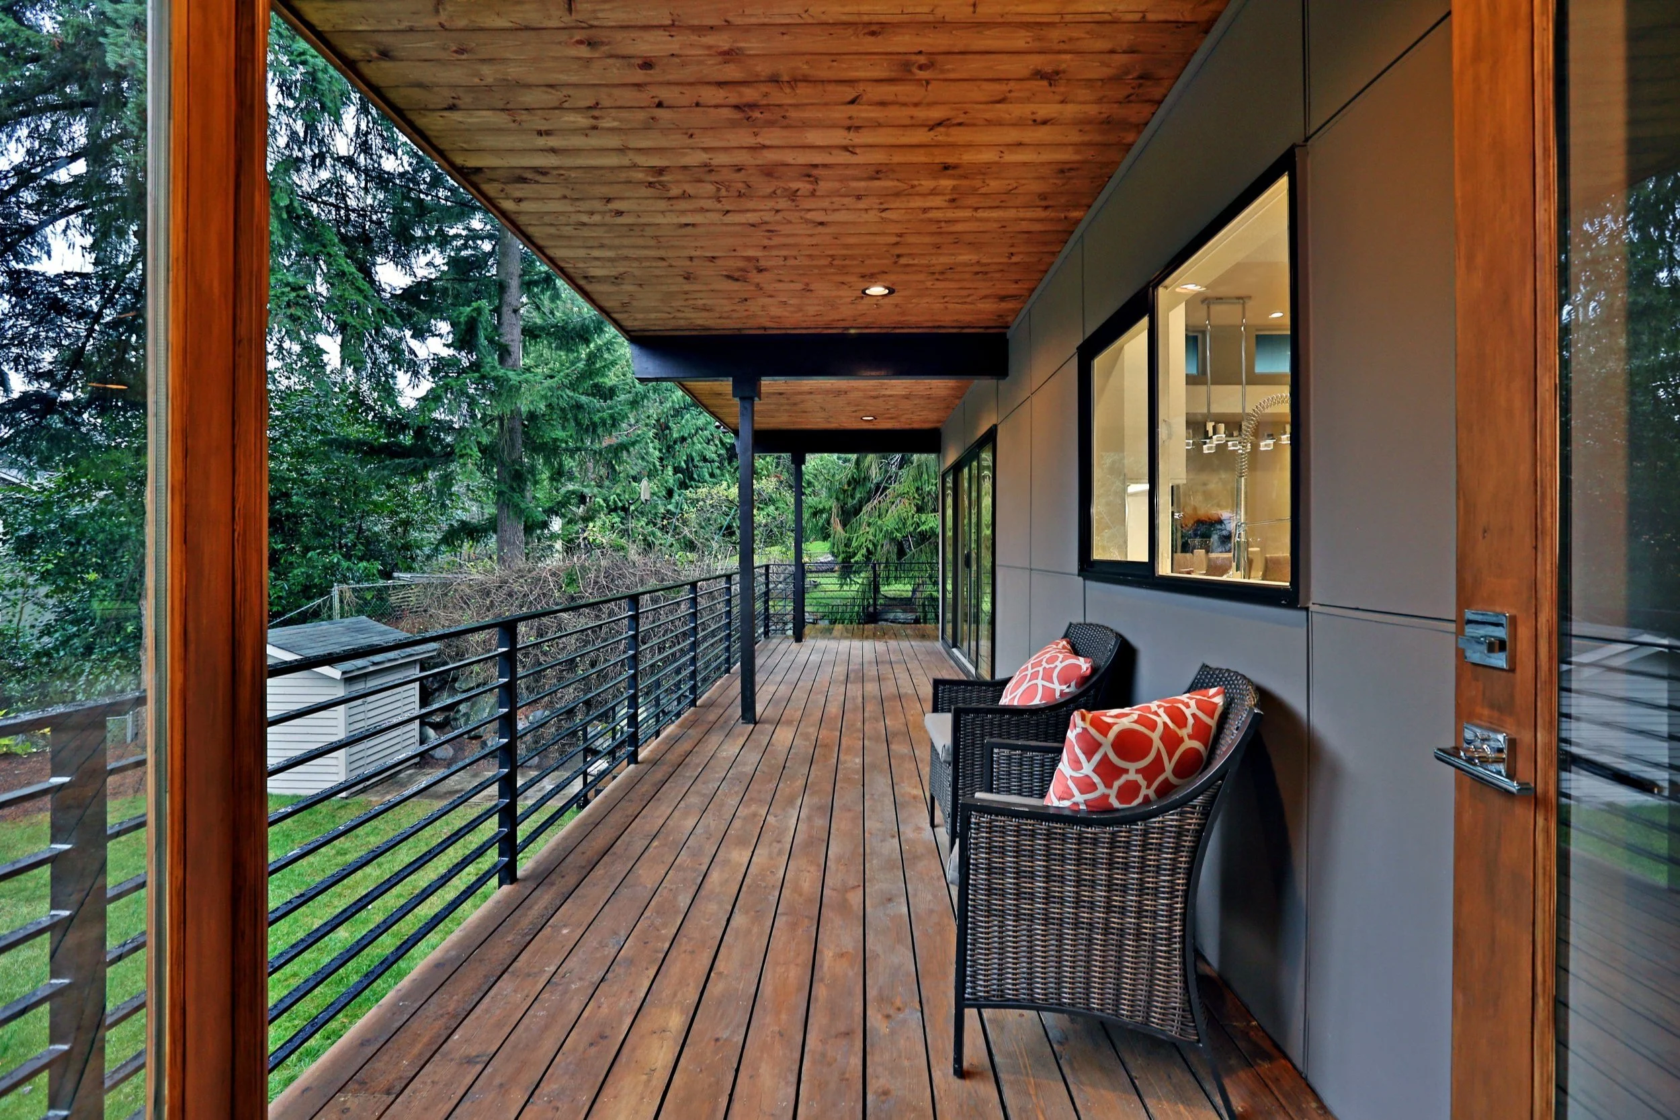
MULTI-TIERED DECK WITH INTEGRATED STAIRS
MODERN & LUXURY DECK FEATURES
NATURAL WOOD ACCENTS FOR OUTDOOR SPACES
SEAMLESS DECK TRANSITION & WRAPPED FASCIA
LIGHTING & UTILITY UPGRADES
ENERGY-EFFICIENT DECK LIGHTING SOLUTIONS
INTEGRATED RECESSED DECK LIGHTING FOR AMBIANCE
WEATHERPROOF ELECTRICAL SETUP FOR OUTDOOR SPACE

AESTHETICS & FINISHING TOUCHES
CEDAR SOFFITS FOR A POLISHED OUTDOOR LOOK
METAL HANDRAIL FOR MODERN DECK SAFETY
PAVER PATIO INSTALLATION FOR GROUND LEVEL ELEGANCE
STRUCTURAL & EXPANSION FEATURES
EXPANDED DECK ROOF FOR WEATHER PROTECTION
CUSTOM DECK INSTALLATION FOR MAIN LIVING LEVEL
RETENTION WALL WITH PREMIUM STONEWORK

Outdoor Living Spaces issaquah, WA - squak mountain
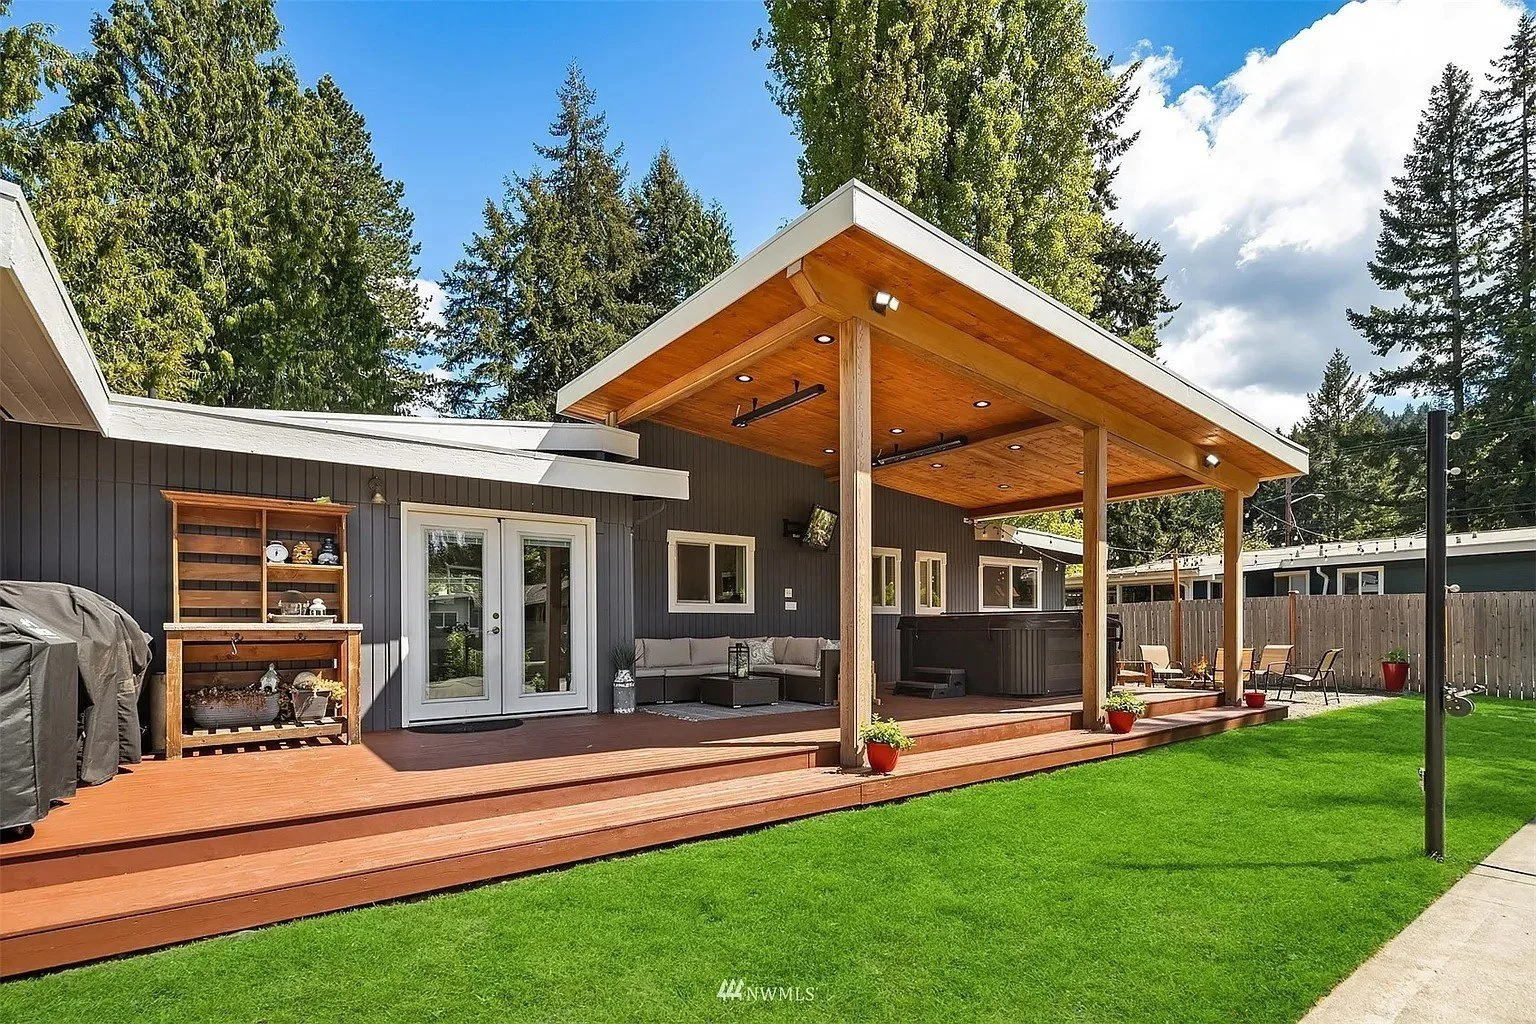
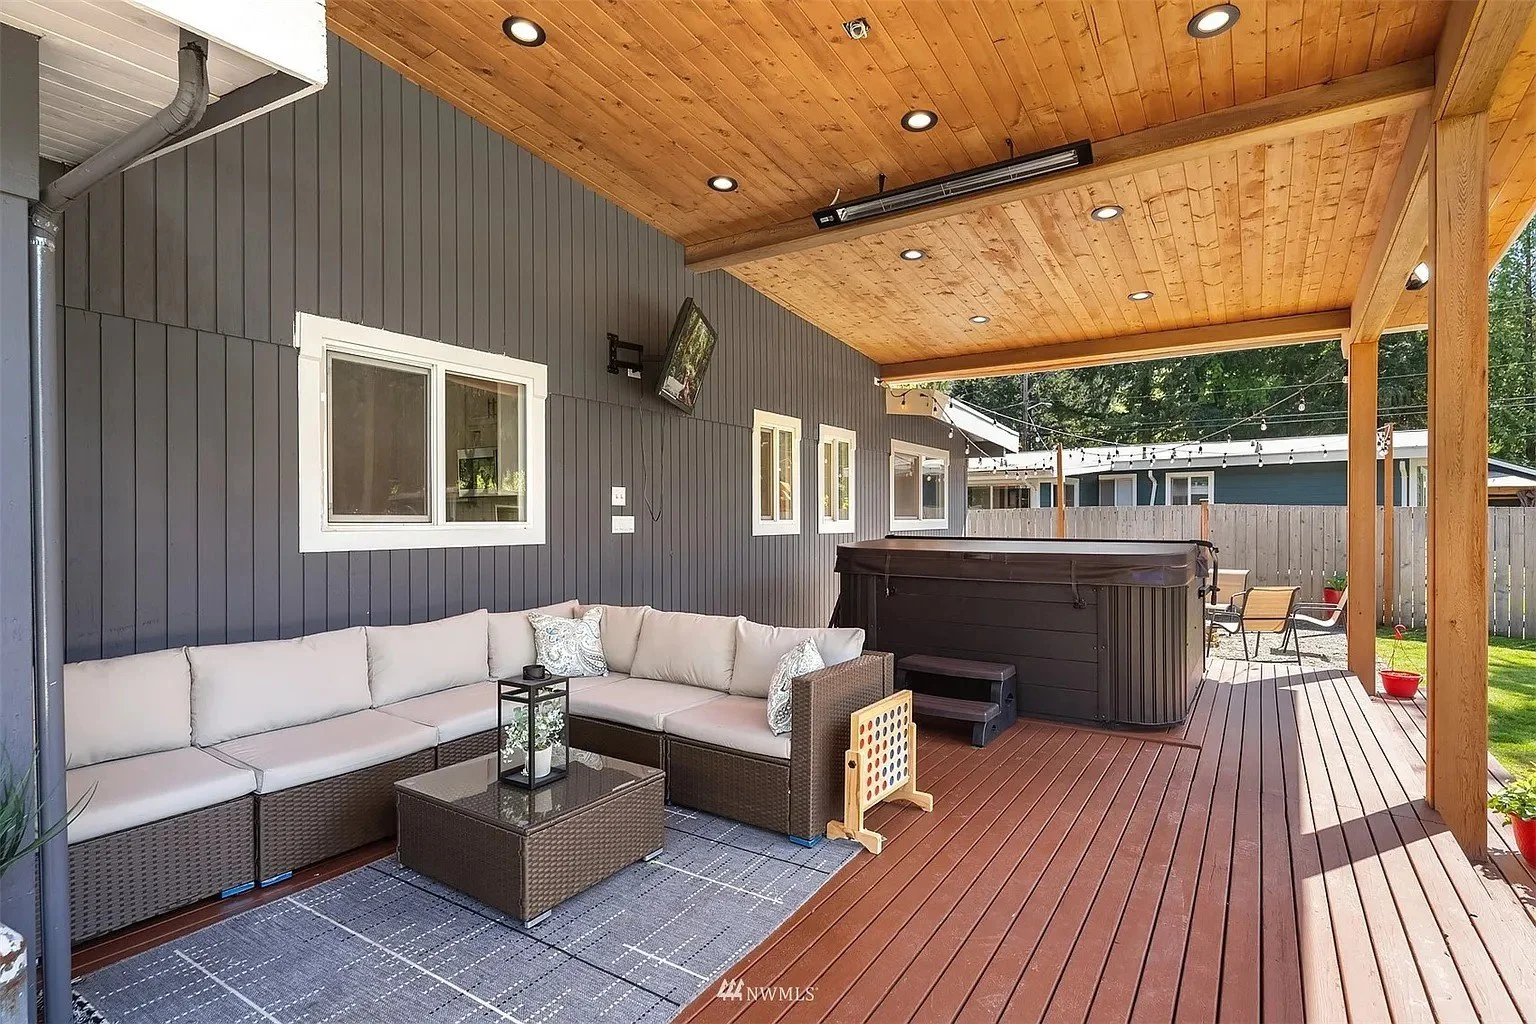
STRUCTURAL & fOUNDATION uPGRADES
HEAVY-DUTY DECK POSTS & BEAMS
DECK FOUNDATION REINFORCEMENT
FRAMED SLANTED ROOF ADDITION
PVC LINER FOR DECK ROOF WATERPROOFING
HEATING & COOLING FEATURES | LIGHTING & ELECTRICAL UPGRADES
OUTDOOR HEATING SOLUTIONS FOR DECKS WITH CEILING HEATERS
NATURAL GAS LINE INSTALLATION
RECESSED DECK LIGHTING INSTALLATION
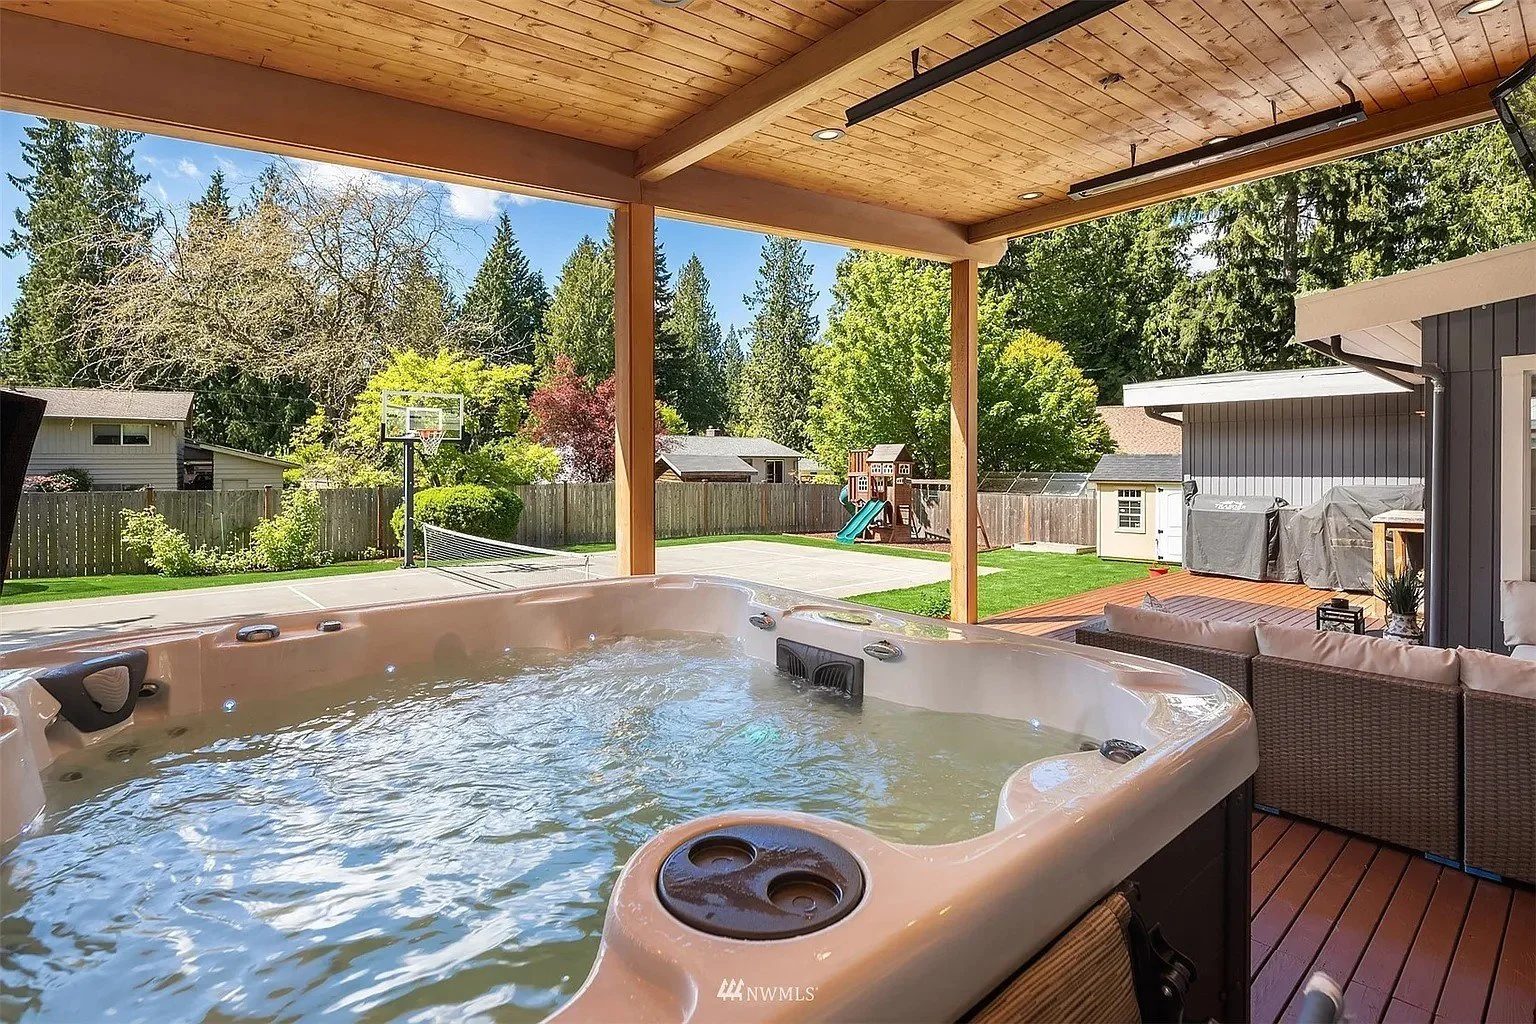
AESTHETIC & FINISHING TOUCHES
MODERN DECK ROOF DESIGN
WRAP-AROUND STAIRNOSE
EXPANDED LIVABLE SPACE OUTDOORS
NATURAL WOOD ACCENTS
CEDAR WRAPPED BEAMS FOR RUSTIC DECK LOOK
WRAPPED CEDAR POSTS FOR DURABILITY & STYLE
INSTALLED & SEALED CLEAR CEDAR SOFFITS
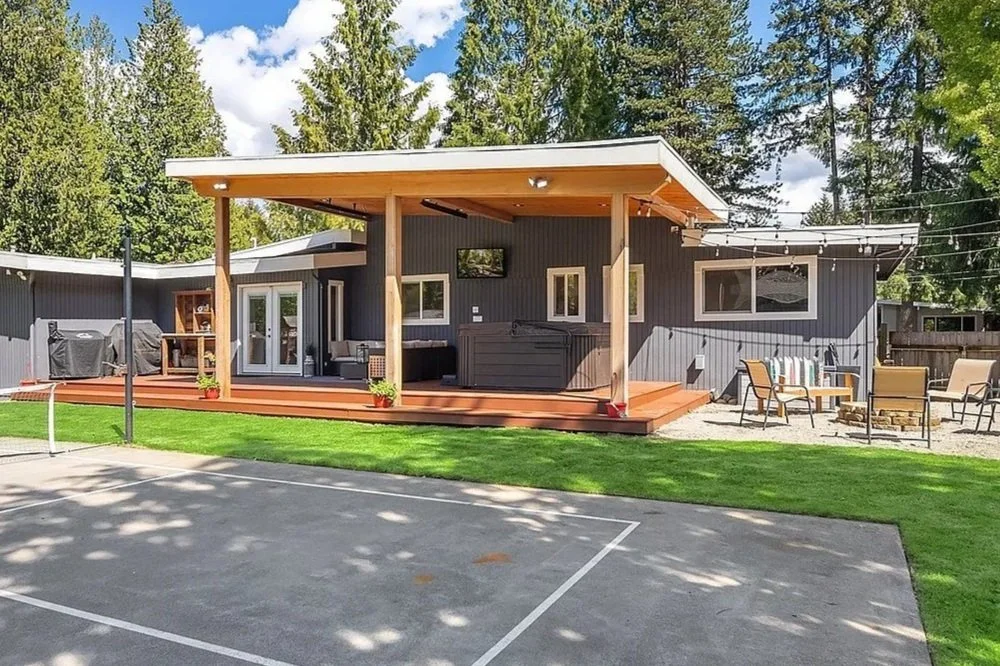
best luxury DECK builders issaquah, WA - olde town


expanded livable space
INTEGRATED RECESSED LIGHTING
INSTALLED FAN FOR AIRFLOW
INSTALLED NATURAL GAS OUTDOOR FIREPLACE
waterproof materials
SEAMLESS DECK WATERPROOFING SOLUTIONS
DECK WITH CONDITIONED LIVING SPACE BELOW
FLUSH TRANSITIONS FROM INDOOR TO OUTDOOR LIVING
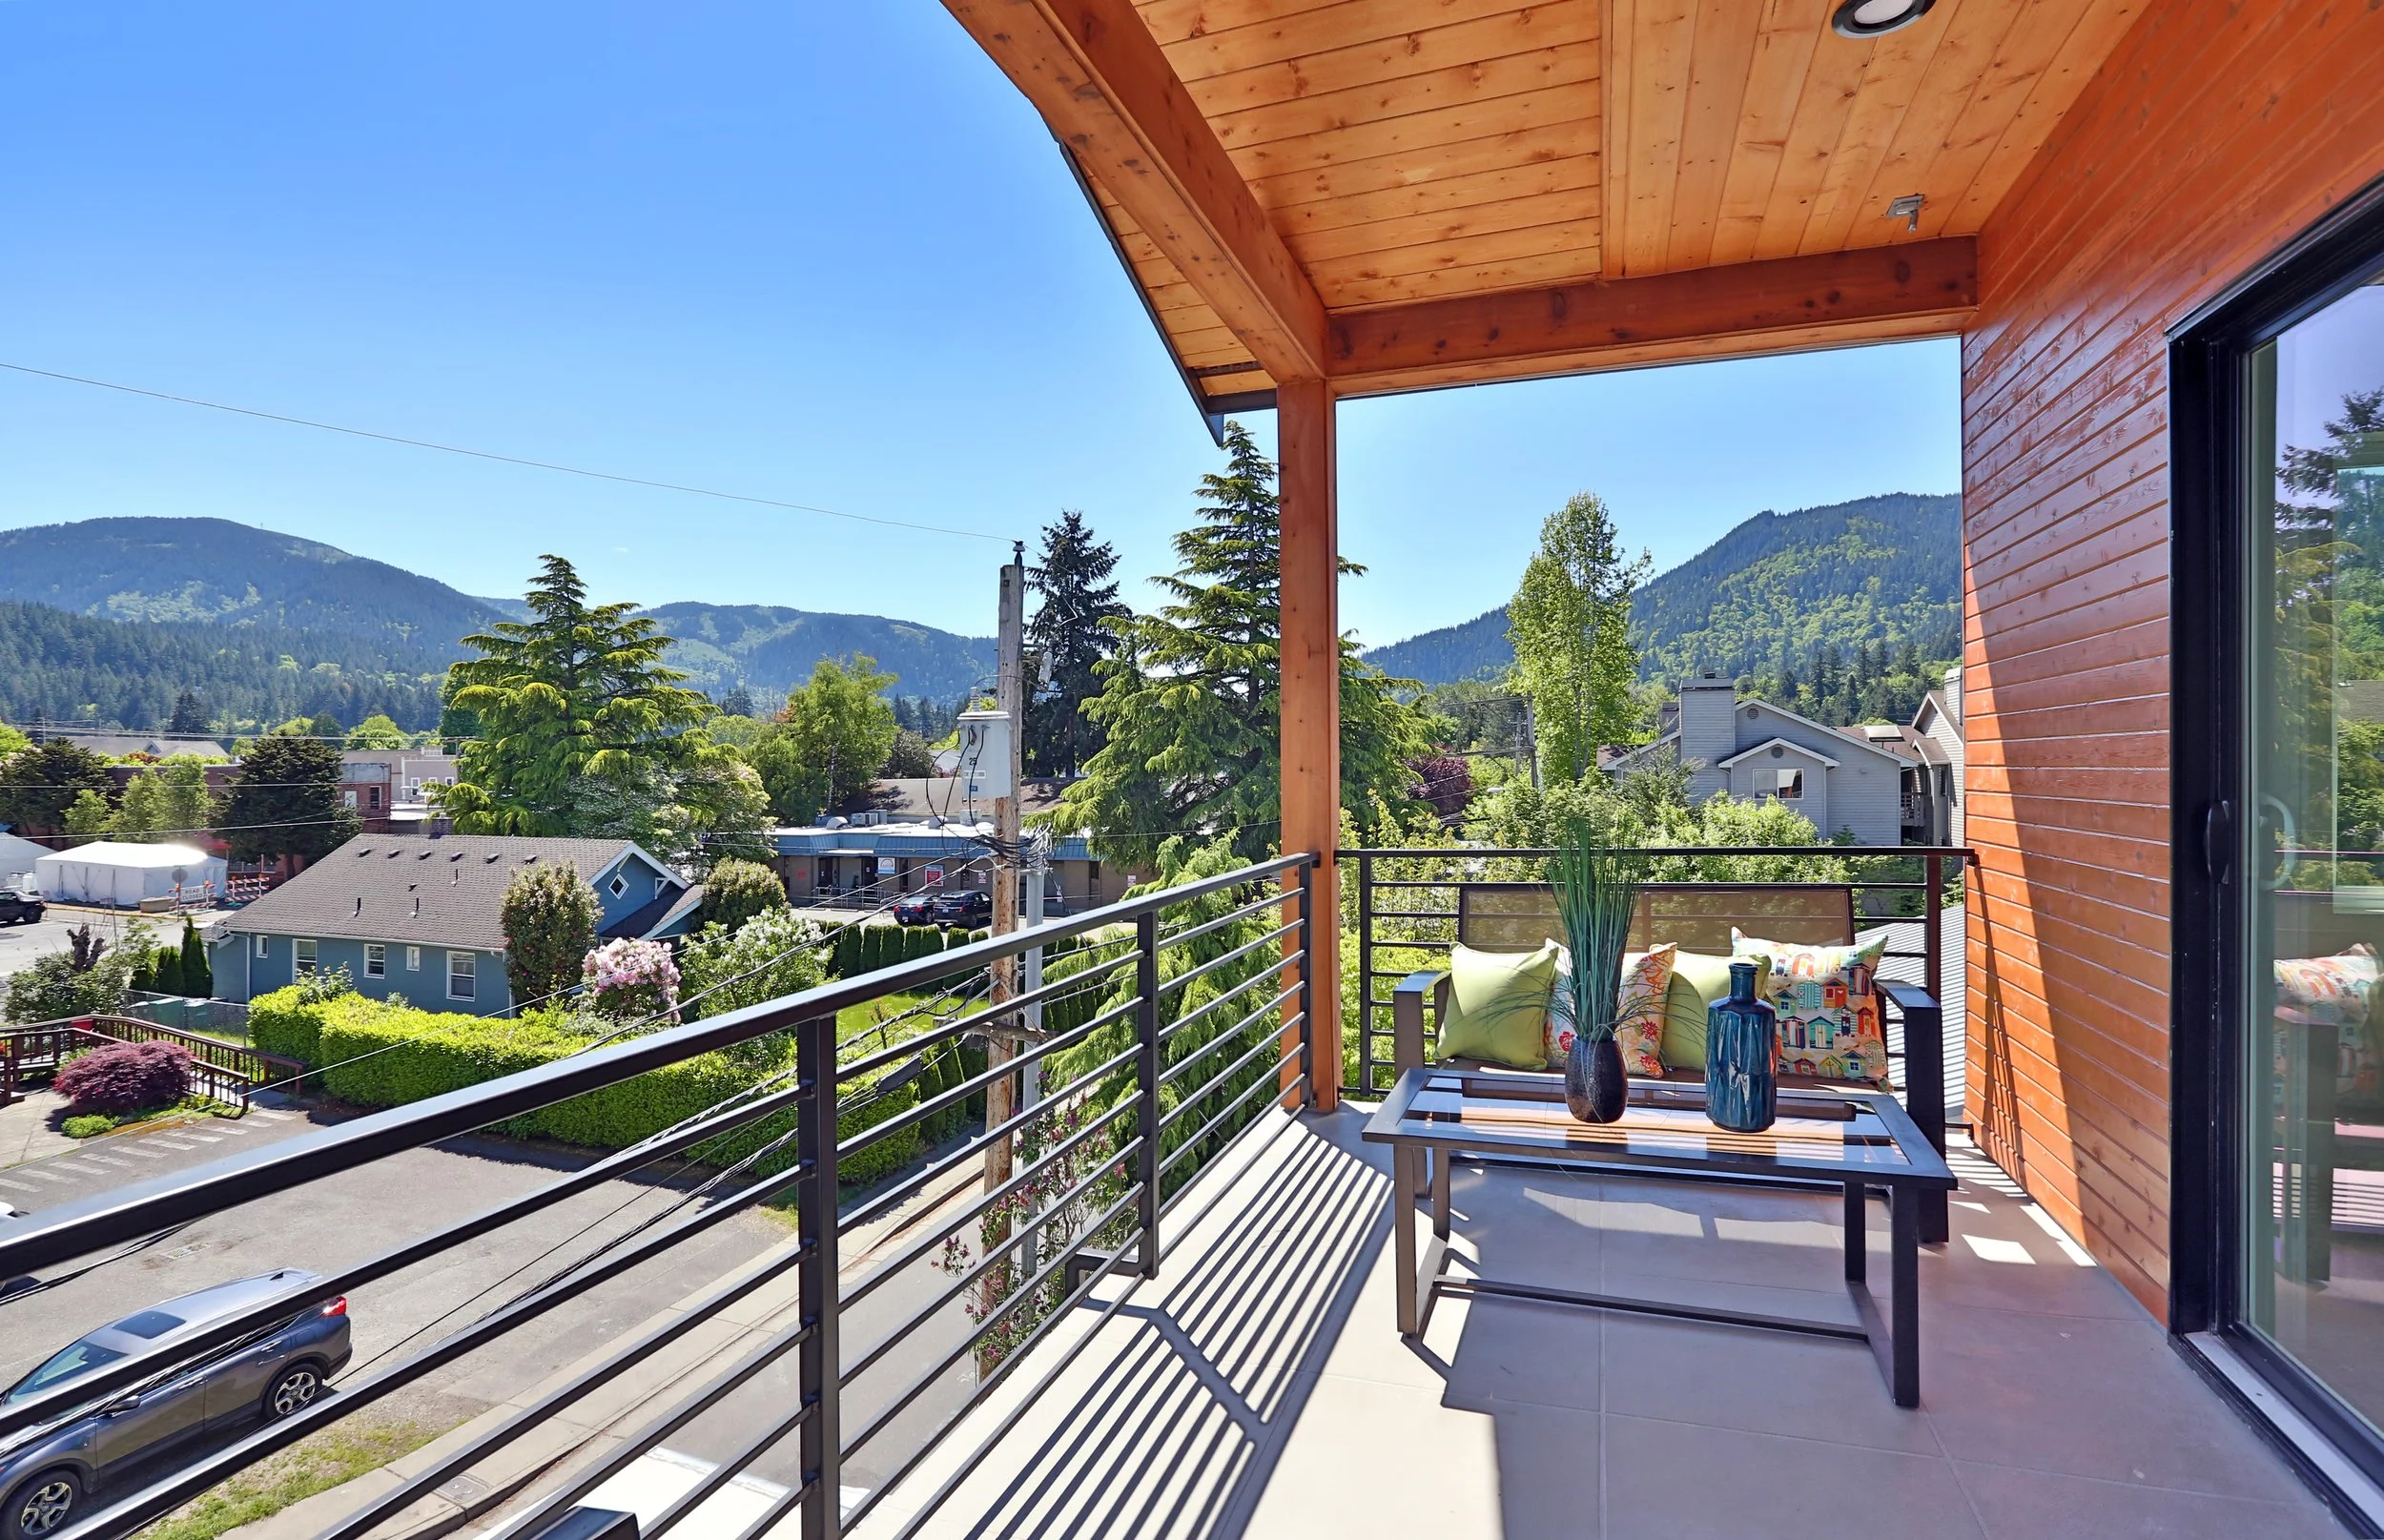
AESTHETICS & FINISHING TOUCHES
CEDAR SOFFITS FOR A POLISHED OUTDOOR LOOK
WEATHERPROOF ELECTRICAL SETUP FOR OUTDOOR SPACE
RAILING ENHANCEMENTS
POWDER-COATED ALUMINUM METAL RAILING INSTALLATION
METAL HANDRAIL FOR MODERN DECK SAFETY
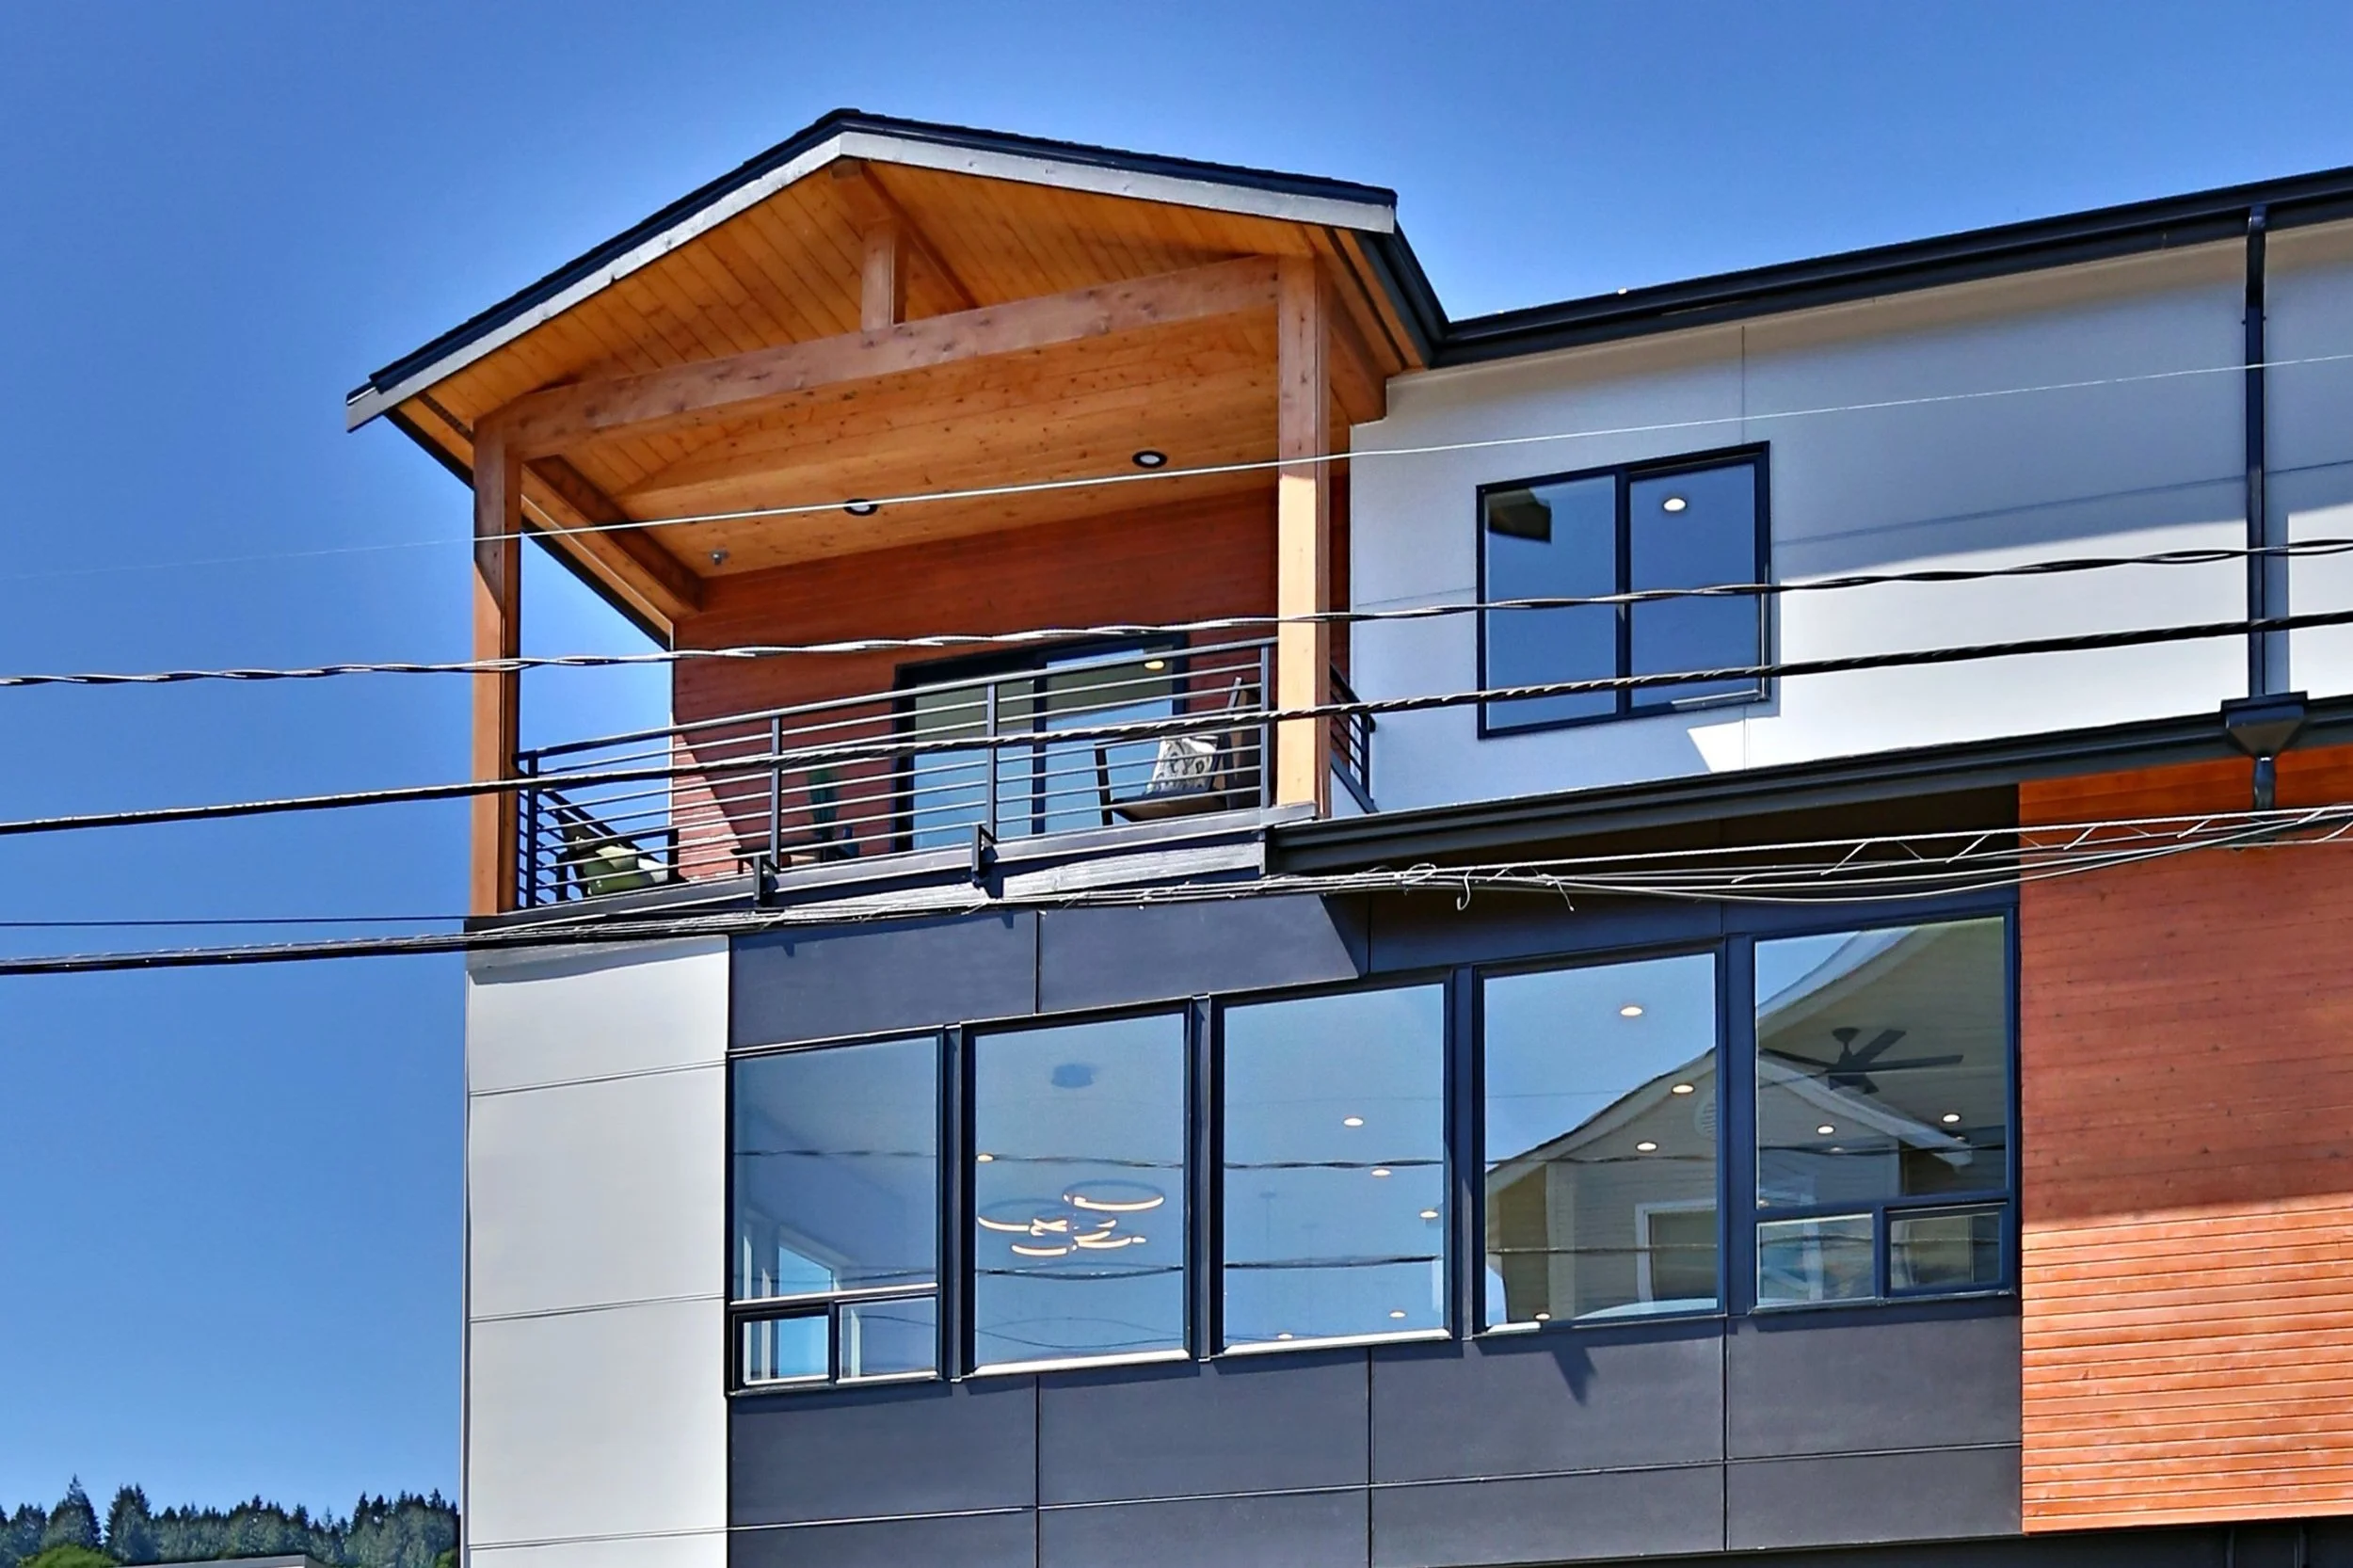
CUSTOM DECK RENOVATIONS Bellevue, WA - SPIRIT RIDGE
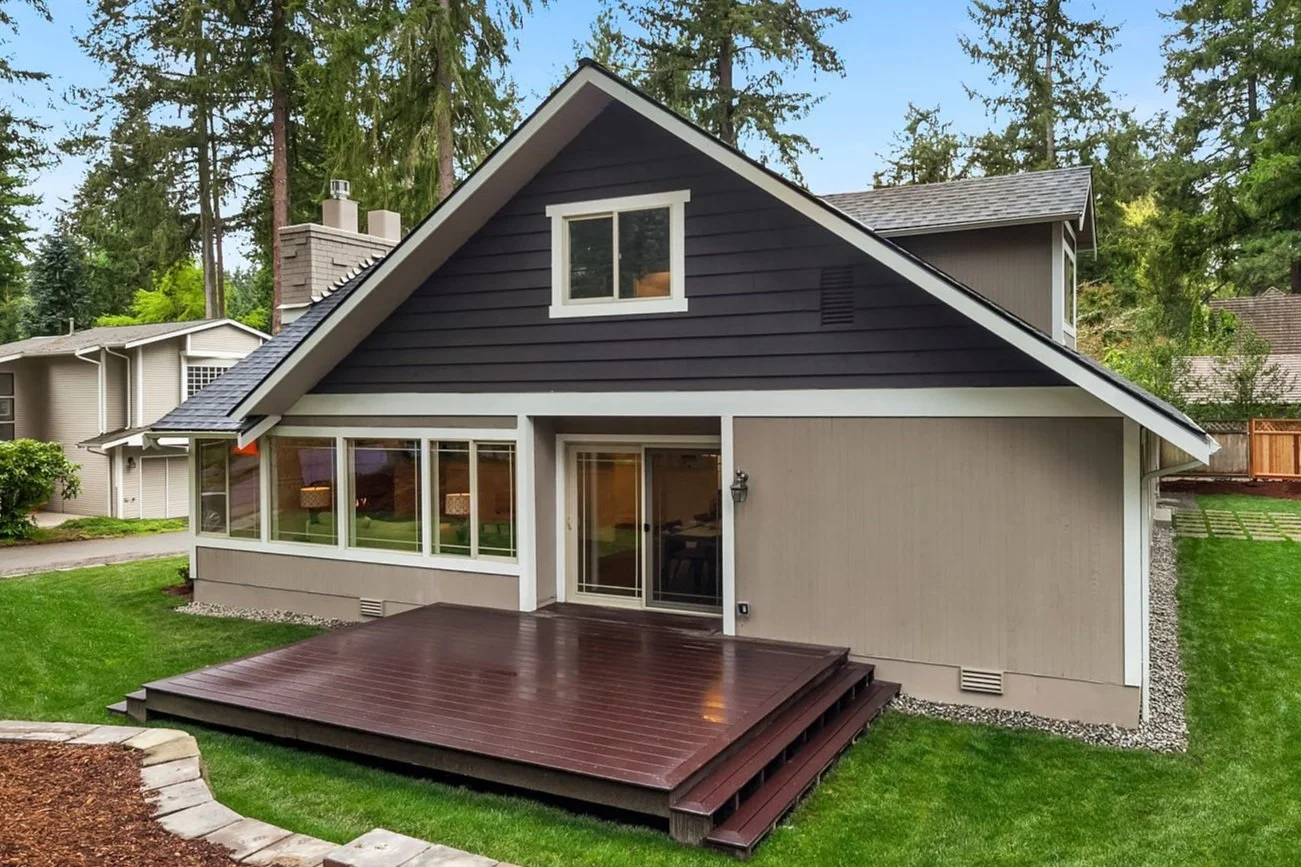
STAIR & ACCESSIBILITY ENHANCEMENTS
UNCOVERED DECK DESIGN FOR OPEN-AIR ENJOYMENT
TWO SETS OF LONG STAIRS FOR EASY ACCESS
CUSTOM STAIR INSTALLATION FOR SEAMLESS TRANSITION
BEST STAIR DESIGN FOR OUTDOOR DECKS
SAFE AND STURDY DECK STAIR SOLUTIONS
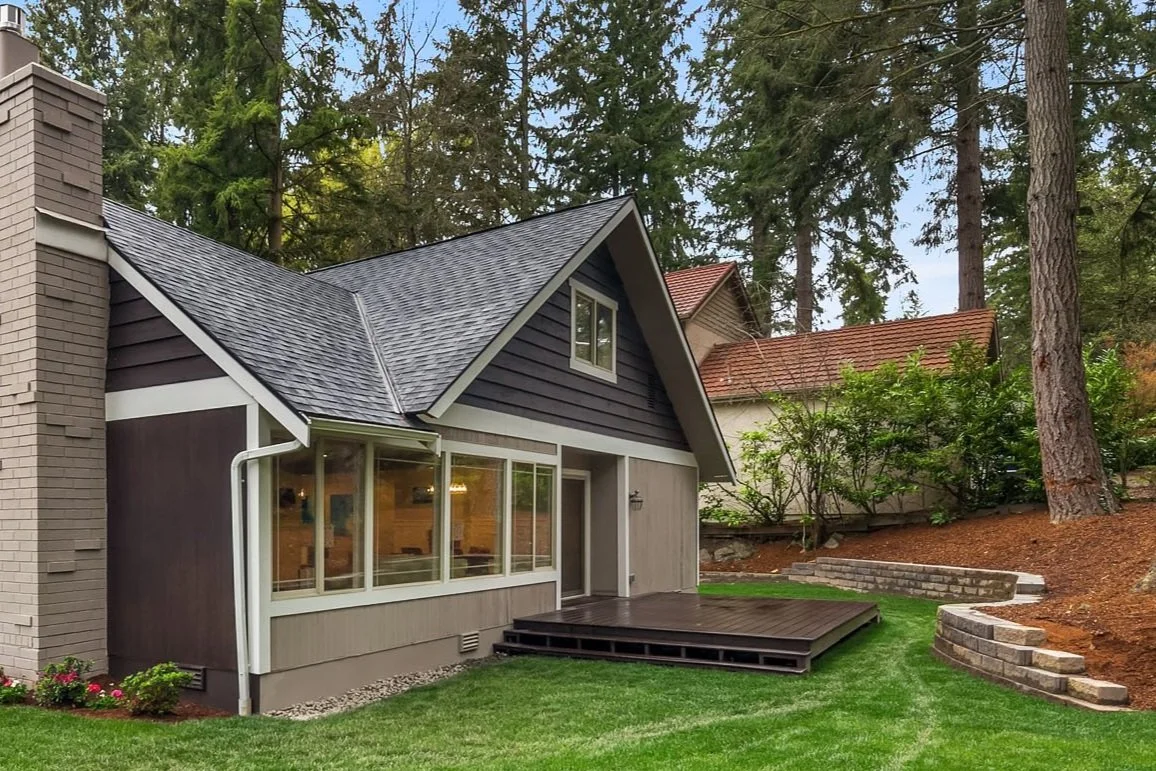
STRUCTURAL & FOUNDATION FEATURES
PRESSURE-TREATED DECKING FOR DURABILITY
PAINTED DECK SURFACE FOR A POLISHED LOOK
INSTALLED RETENTION WALL FOR STABILITY
LEVELED YARD TO MAXIMIZE USABLE SPACE