Covered Deck Builder & Patio Covers on Seattle’s EAstside
Endura Decking Co. designs and builds attached deck covers, patio covers, covered outdoor living spaces, and pergolas throughout Seattle’s Eastside.
We look at the entire structure. We review roof load, deck framing, footings, house attachment, drainage, and weather protection. Then coordinate the finish details that make the space enjoyable year-round.

A Deck Cover Is More Than A Roof
"When somebody asks me whether we can just add a roof over their existing deck, my first question isn't what they want the ceiling to look like. It's whether the structure underneath can safely carry what we're about to add. We start with the load path and the connection to the house. Once that's right, focus on design, optimal flow and making it beautiful.”
-Steve Peck
We evaluate and consider:
existing footings
posts
beams
ledgers/house connection
roof loads
lateral loads
drainage
flashing
snow/wind considerations
house-to-new-roof transitions
What Type of Covered Outdoor Space Are You Building?
-
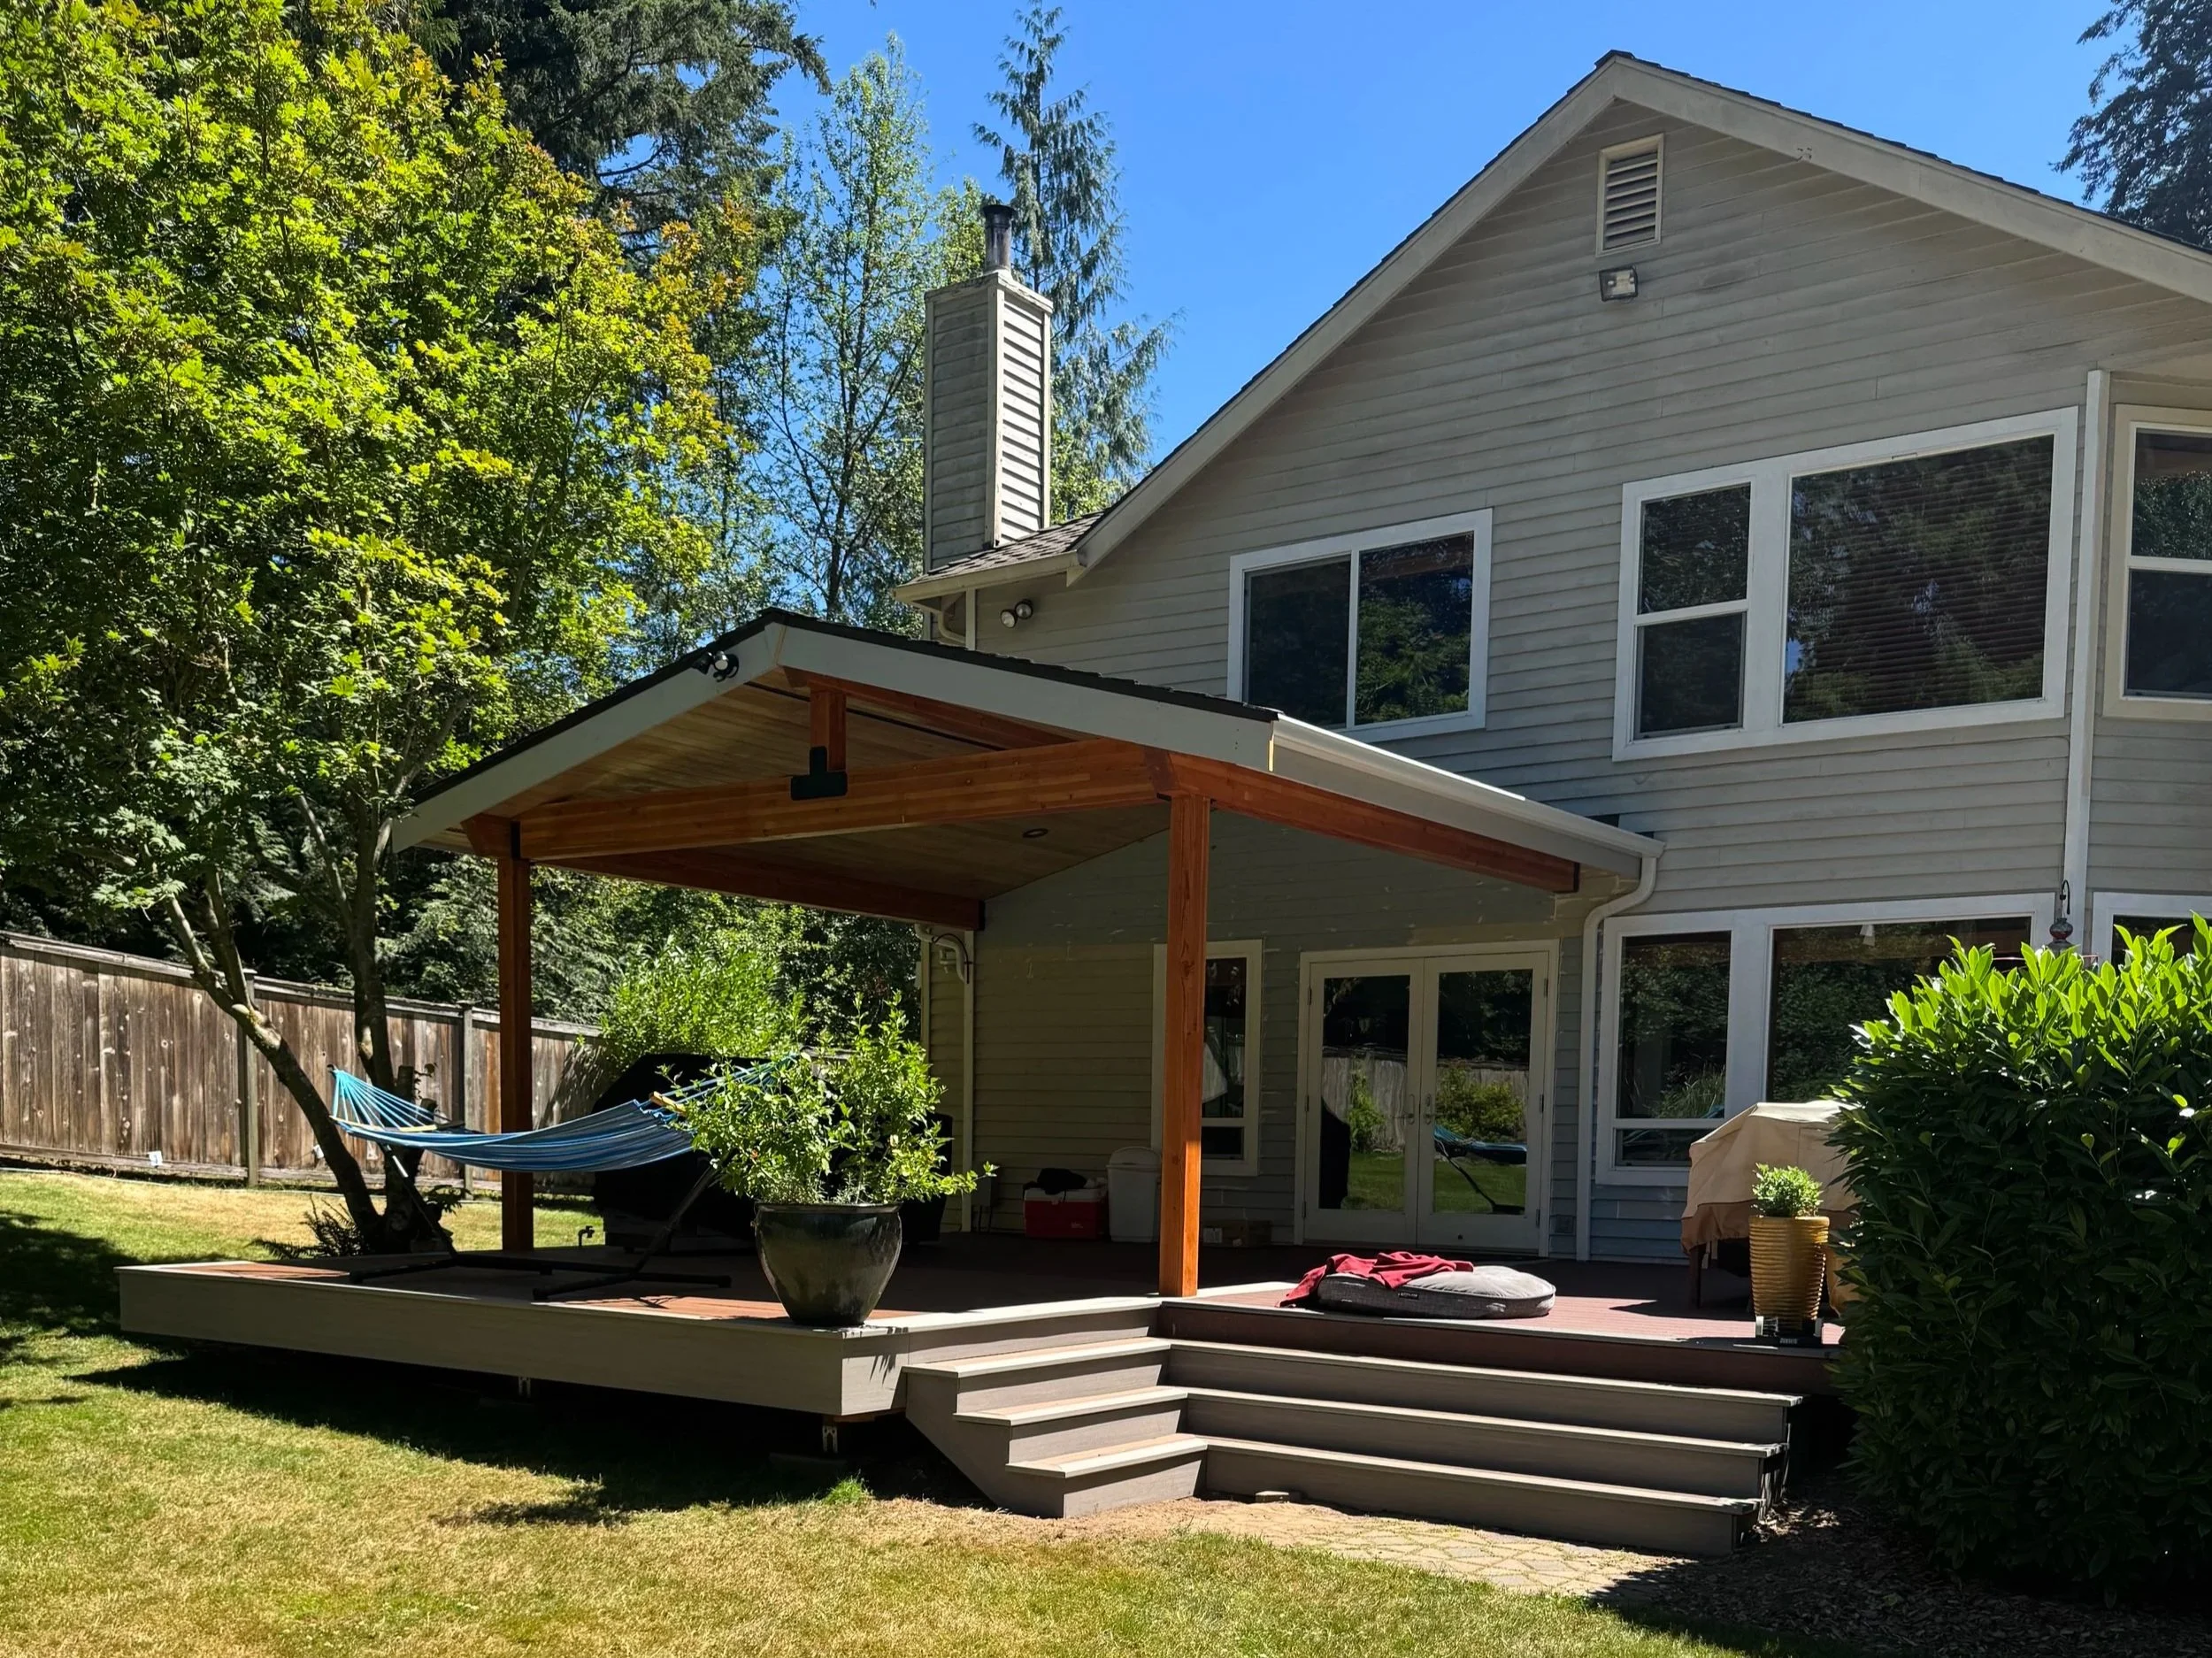
![Attached Gable Cover with timbertech deck Endura Decking Co]()
Attached Gable Covers
Vaulted ceilings, open views, architectural integration.
-
![Shed Cover Addition over Deck Endura Decking Co]()
Shed/Lean-To Covers
Cleaner roofline, often useful where height or existing architecture limits a gable.
-
![Covered Deck Extensions Endura Decking Co]()
New Cover & Deck
Adding usable square footage and weather protection to an existing deck with a shed roof style cover.
-
![Freestanding cover and timbertech deck endura decking]()
Freestanding Cover
Where connecting directly to the house isn't the best solution, install a freestanding cover or pavilion.
-
![Pergola Endura Decking Co]()
Pergolas
Open-air or partially covered structures where full weather protection isn't necessary.
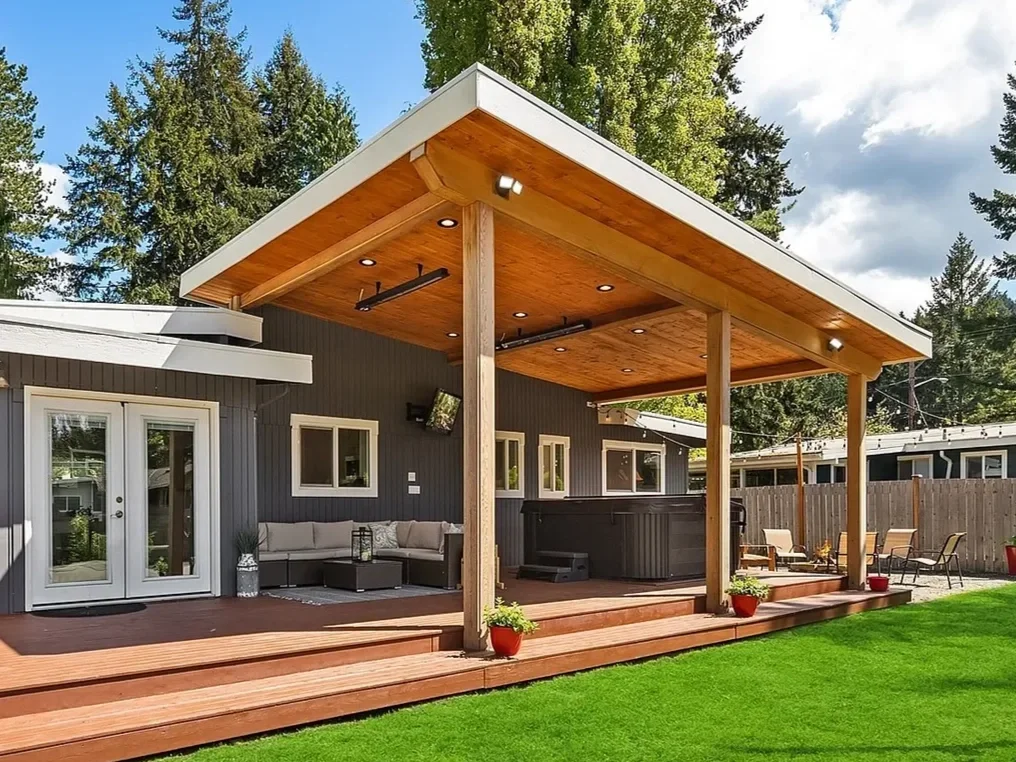
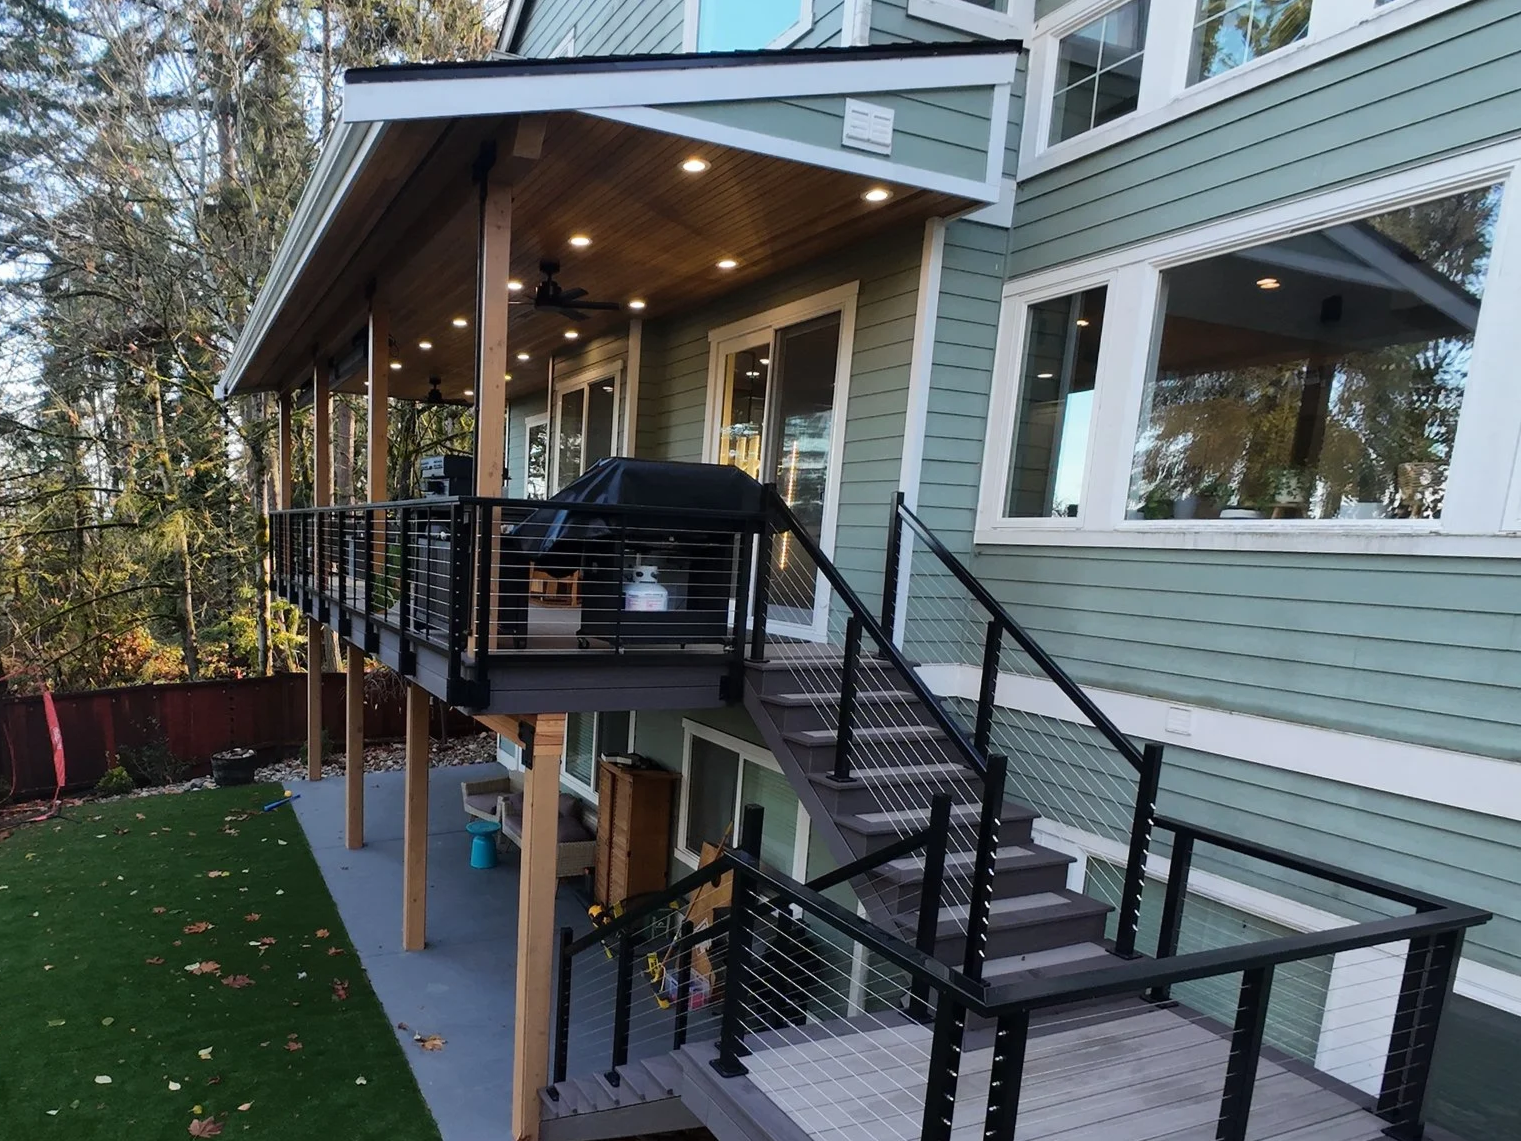
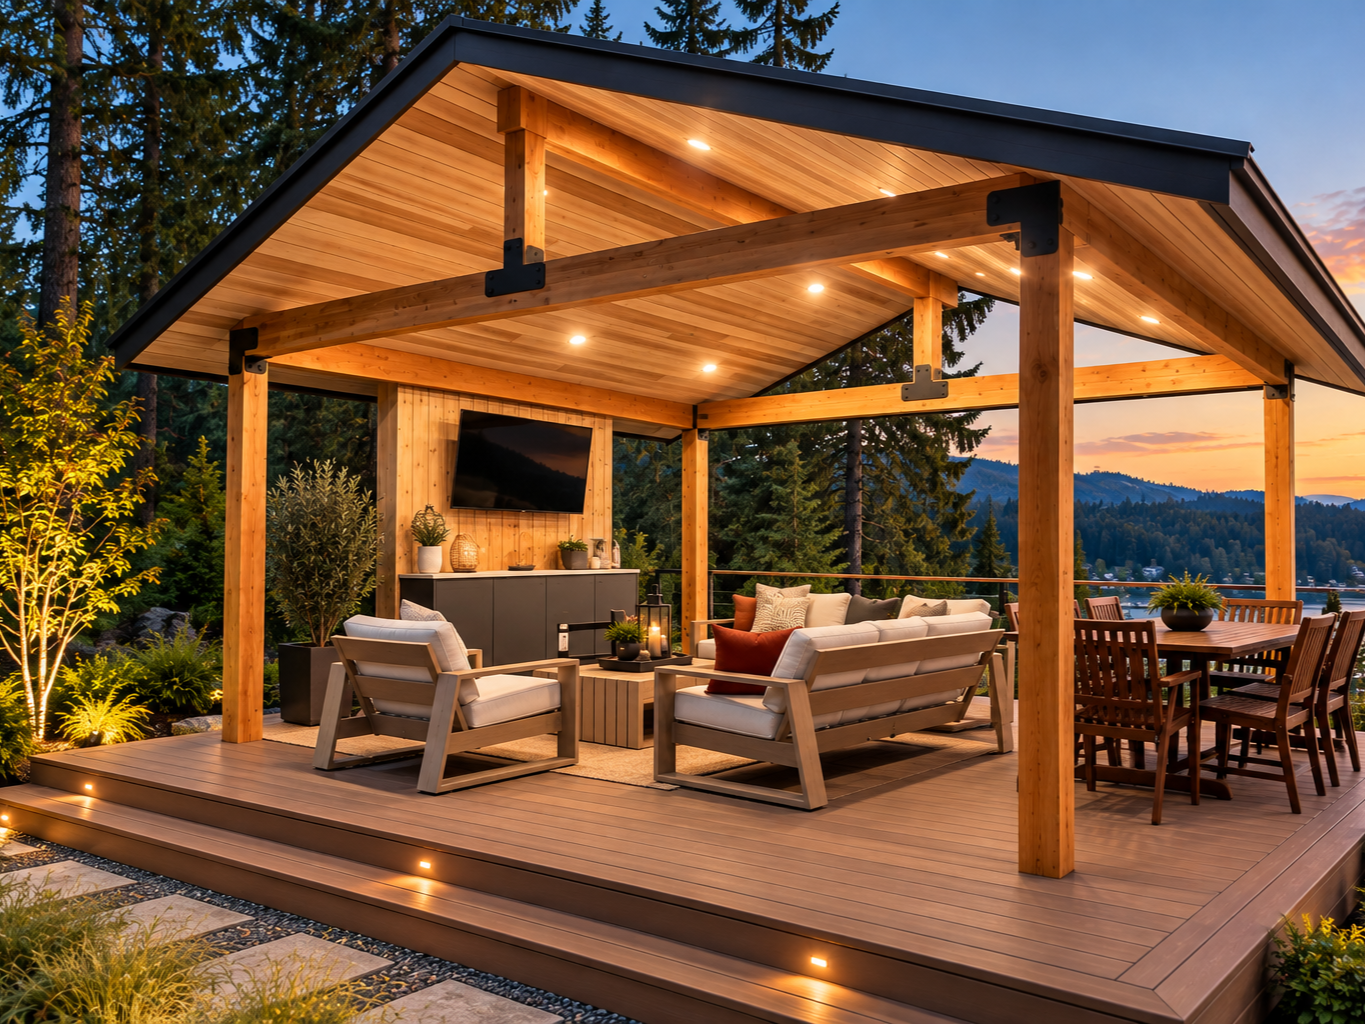
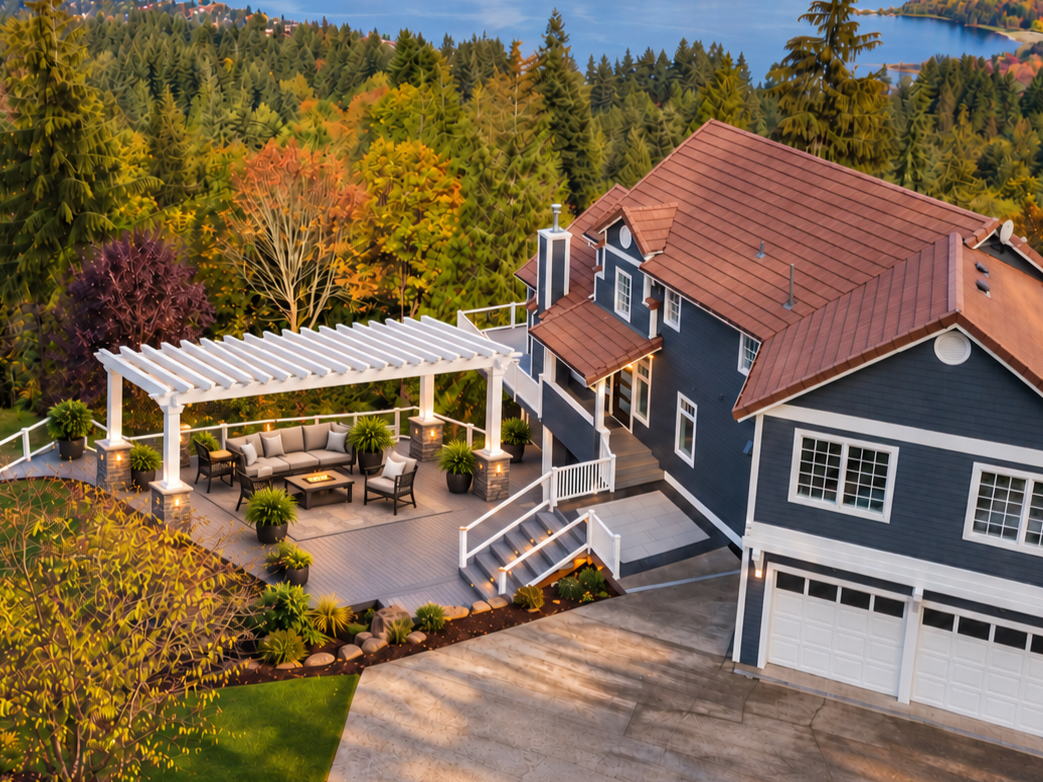
Preview of Options with Our Sammamish Covered Outdoor Living Project
-
![Sammamish New Deck Cover and Deck]()
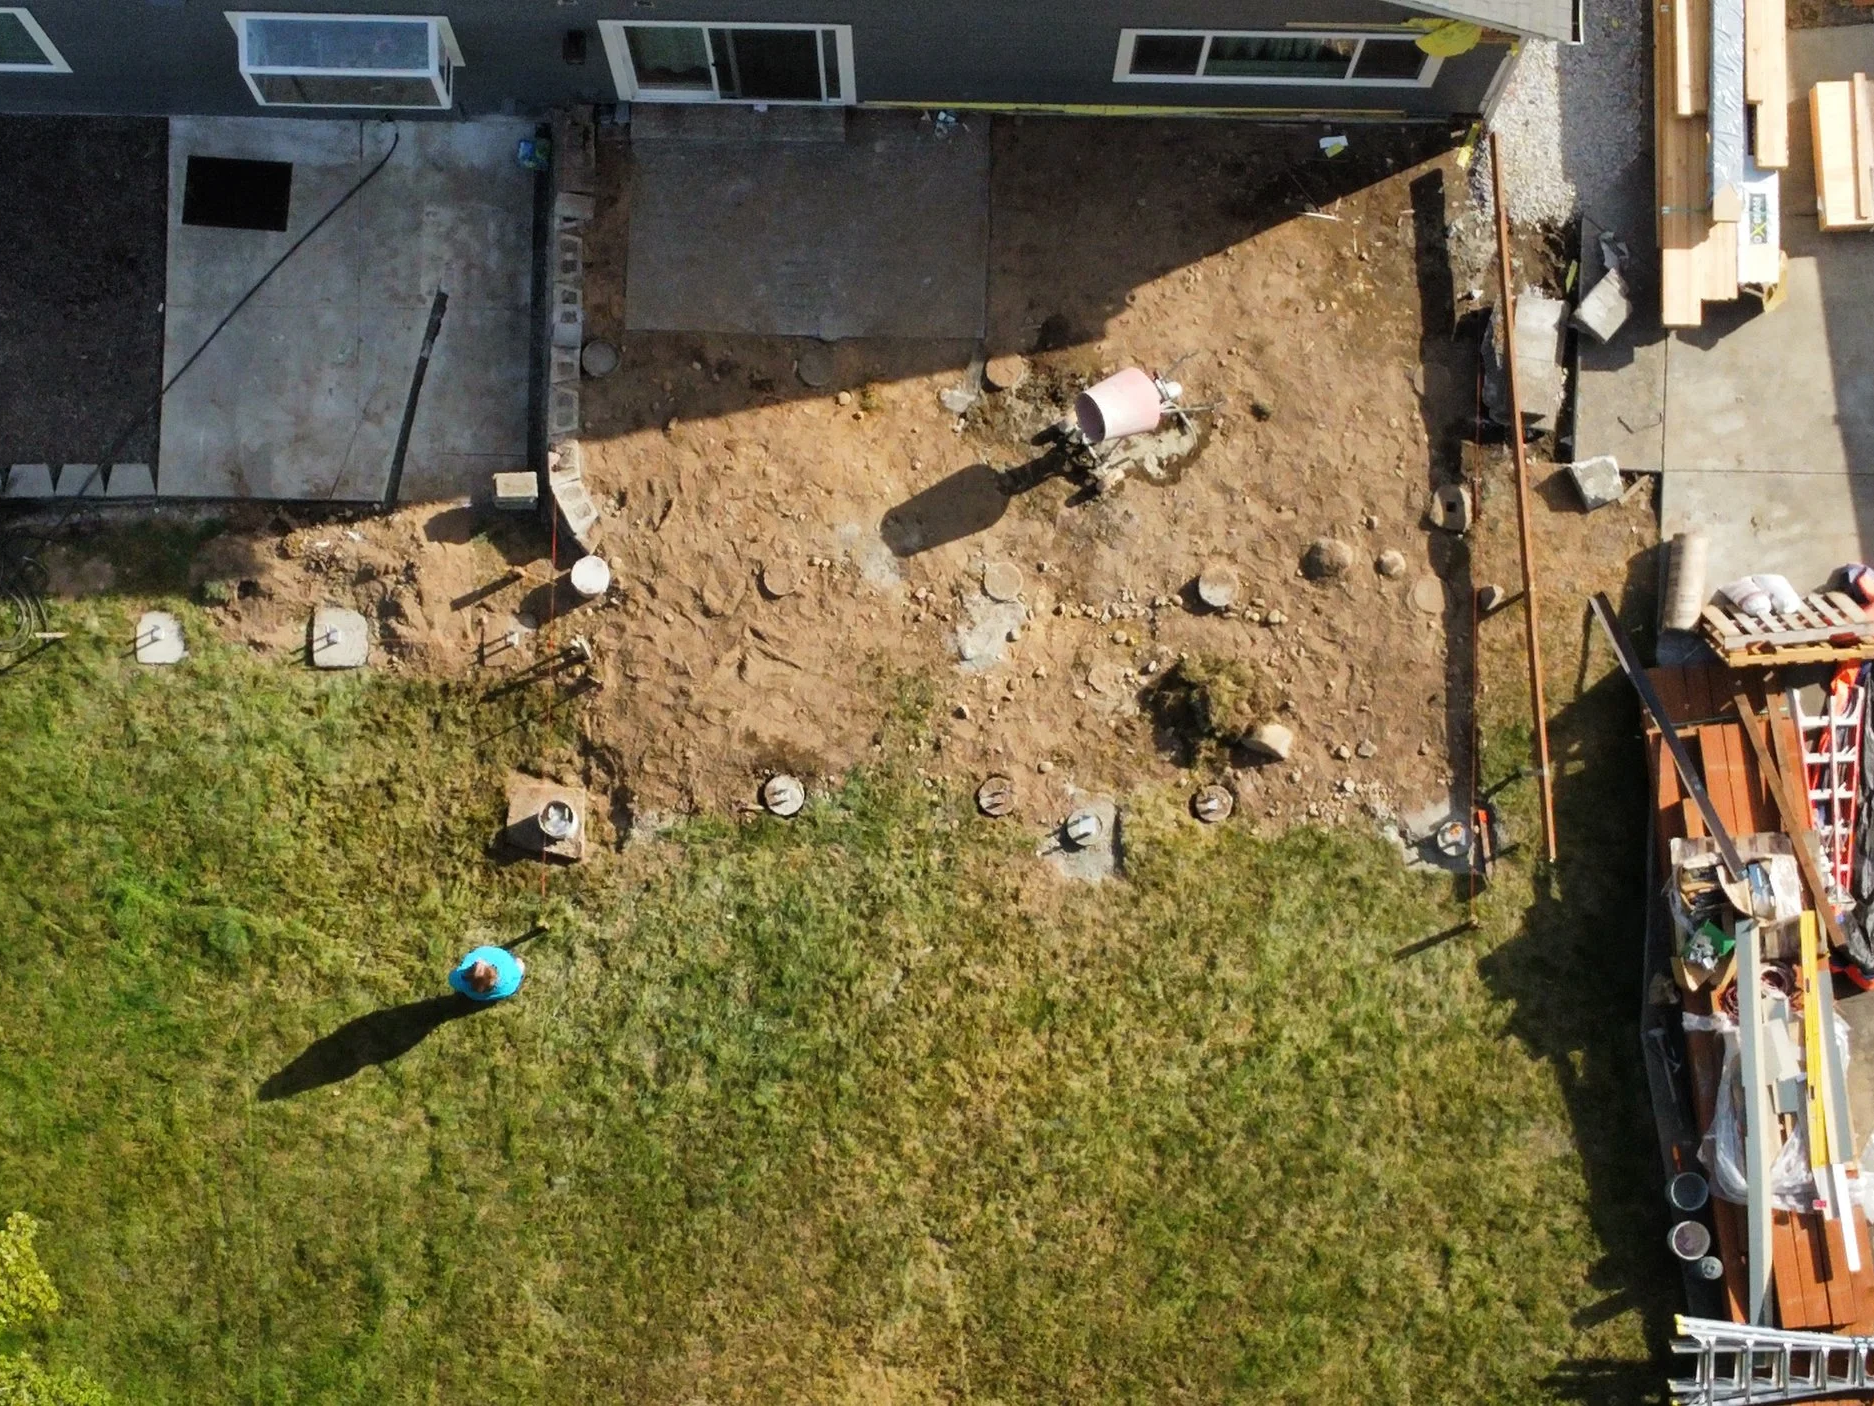
01 demo & footings
Demolition of the previous deck after design and engineering of new structure. Footings poured.
-
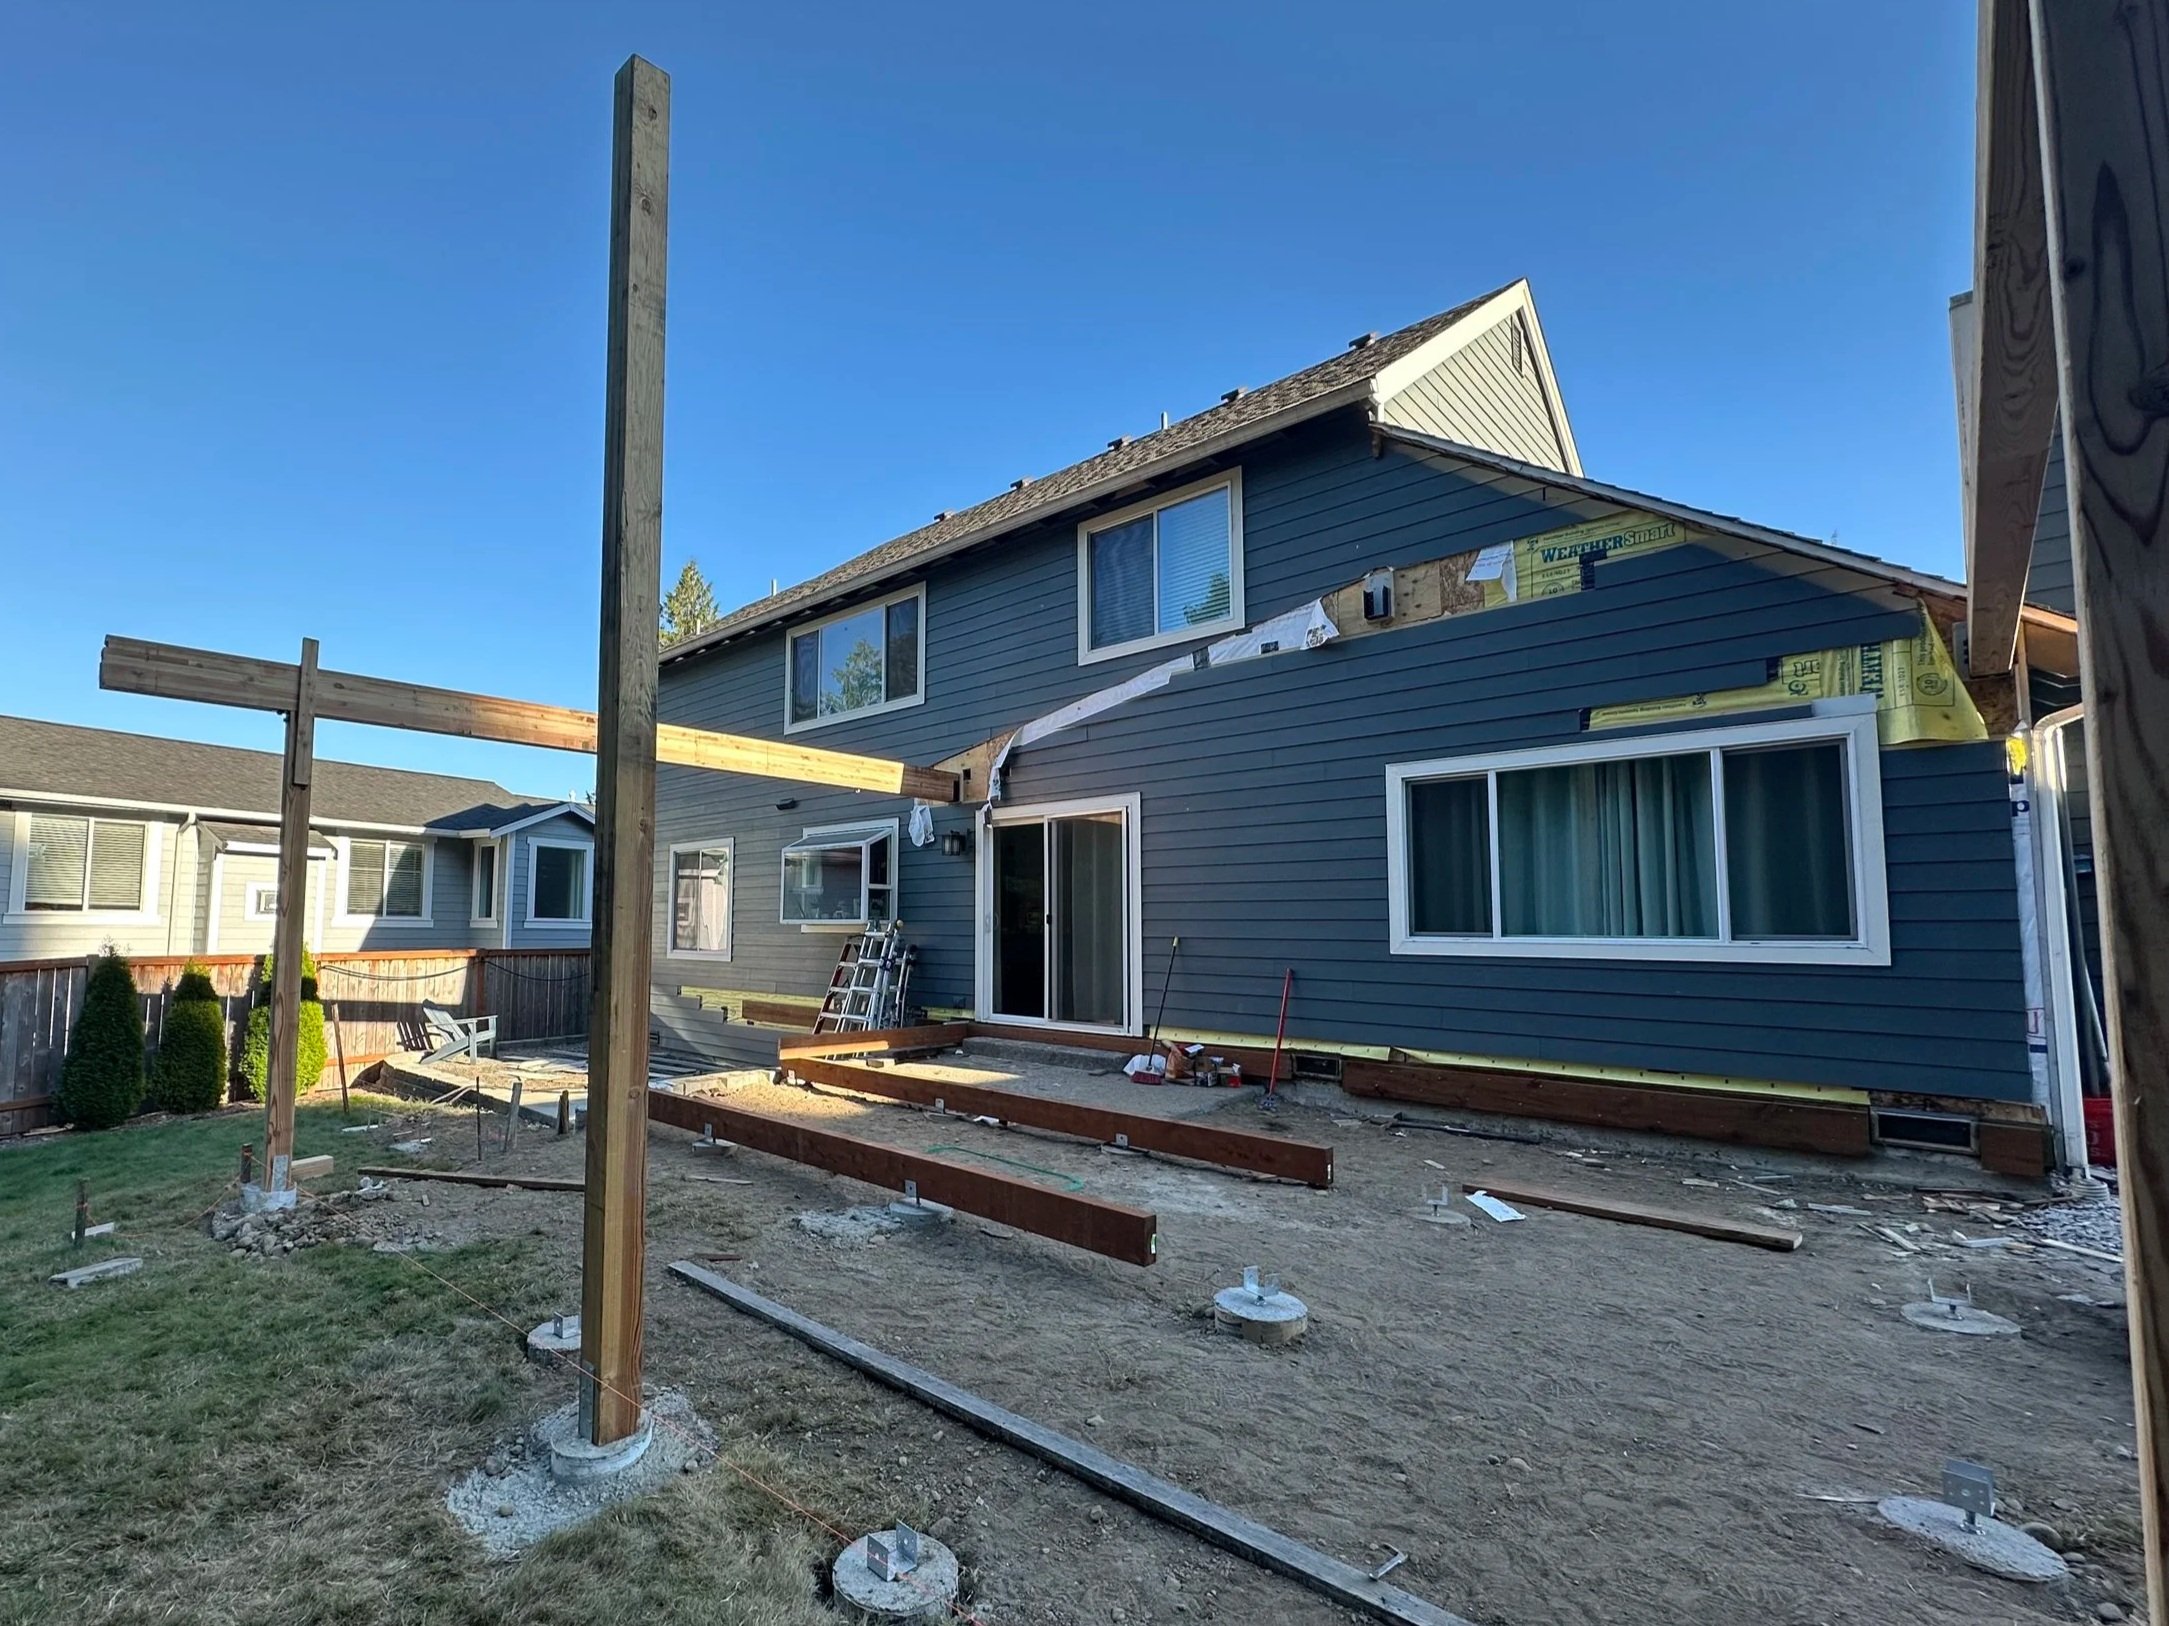
![Deck posts and beams installed]()
02 Deck Structure
Installed posts and beams and ensured proper weatherproofed connection to home.
-
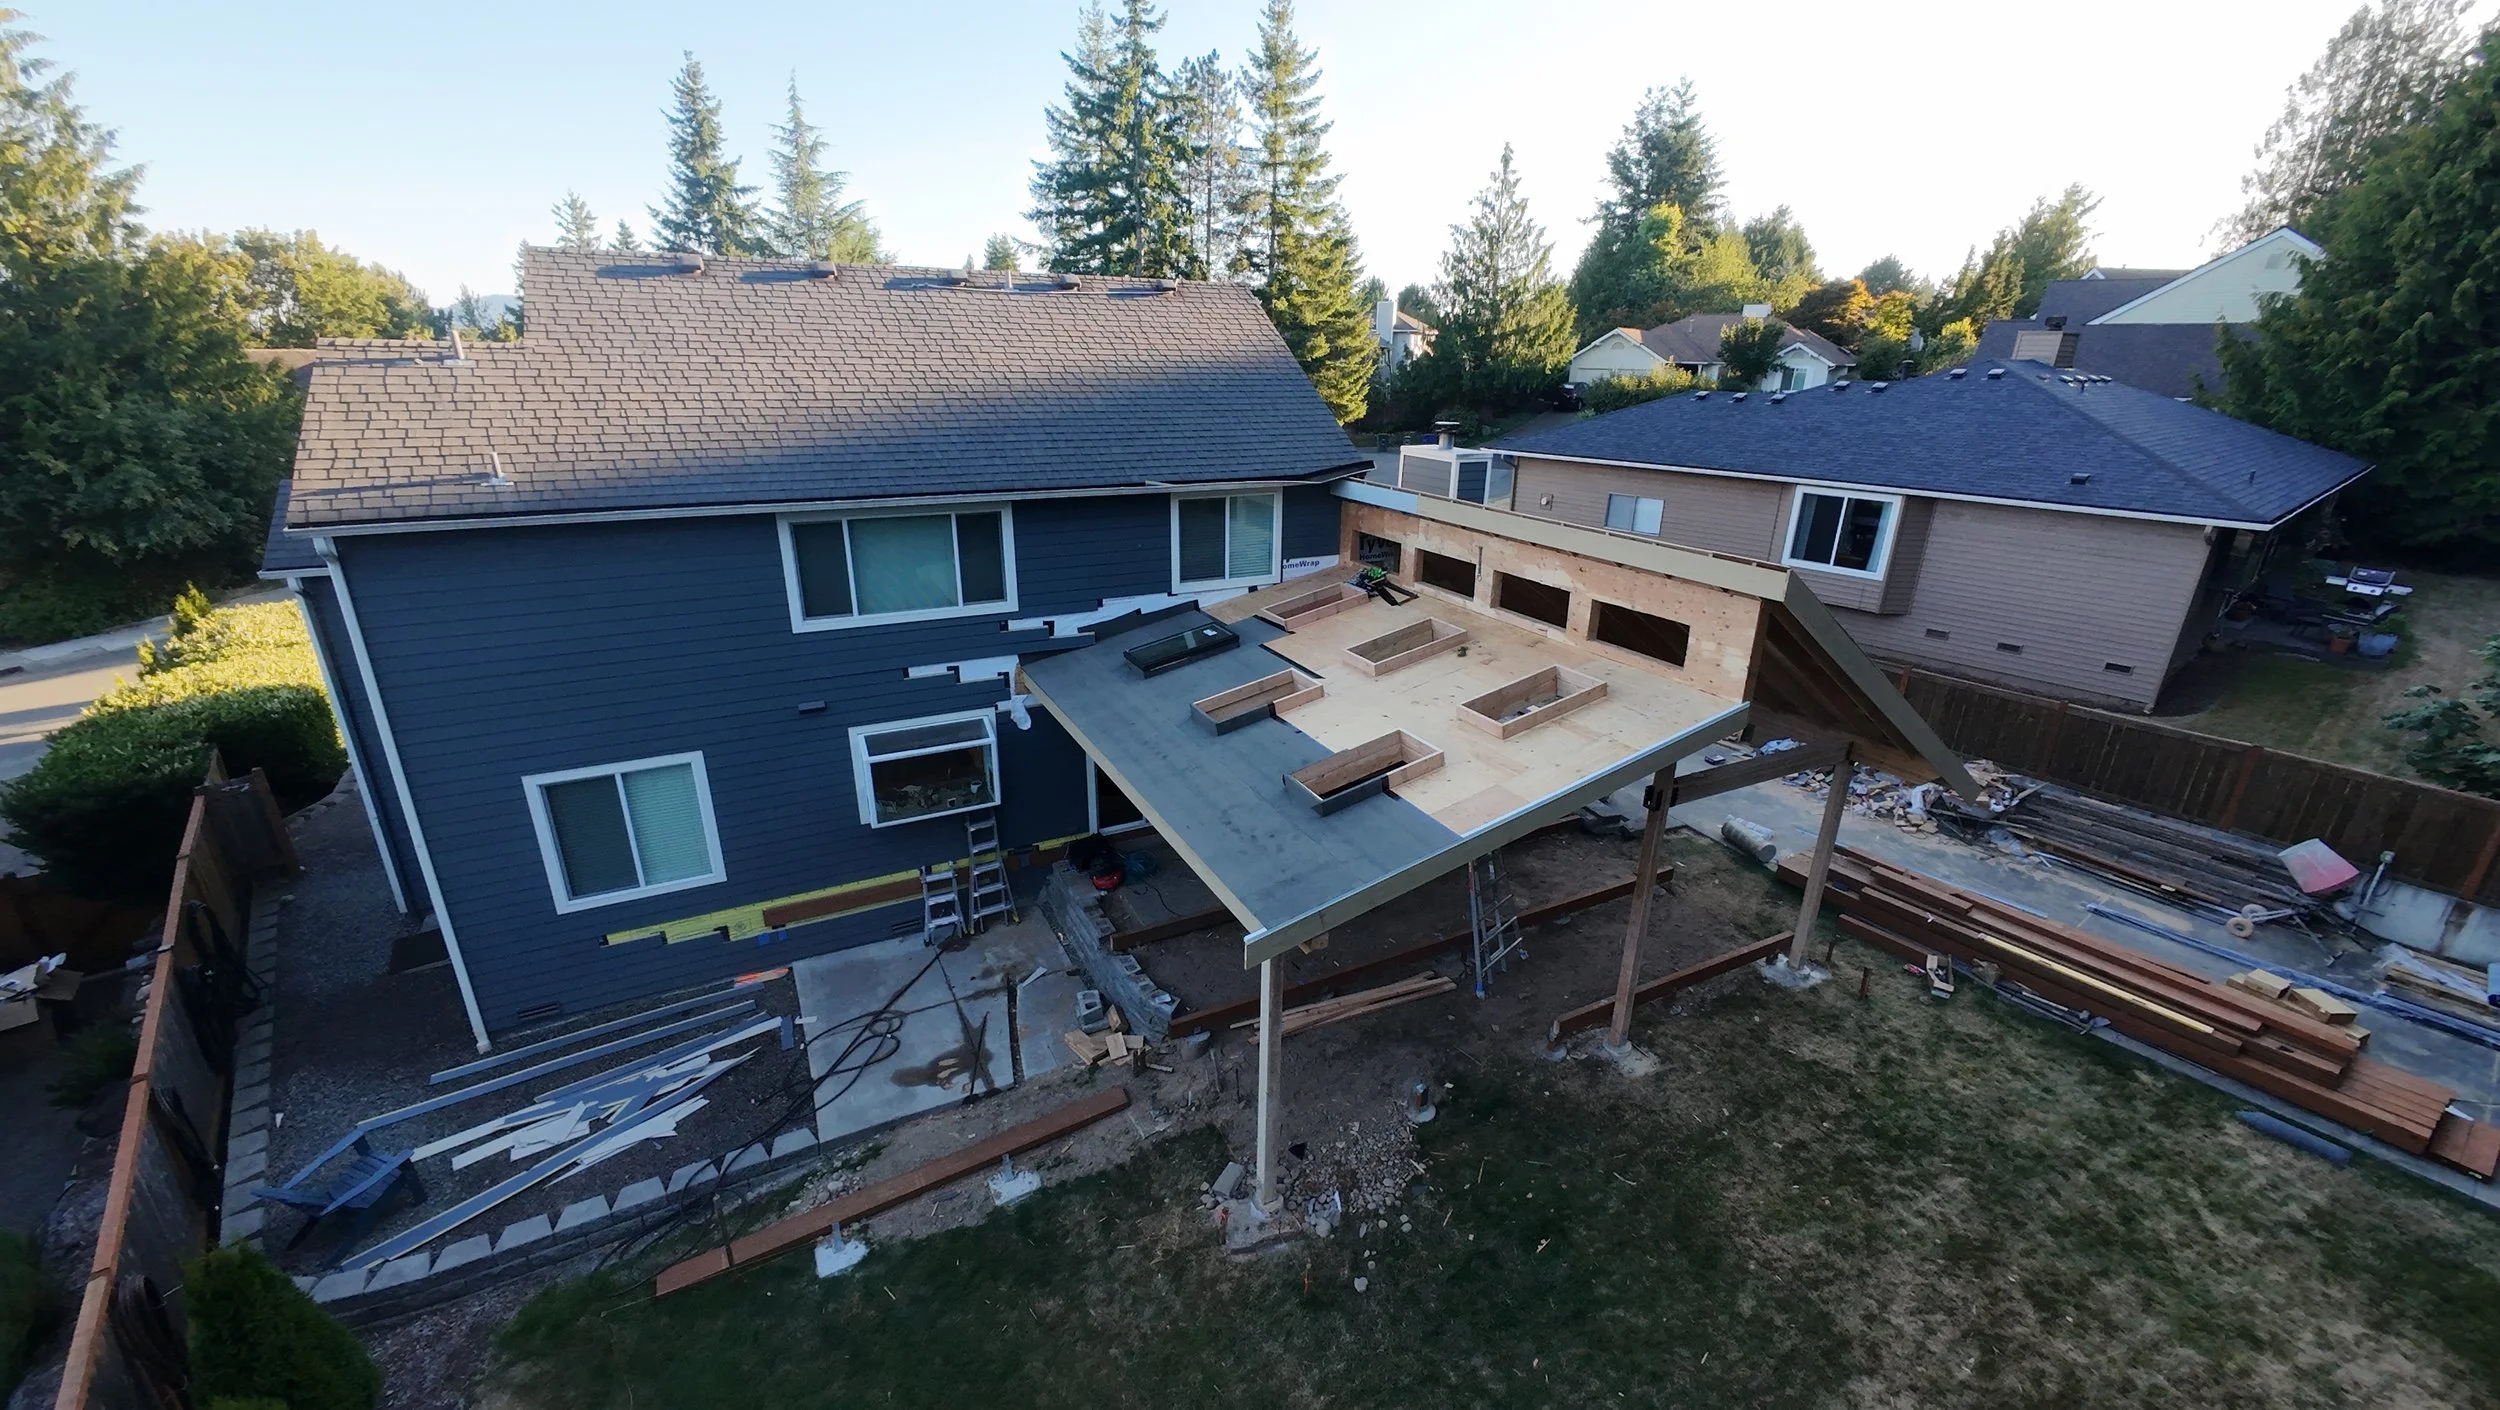
![New Deck Cover Roof Framing]()
03 Cover Framing
Installed new roof with skylights and transoms windows. Creative solution with two-pitched roof to accommodate for original homes design.
-
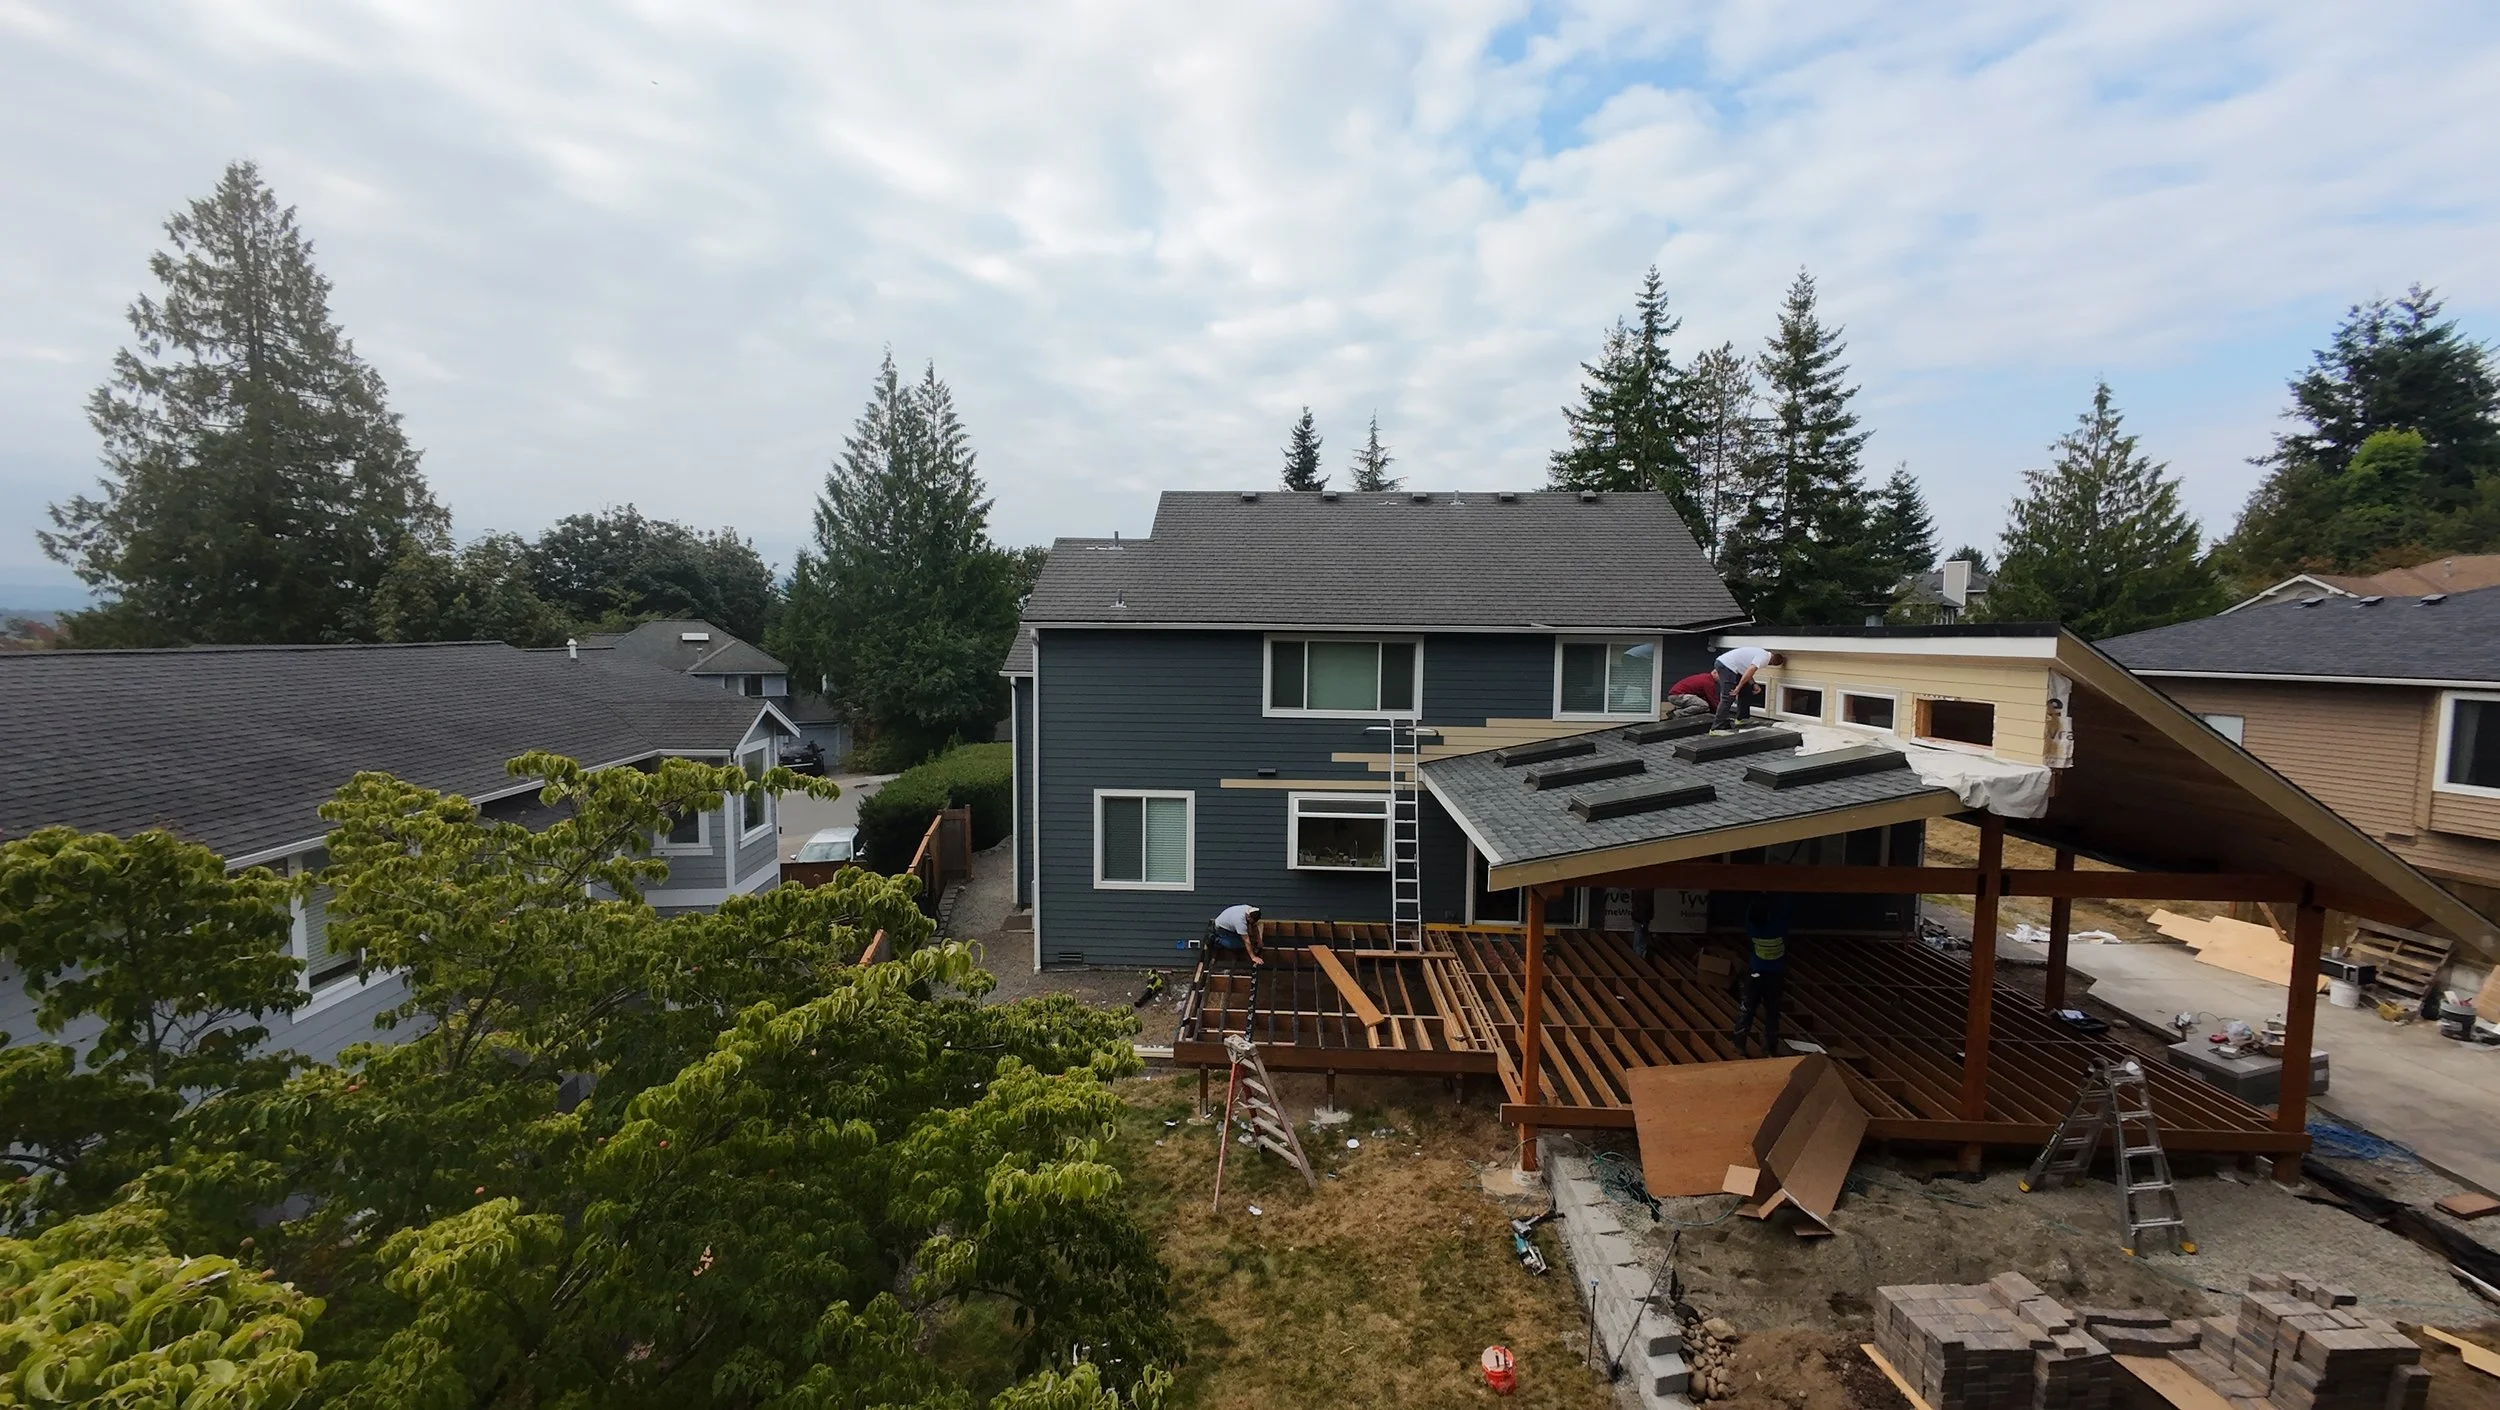
![New covered deck with matching shingles in process]()
04 Deck Framing
Deck framing complete. G-tape installation started to protect joists from dry rot. Matched shingles to original home. Weatherproofing transitions.
-
![New Cover skylights siding]()
05 Deck Surface installed
Windows, gutters, shingles and flashing installed. Siding installed and painted. Deck surface installed.
-
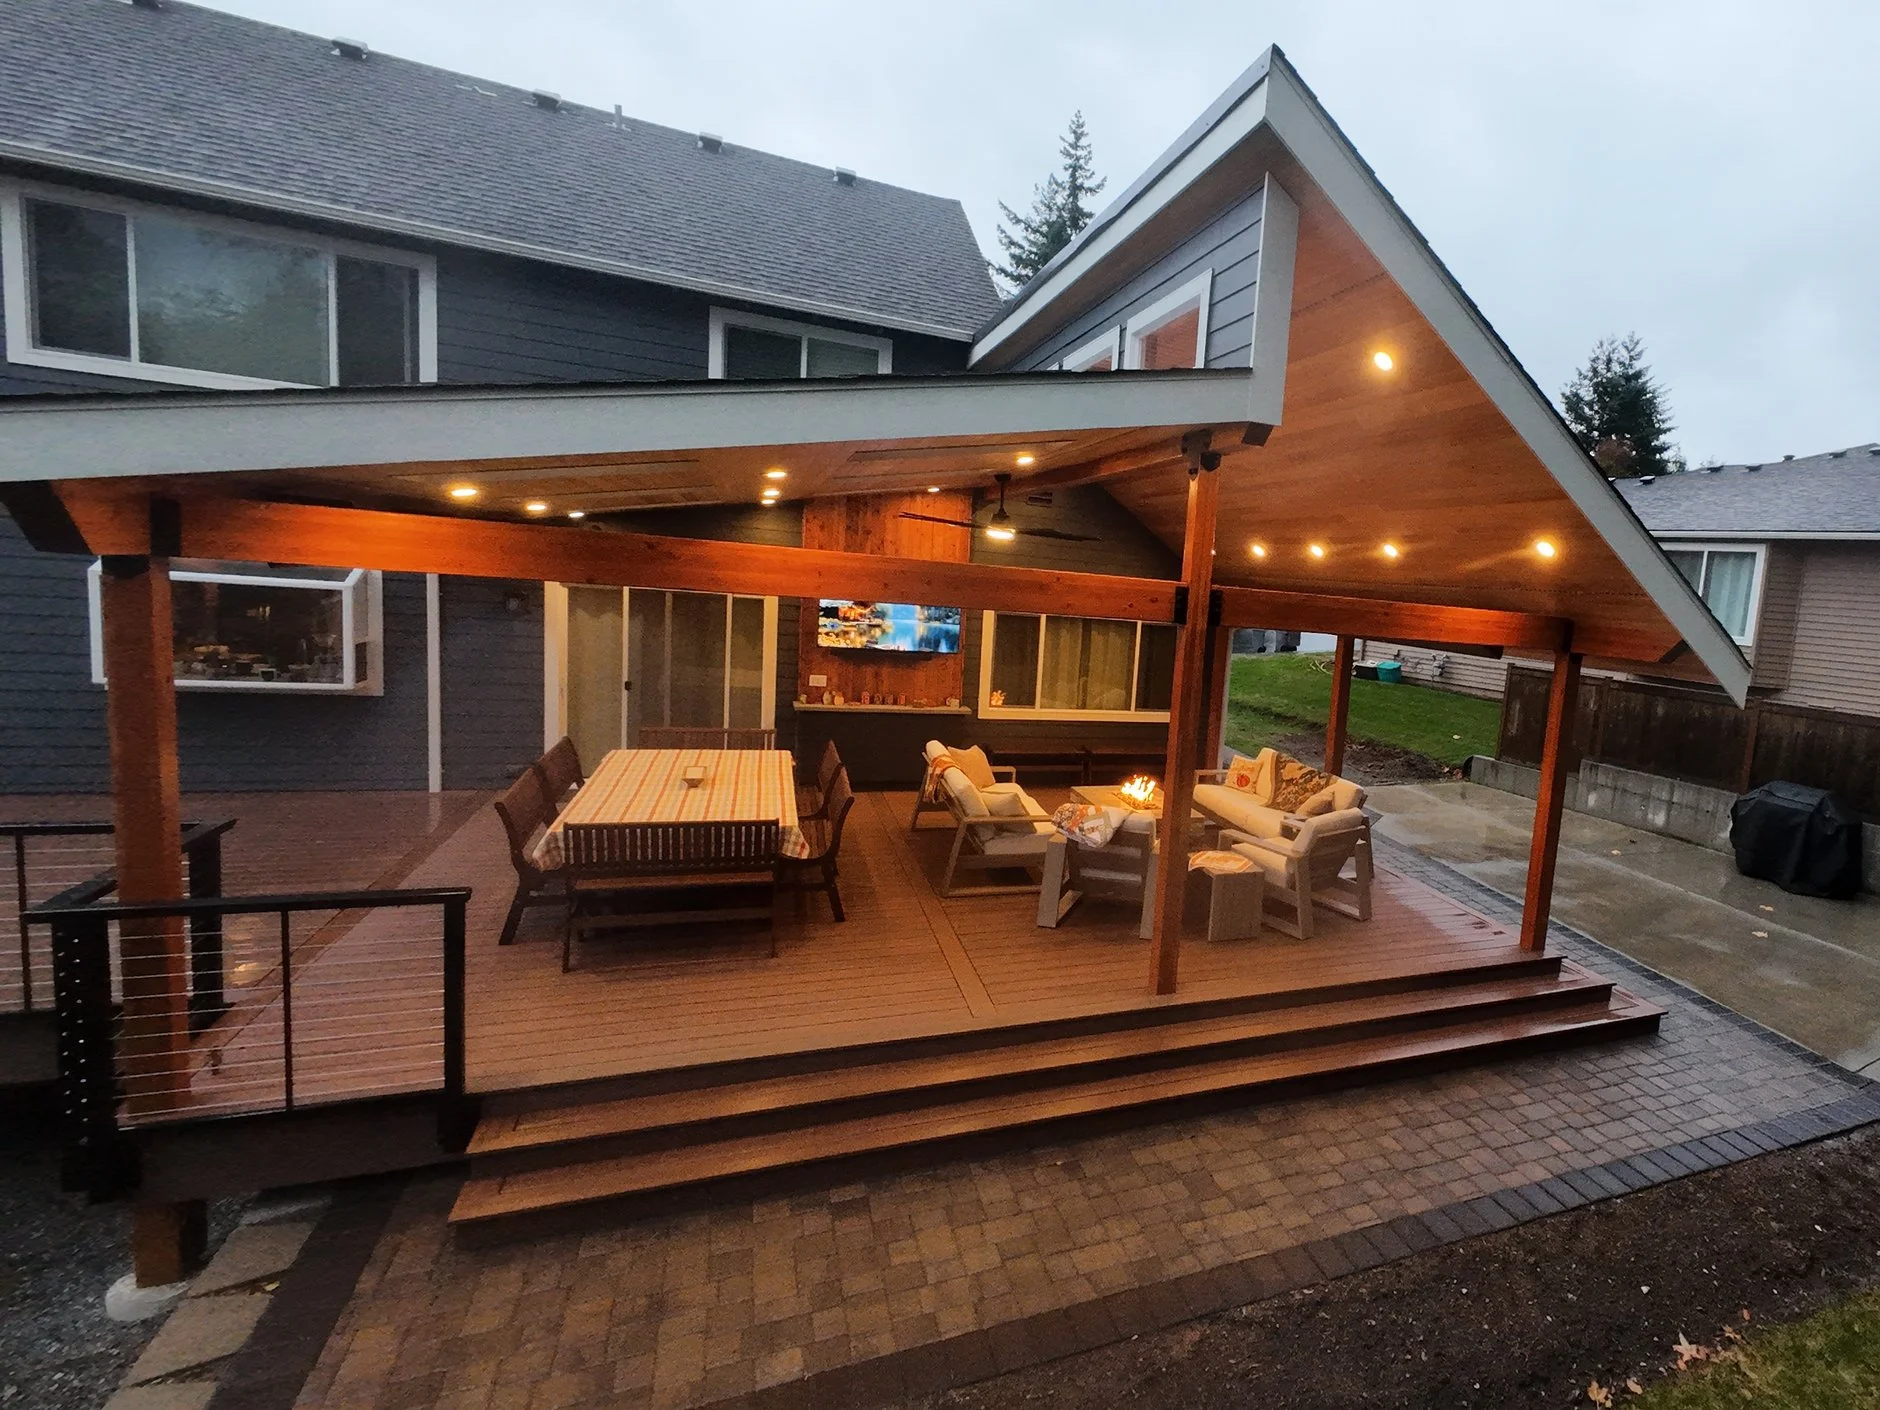
![New deck and cover with railing, firepit, tv wall, soffits]()
06 Finishing Details
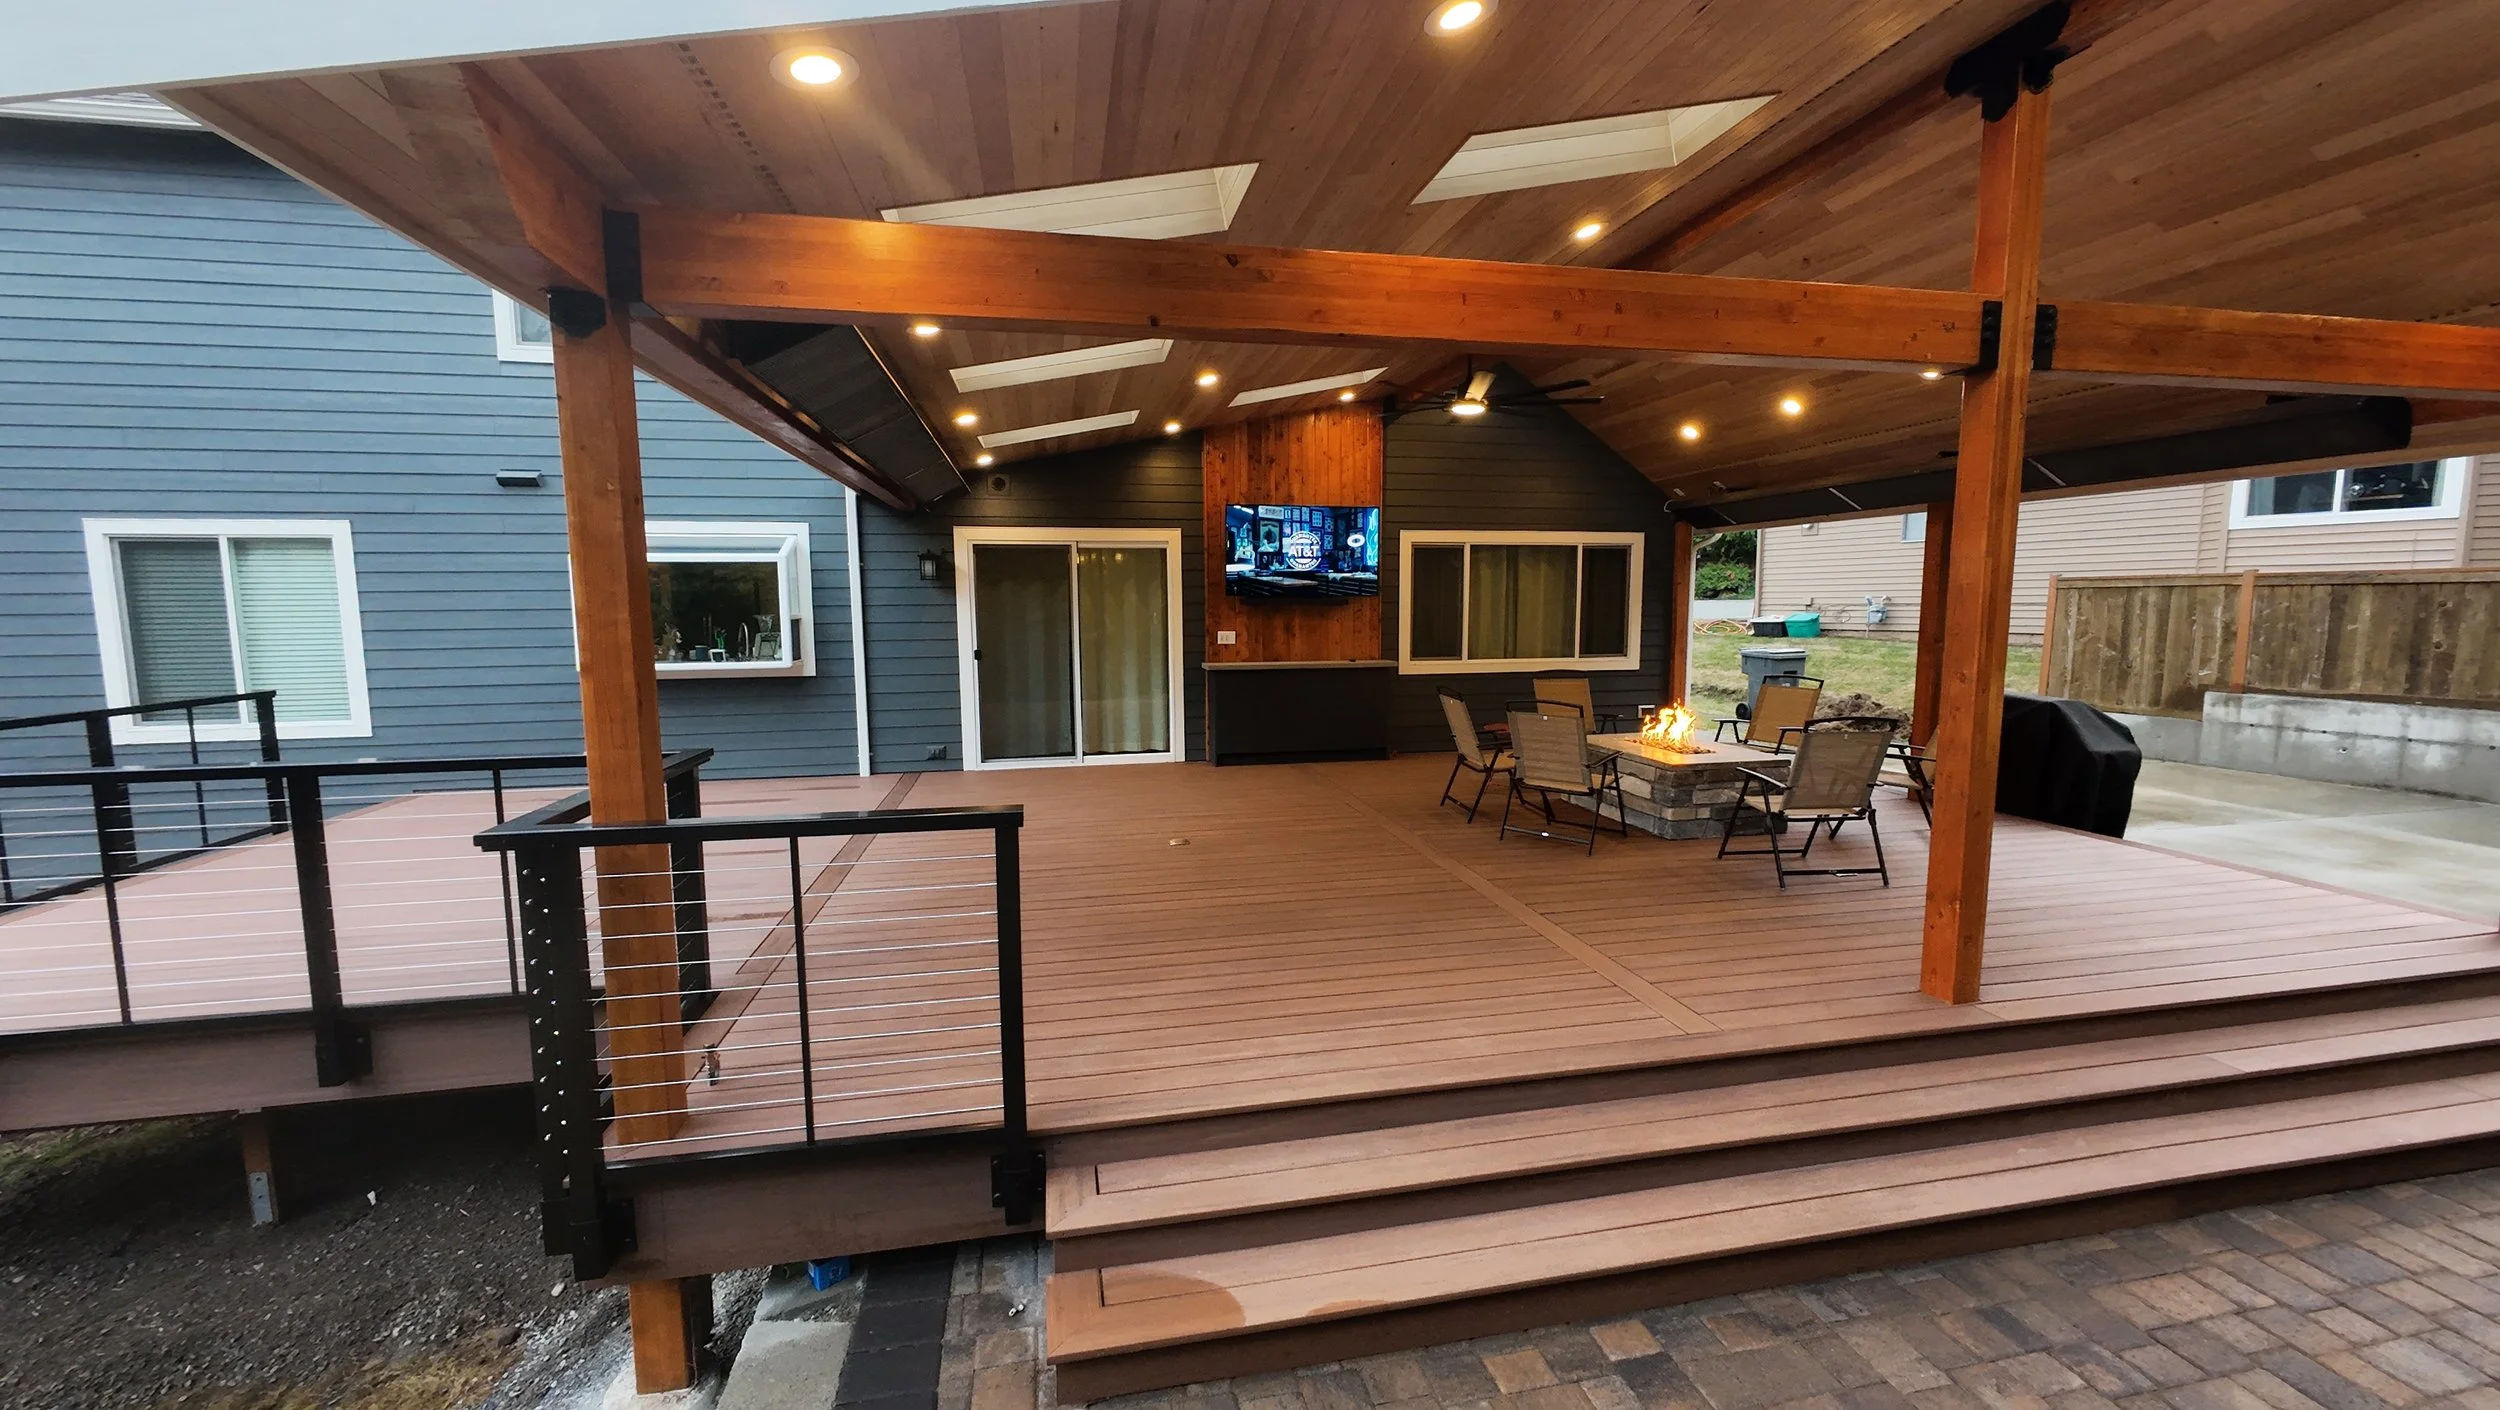
Soffits installed and painted. Installed custom gas firepit with matching stone to original home. Side mount aluminum cable railing for modern look. Stained soffits, beams and posts. Laid paver walkway. Installed electrical for integrated lighting and fans, TV with feature wall and storage cabinets and stone countertop.
-
![IR Energy Eventube Gas Heaters]()
07 Outdoor Heating
Custom Gas firepit as well as two 17 foot IR Energy Gas outdoor ceiling heaters provide comfortable heating year-round.
-
![Top view new modern deck cover]()
08 Outdoor Living
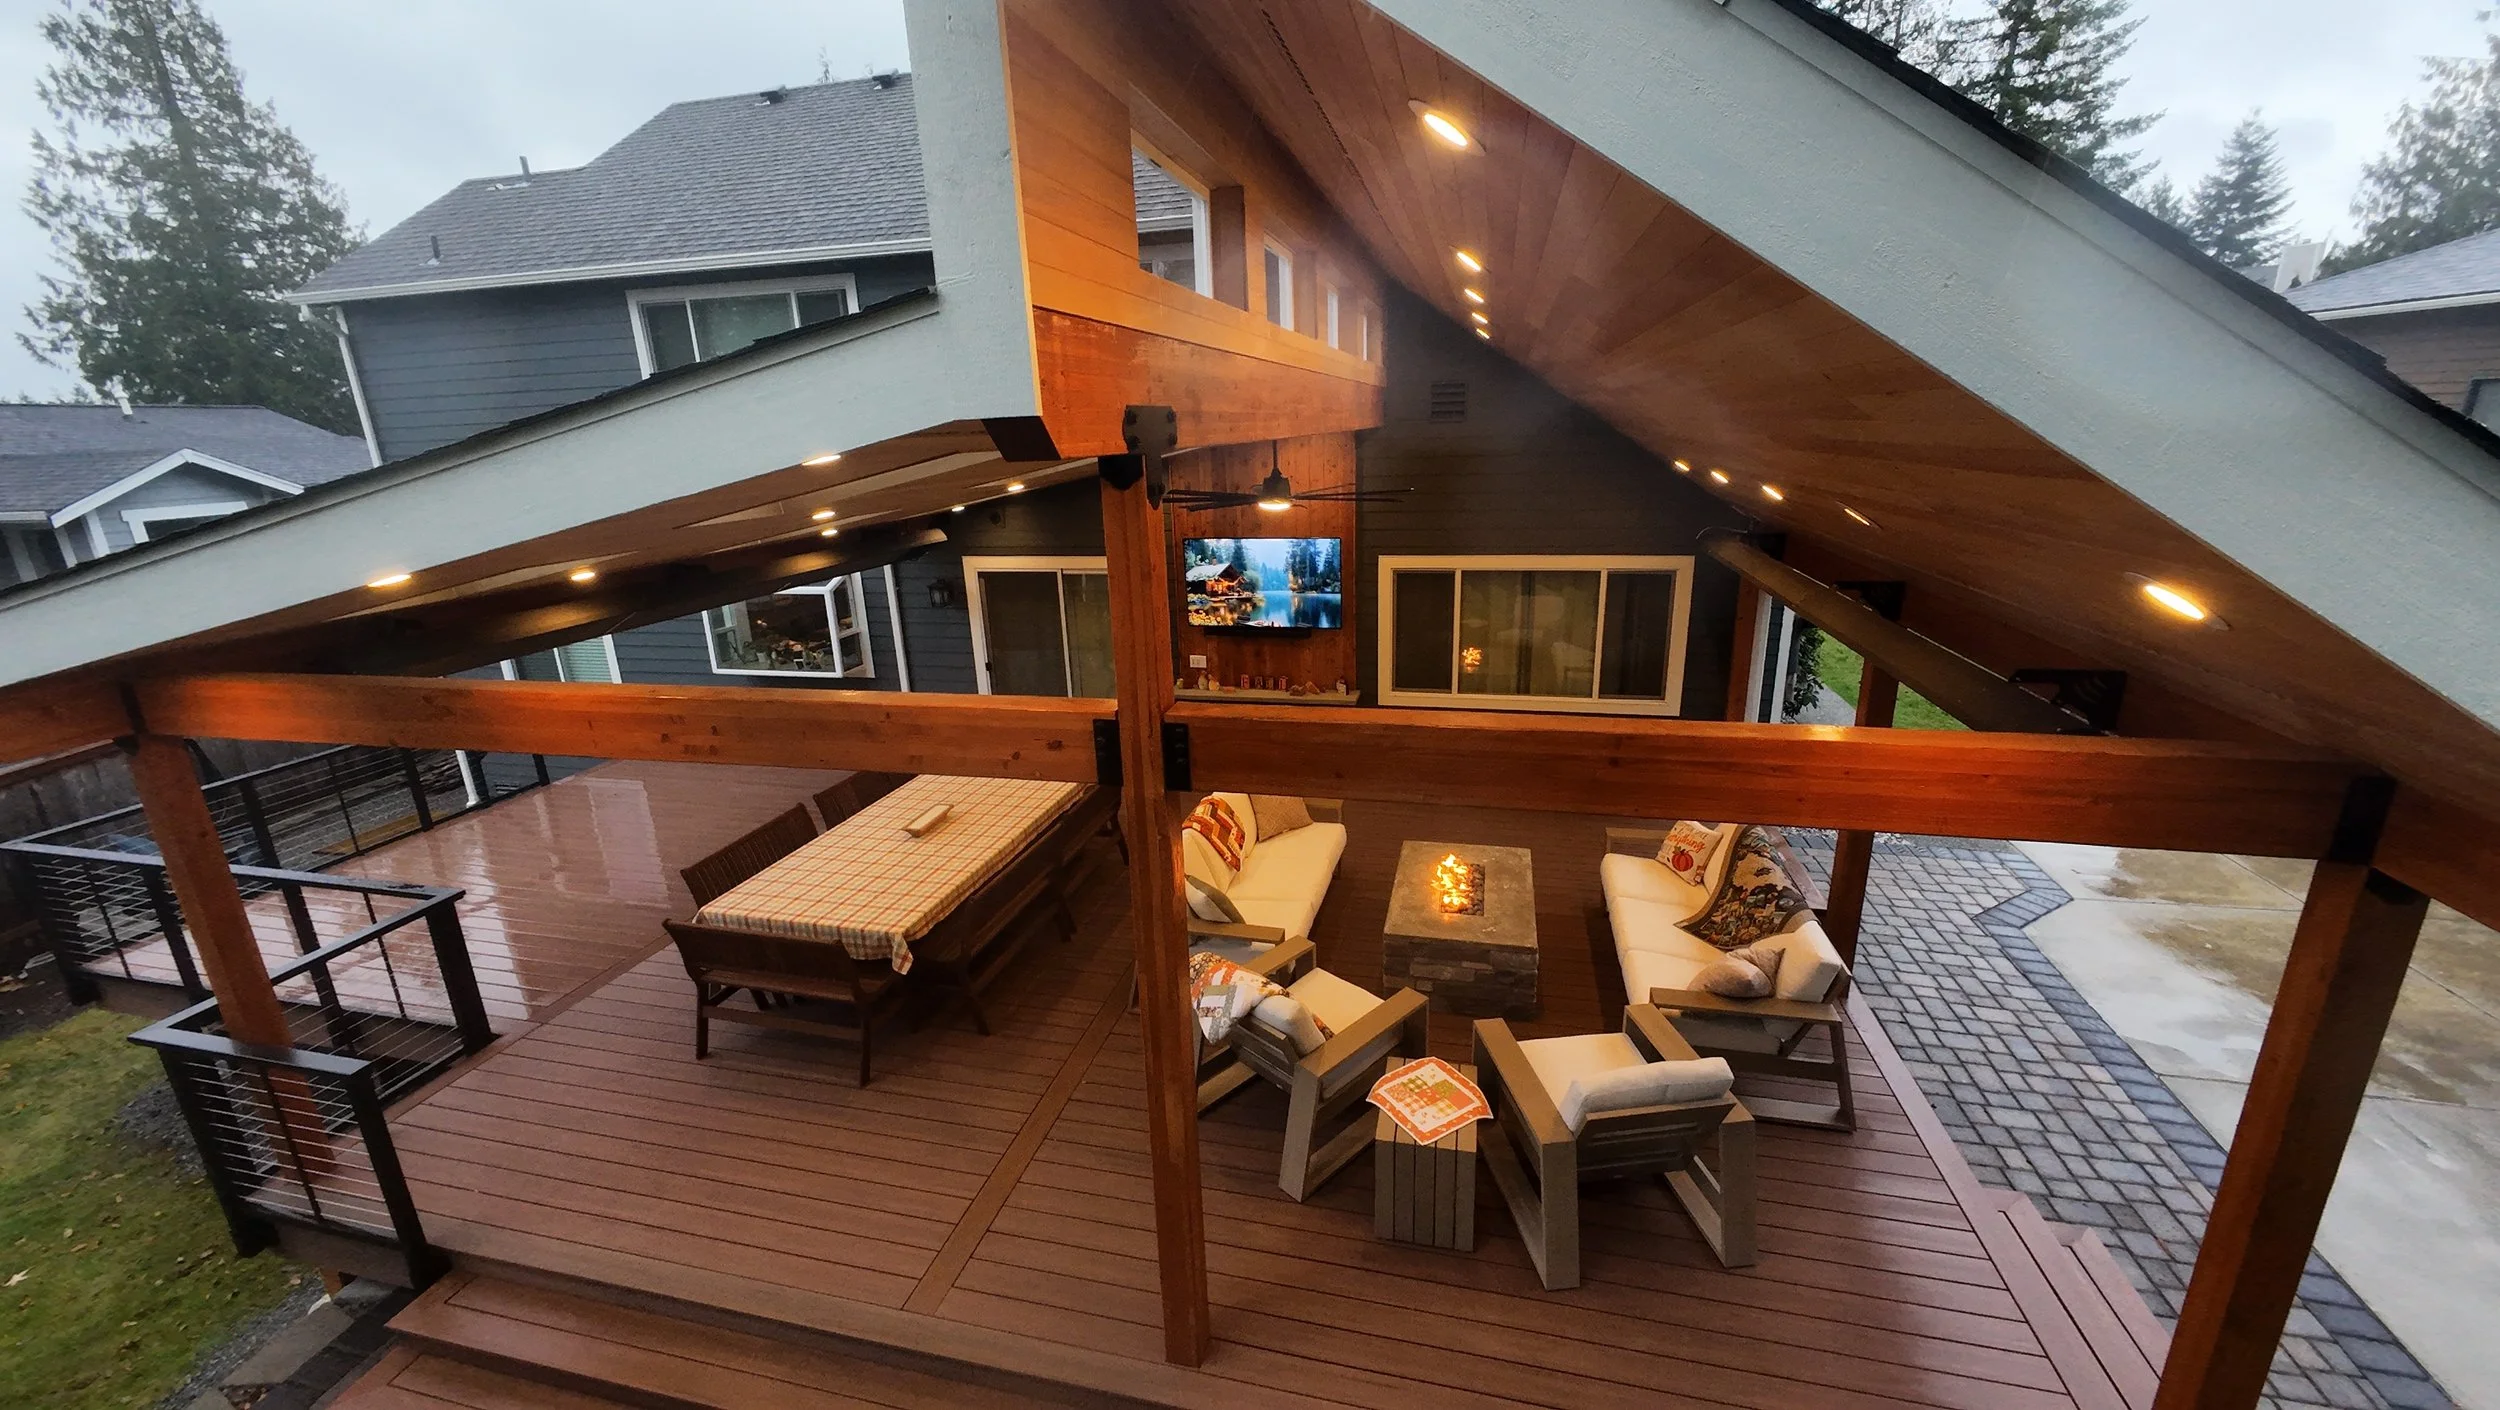
Entertaining space complete with new 800 sf deck using Timbertech Vintage Collection Mahogany decking with space to drop in hot tub and new custom deck cover.

Preview of Options with Our Sammamish Covered Outdoor Living Project
-
![Hemlock Soffits]()
Hemlock Soffits
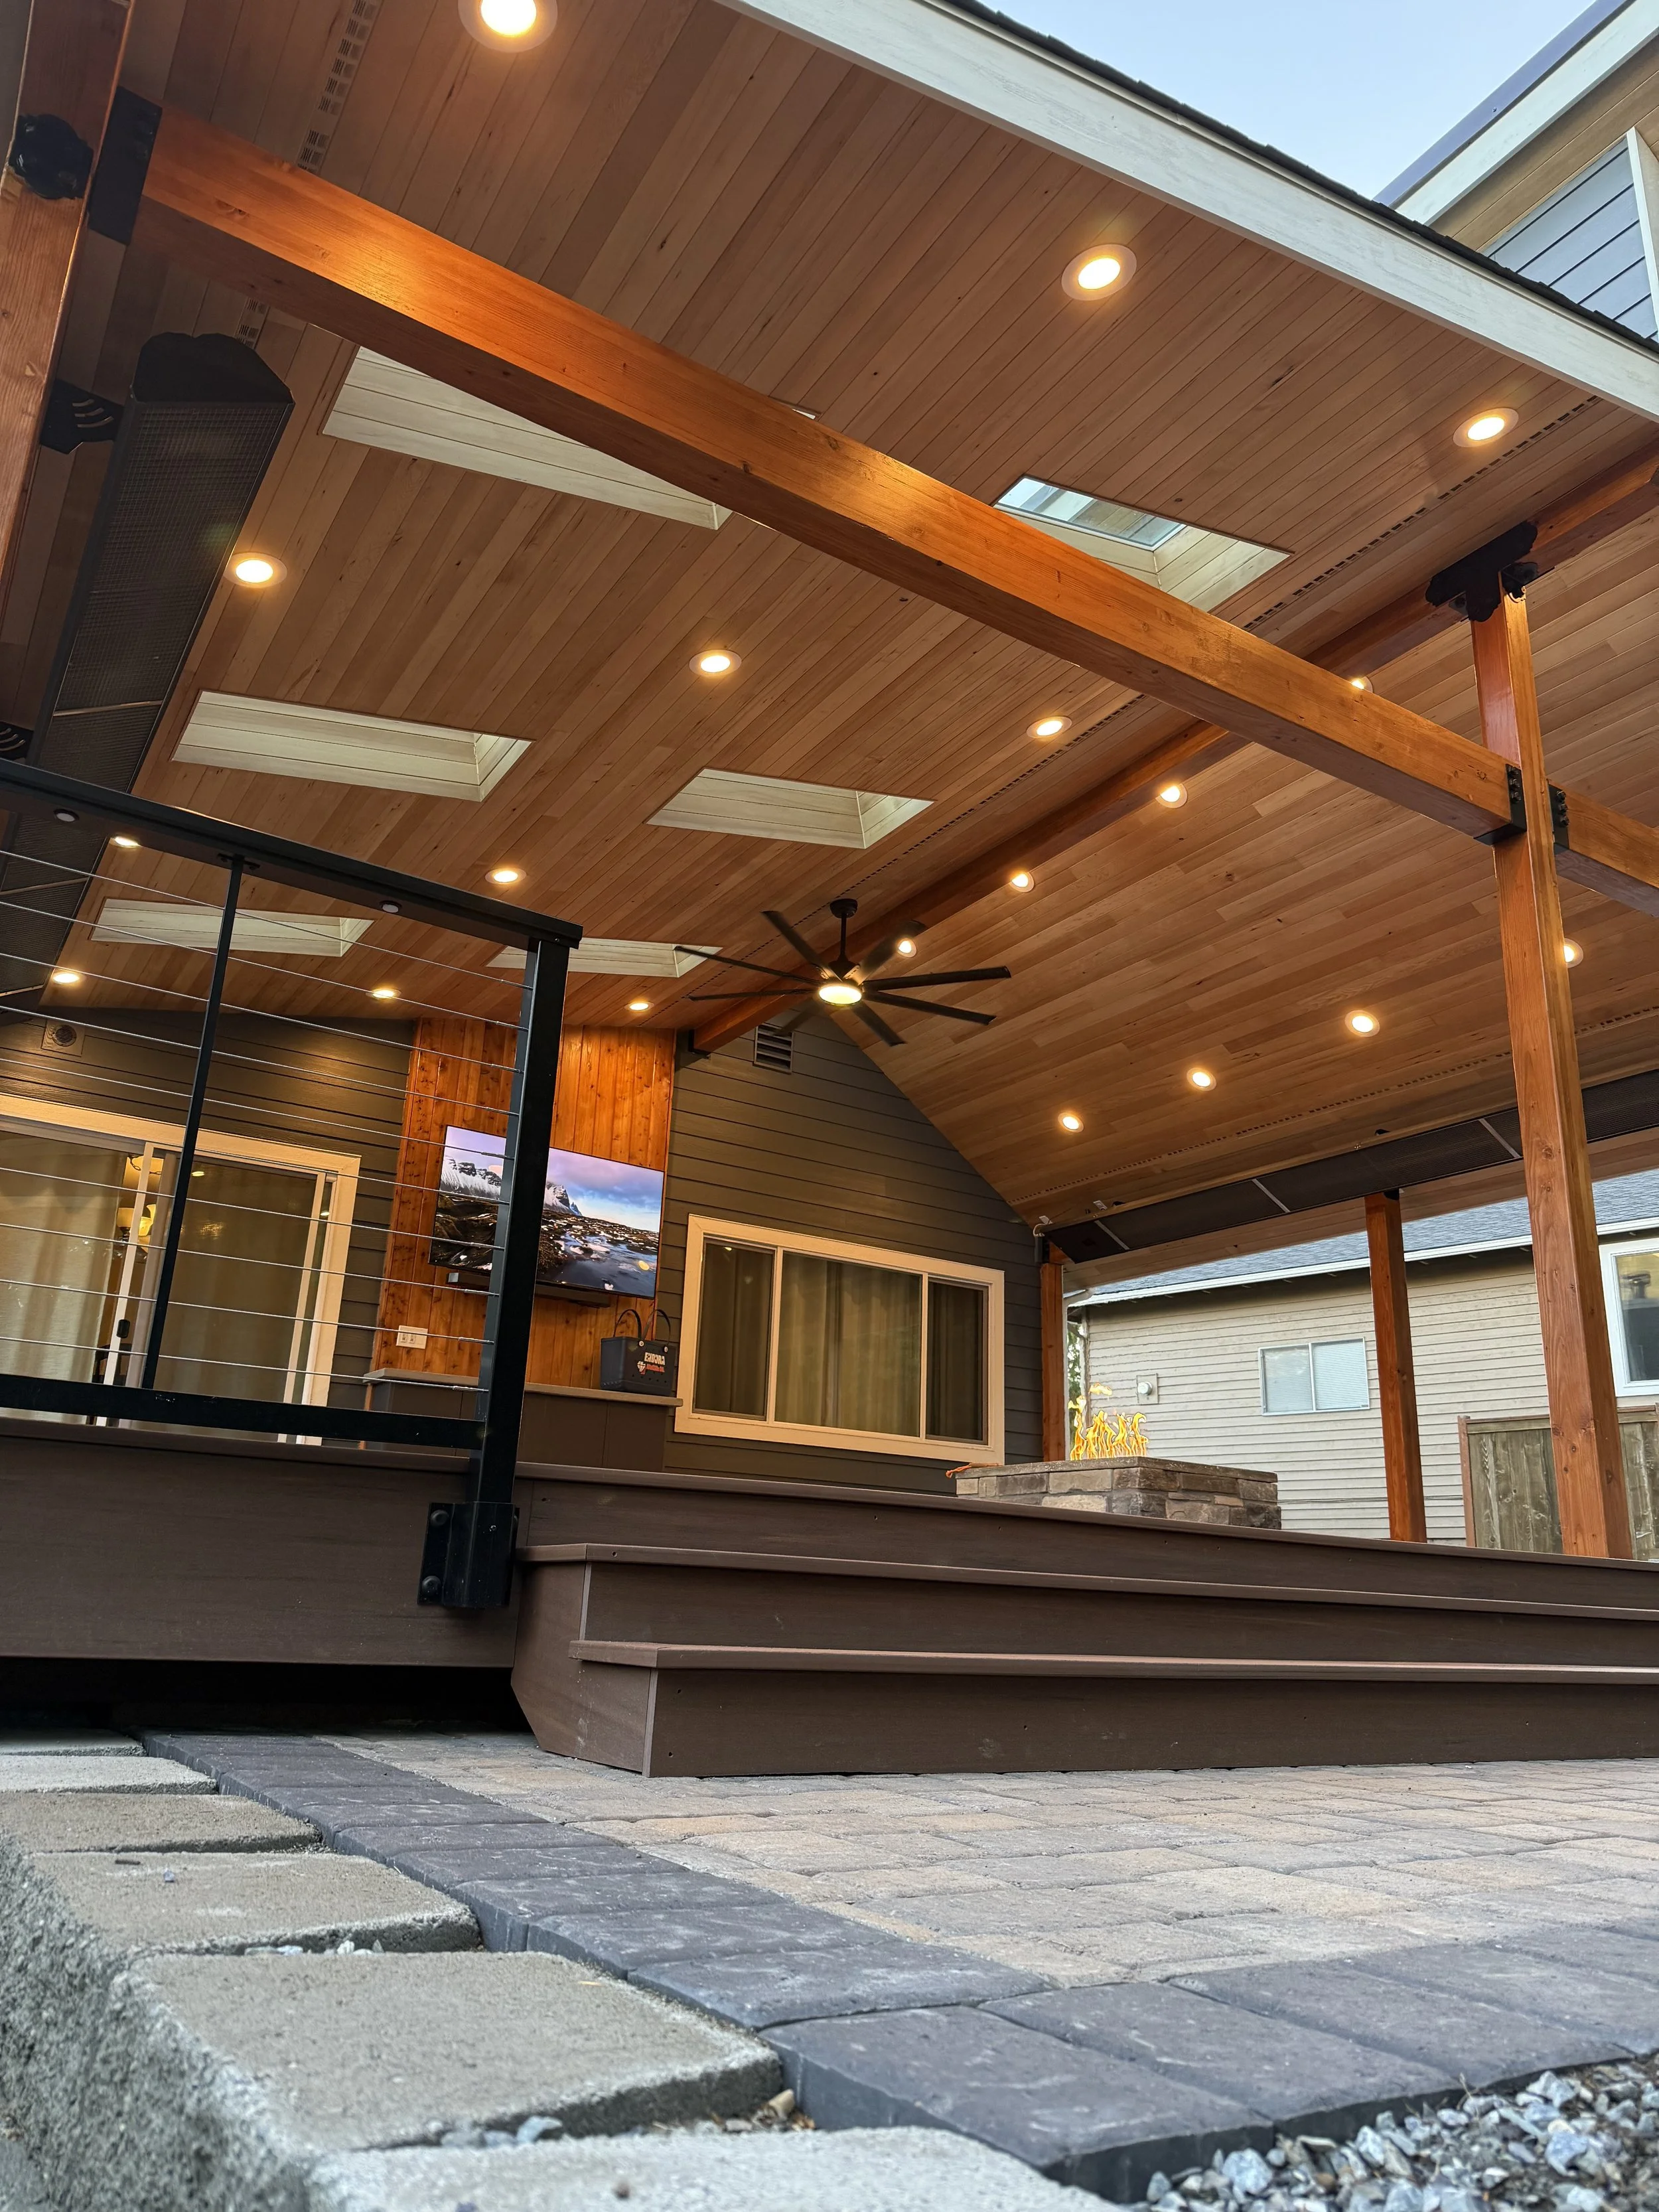
Warm, high-end appearance and more budget friendly; tongue and groove clear hemlock soffits are beautiful with exposed beams. Protected with Spar Urethane.
-
![Clear Cedar Soffits]()
Clear Cedar Soffits
Clear tongue and groove cedar soffits offer Northwest character and are a good fit for many architectural styles. Protected with Spar Urethane.
-
![White painted soffits]()
White Painted Soffits
White painted, smooth soffits are the most budget friendly. They’re ideal for projects with existing material and budget constraints.
-
![PVC Soffits Timbertech]()
PVC Soffits
PVC tongue and groove soffits are low maintenance soffits made by Timbertech. While they can look great, its important to realize the span of your soffits and if two ends will need to butt together. They’re not always as seamless in appearance.
-
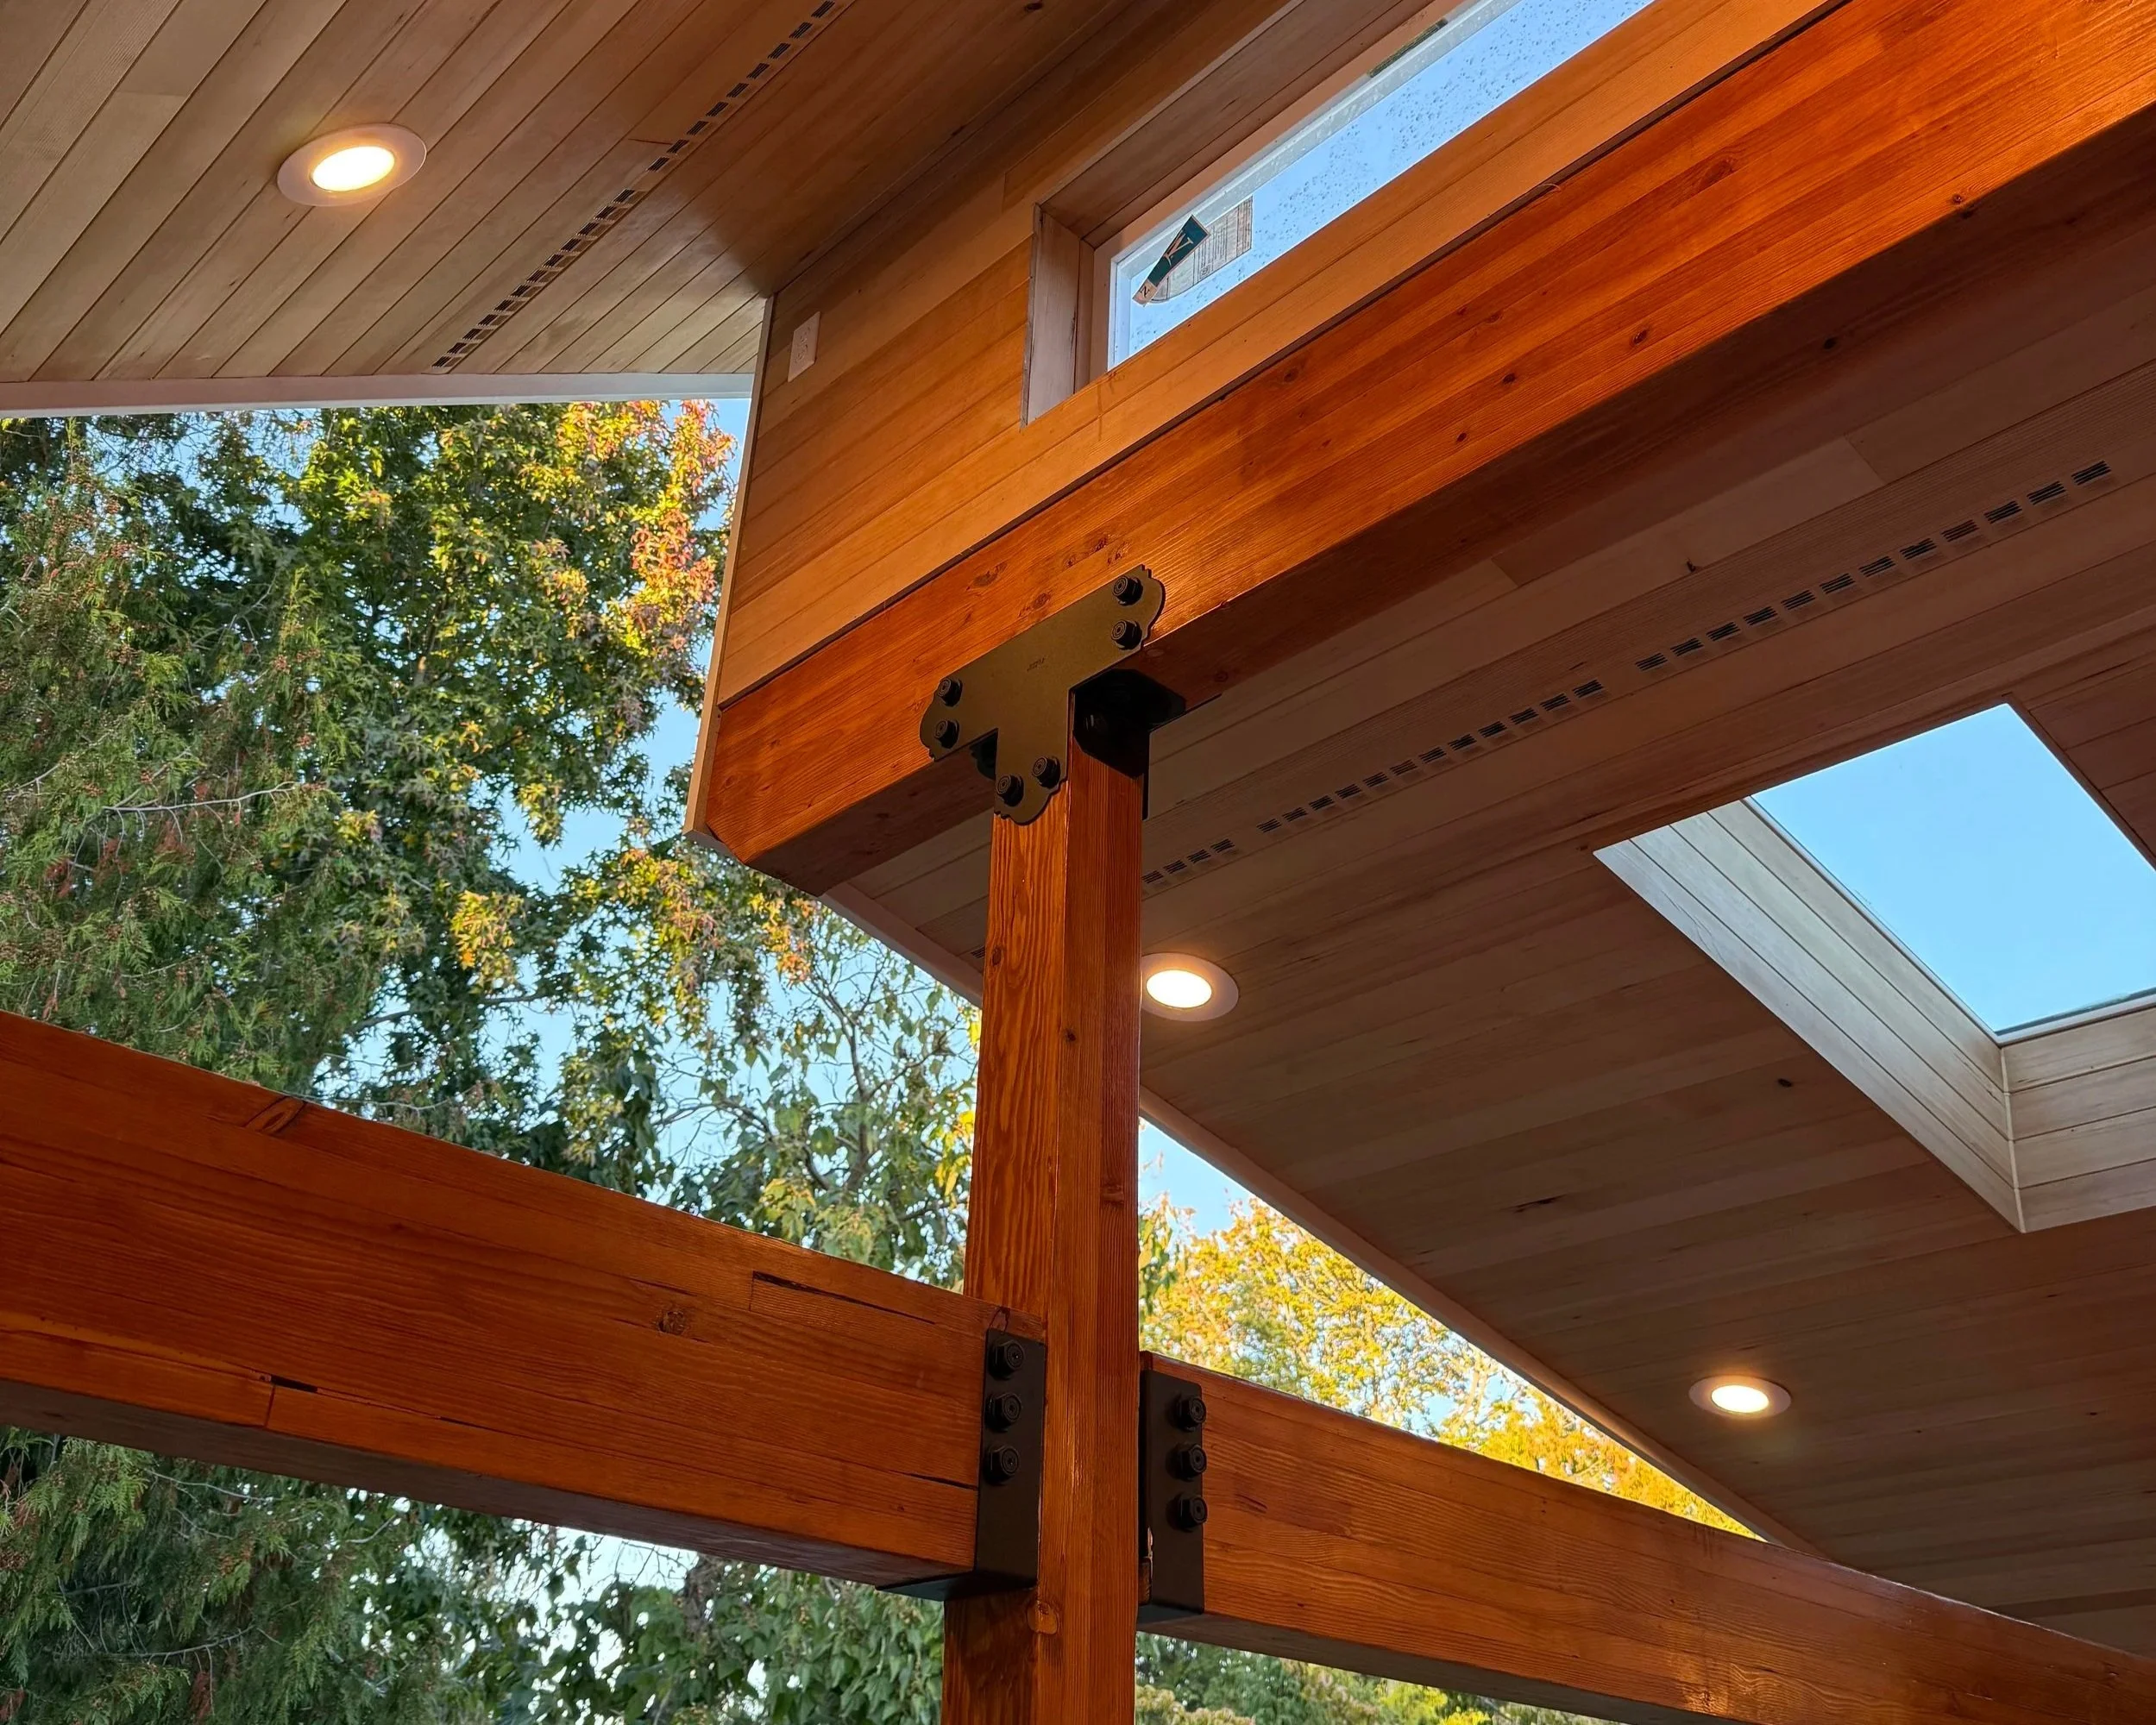
![EXPSOSED BEAMS]()
EXPOSED BEAMS
Exposed beams offer a rustic look but can look either craftsman or modern based upon the design and hardware selected.
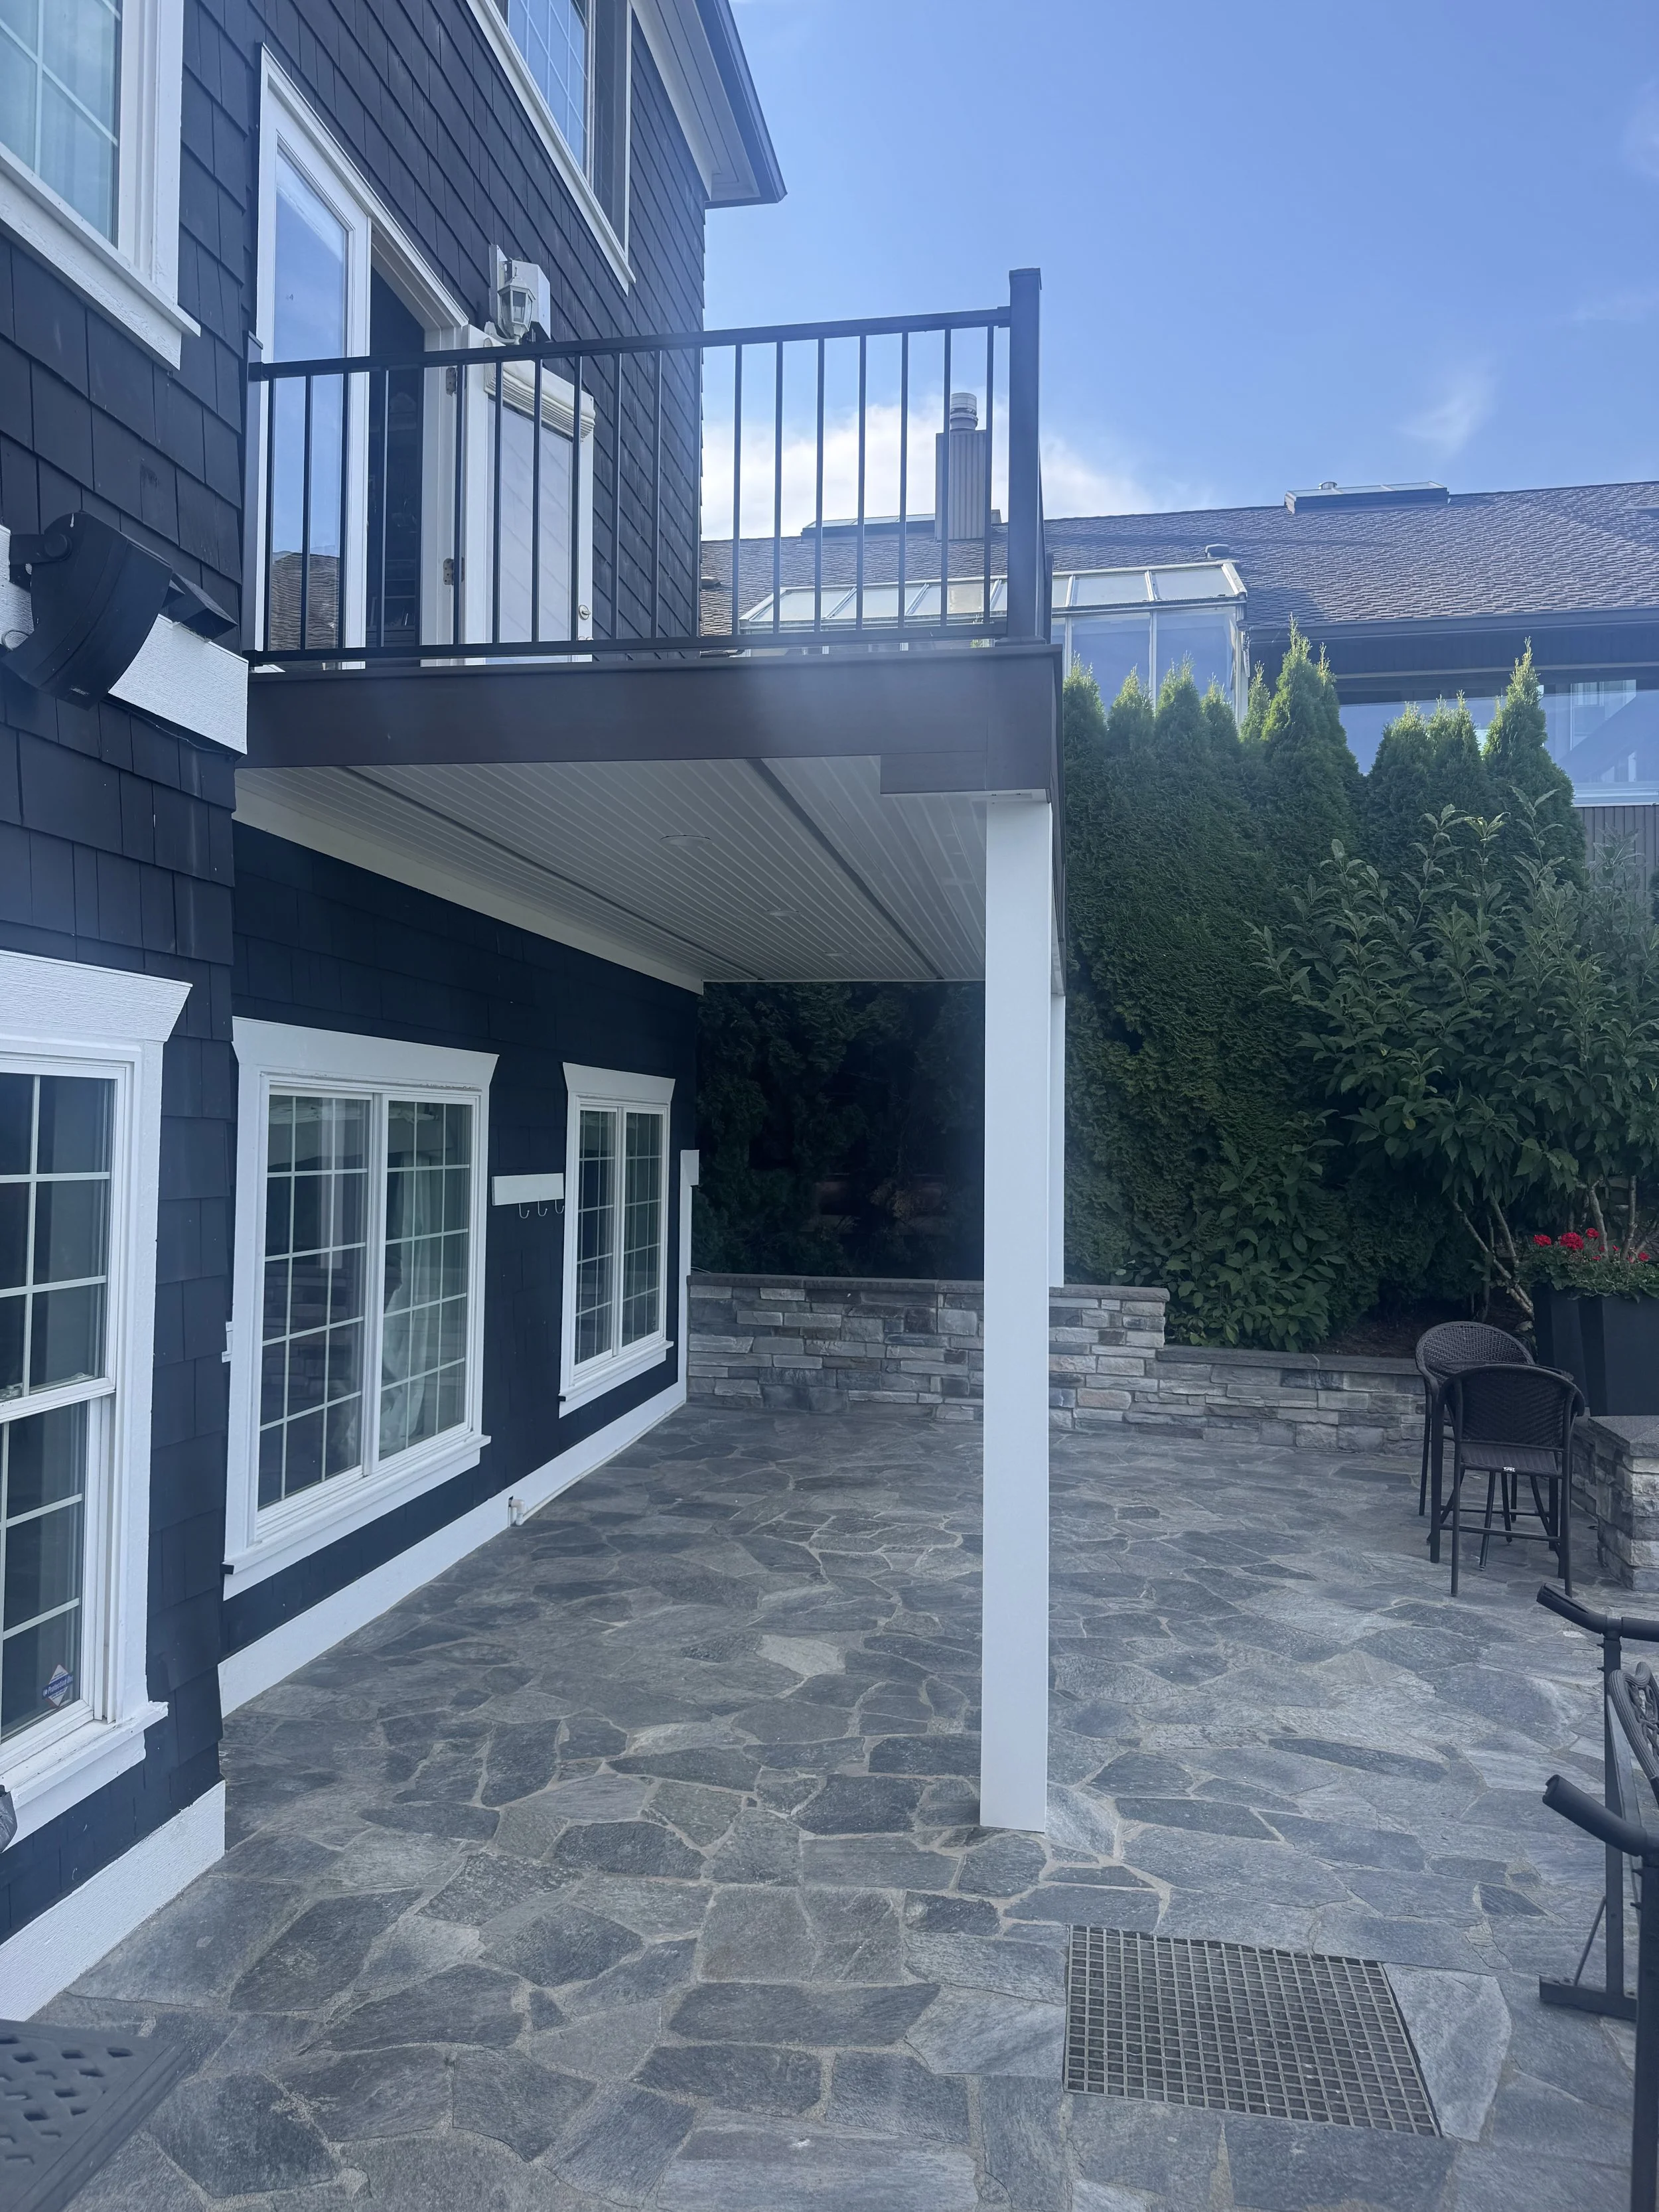
Build your utilities into the design
Make your deck your go-to spot for any occasion year-round
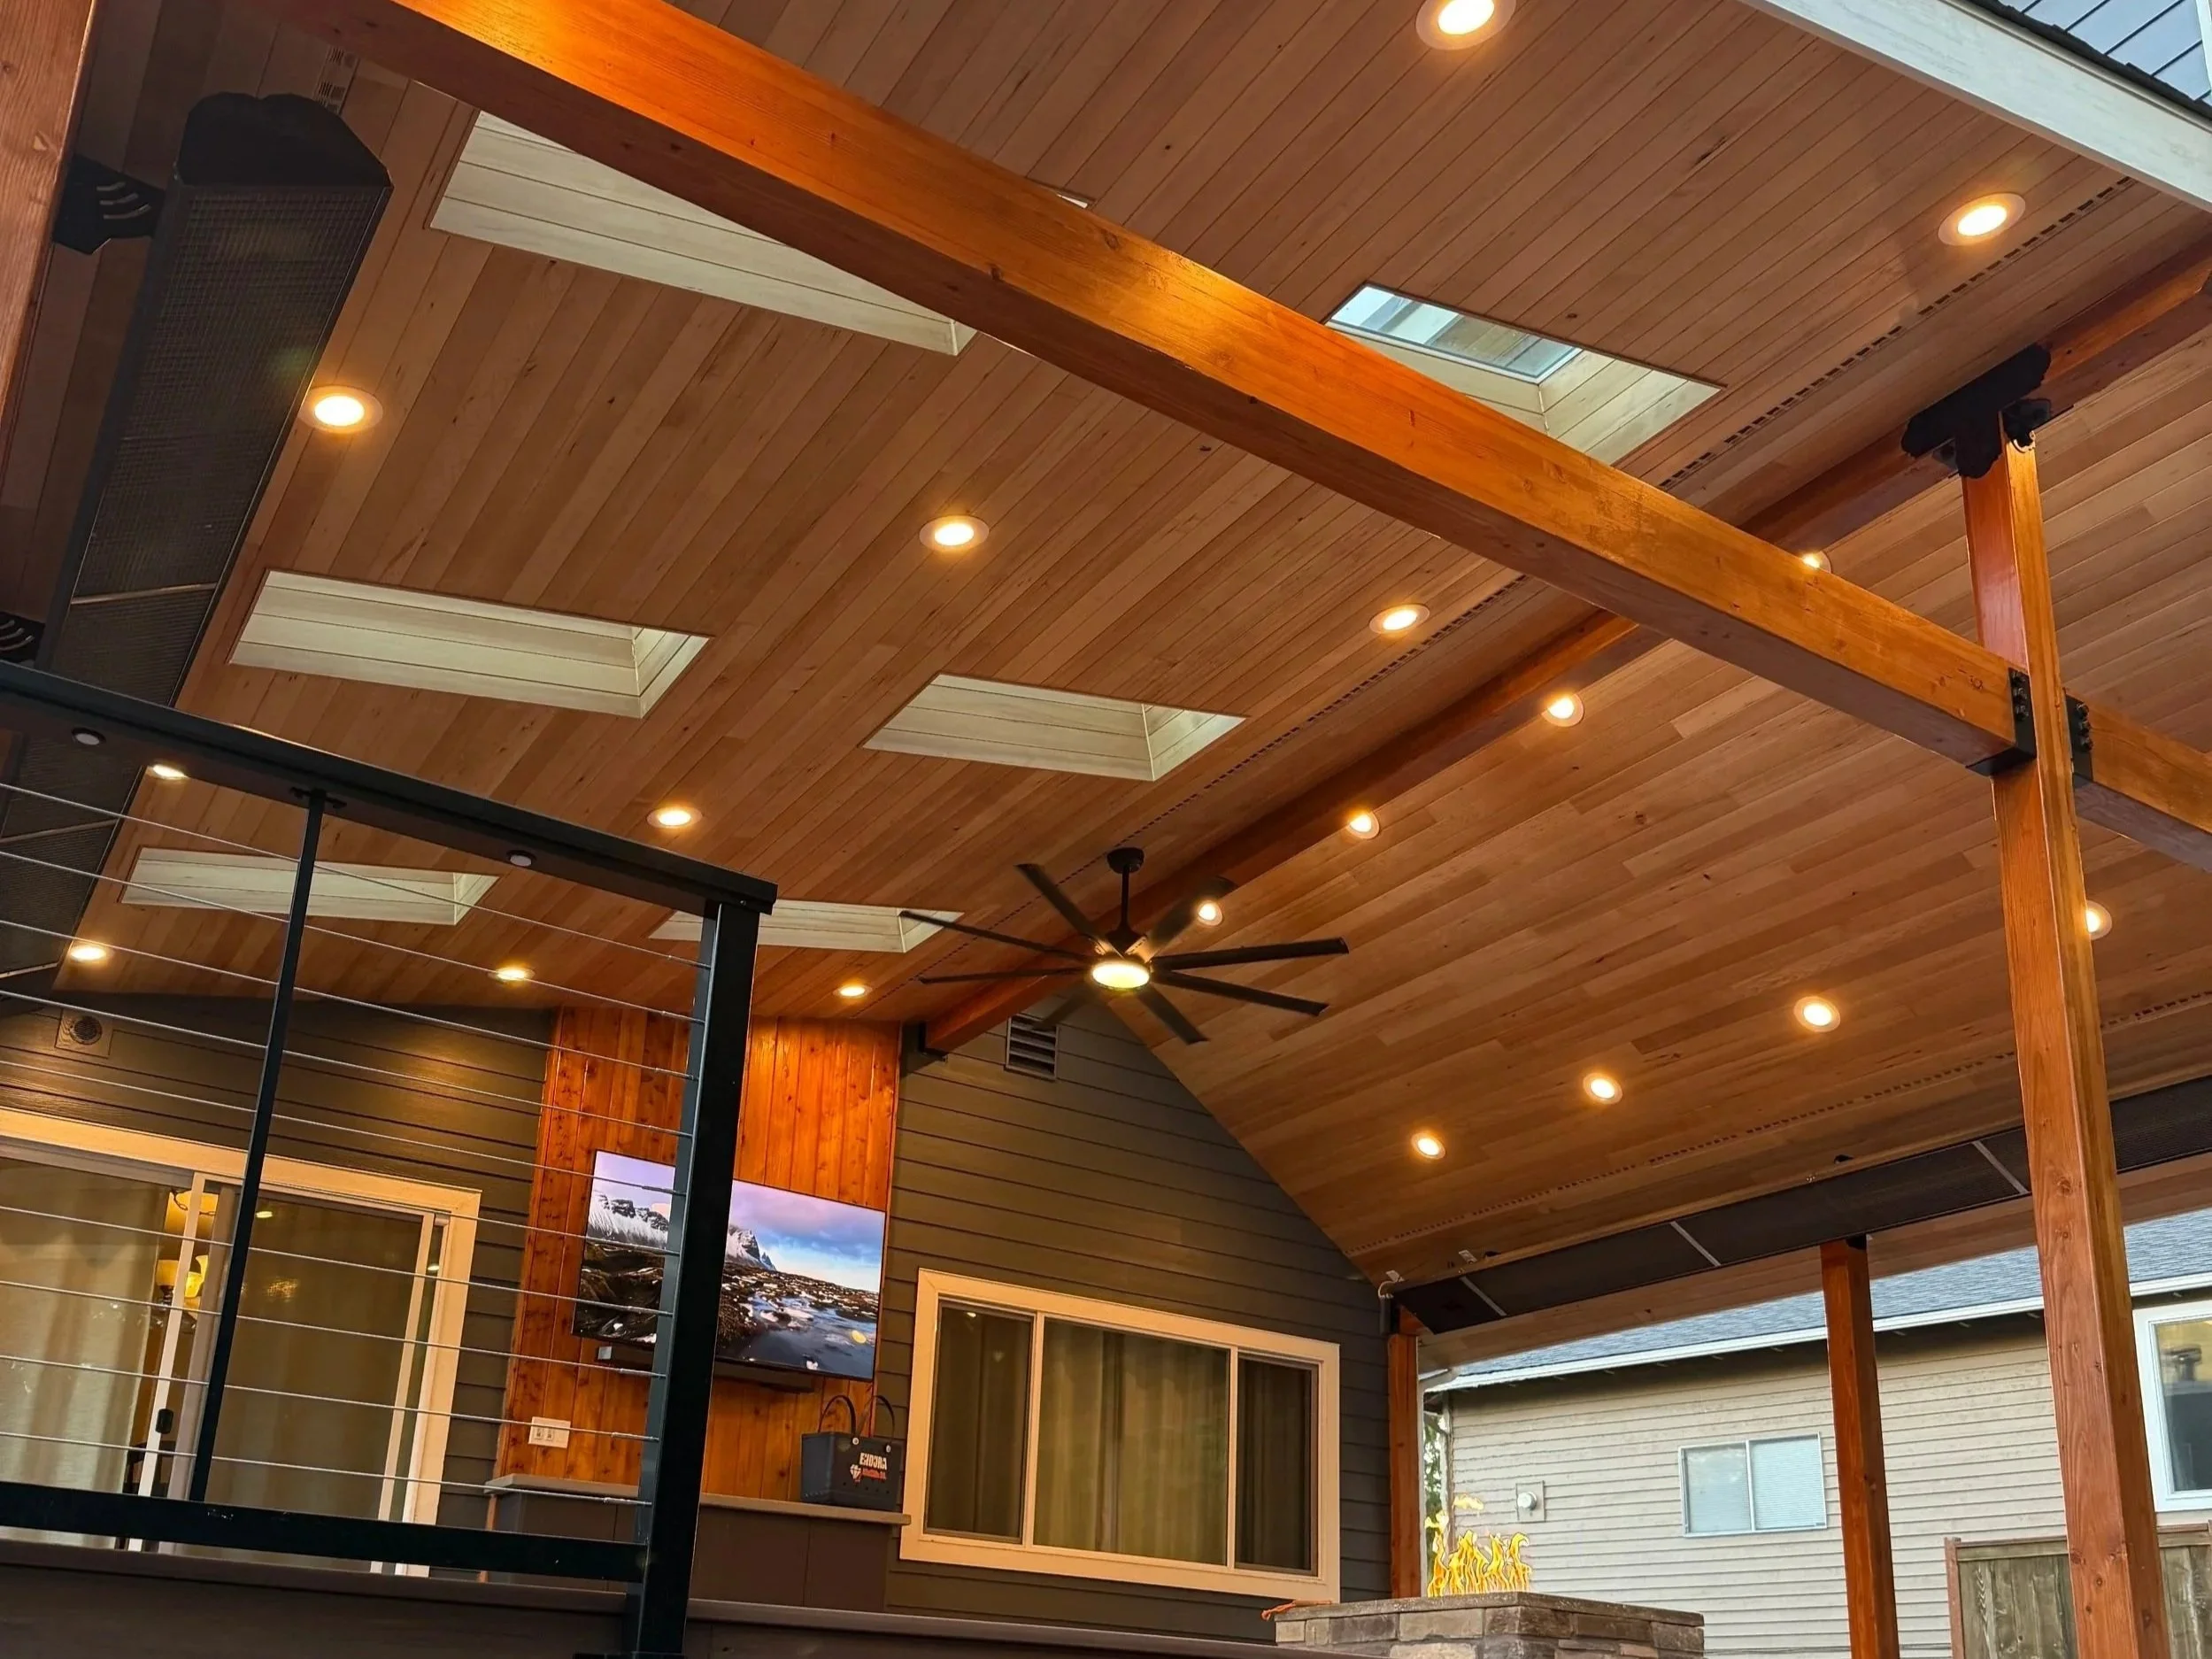
Lighting
We can create a lighting design and install recessed lighting, accent lighting, and step/path lighting.
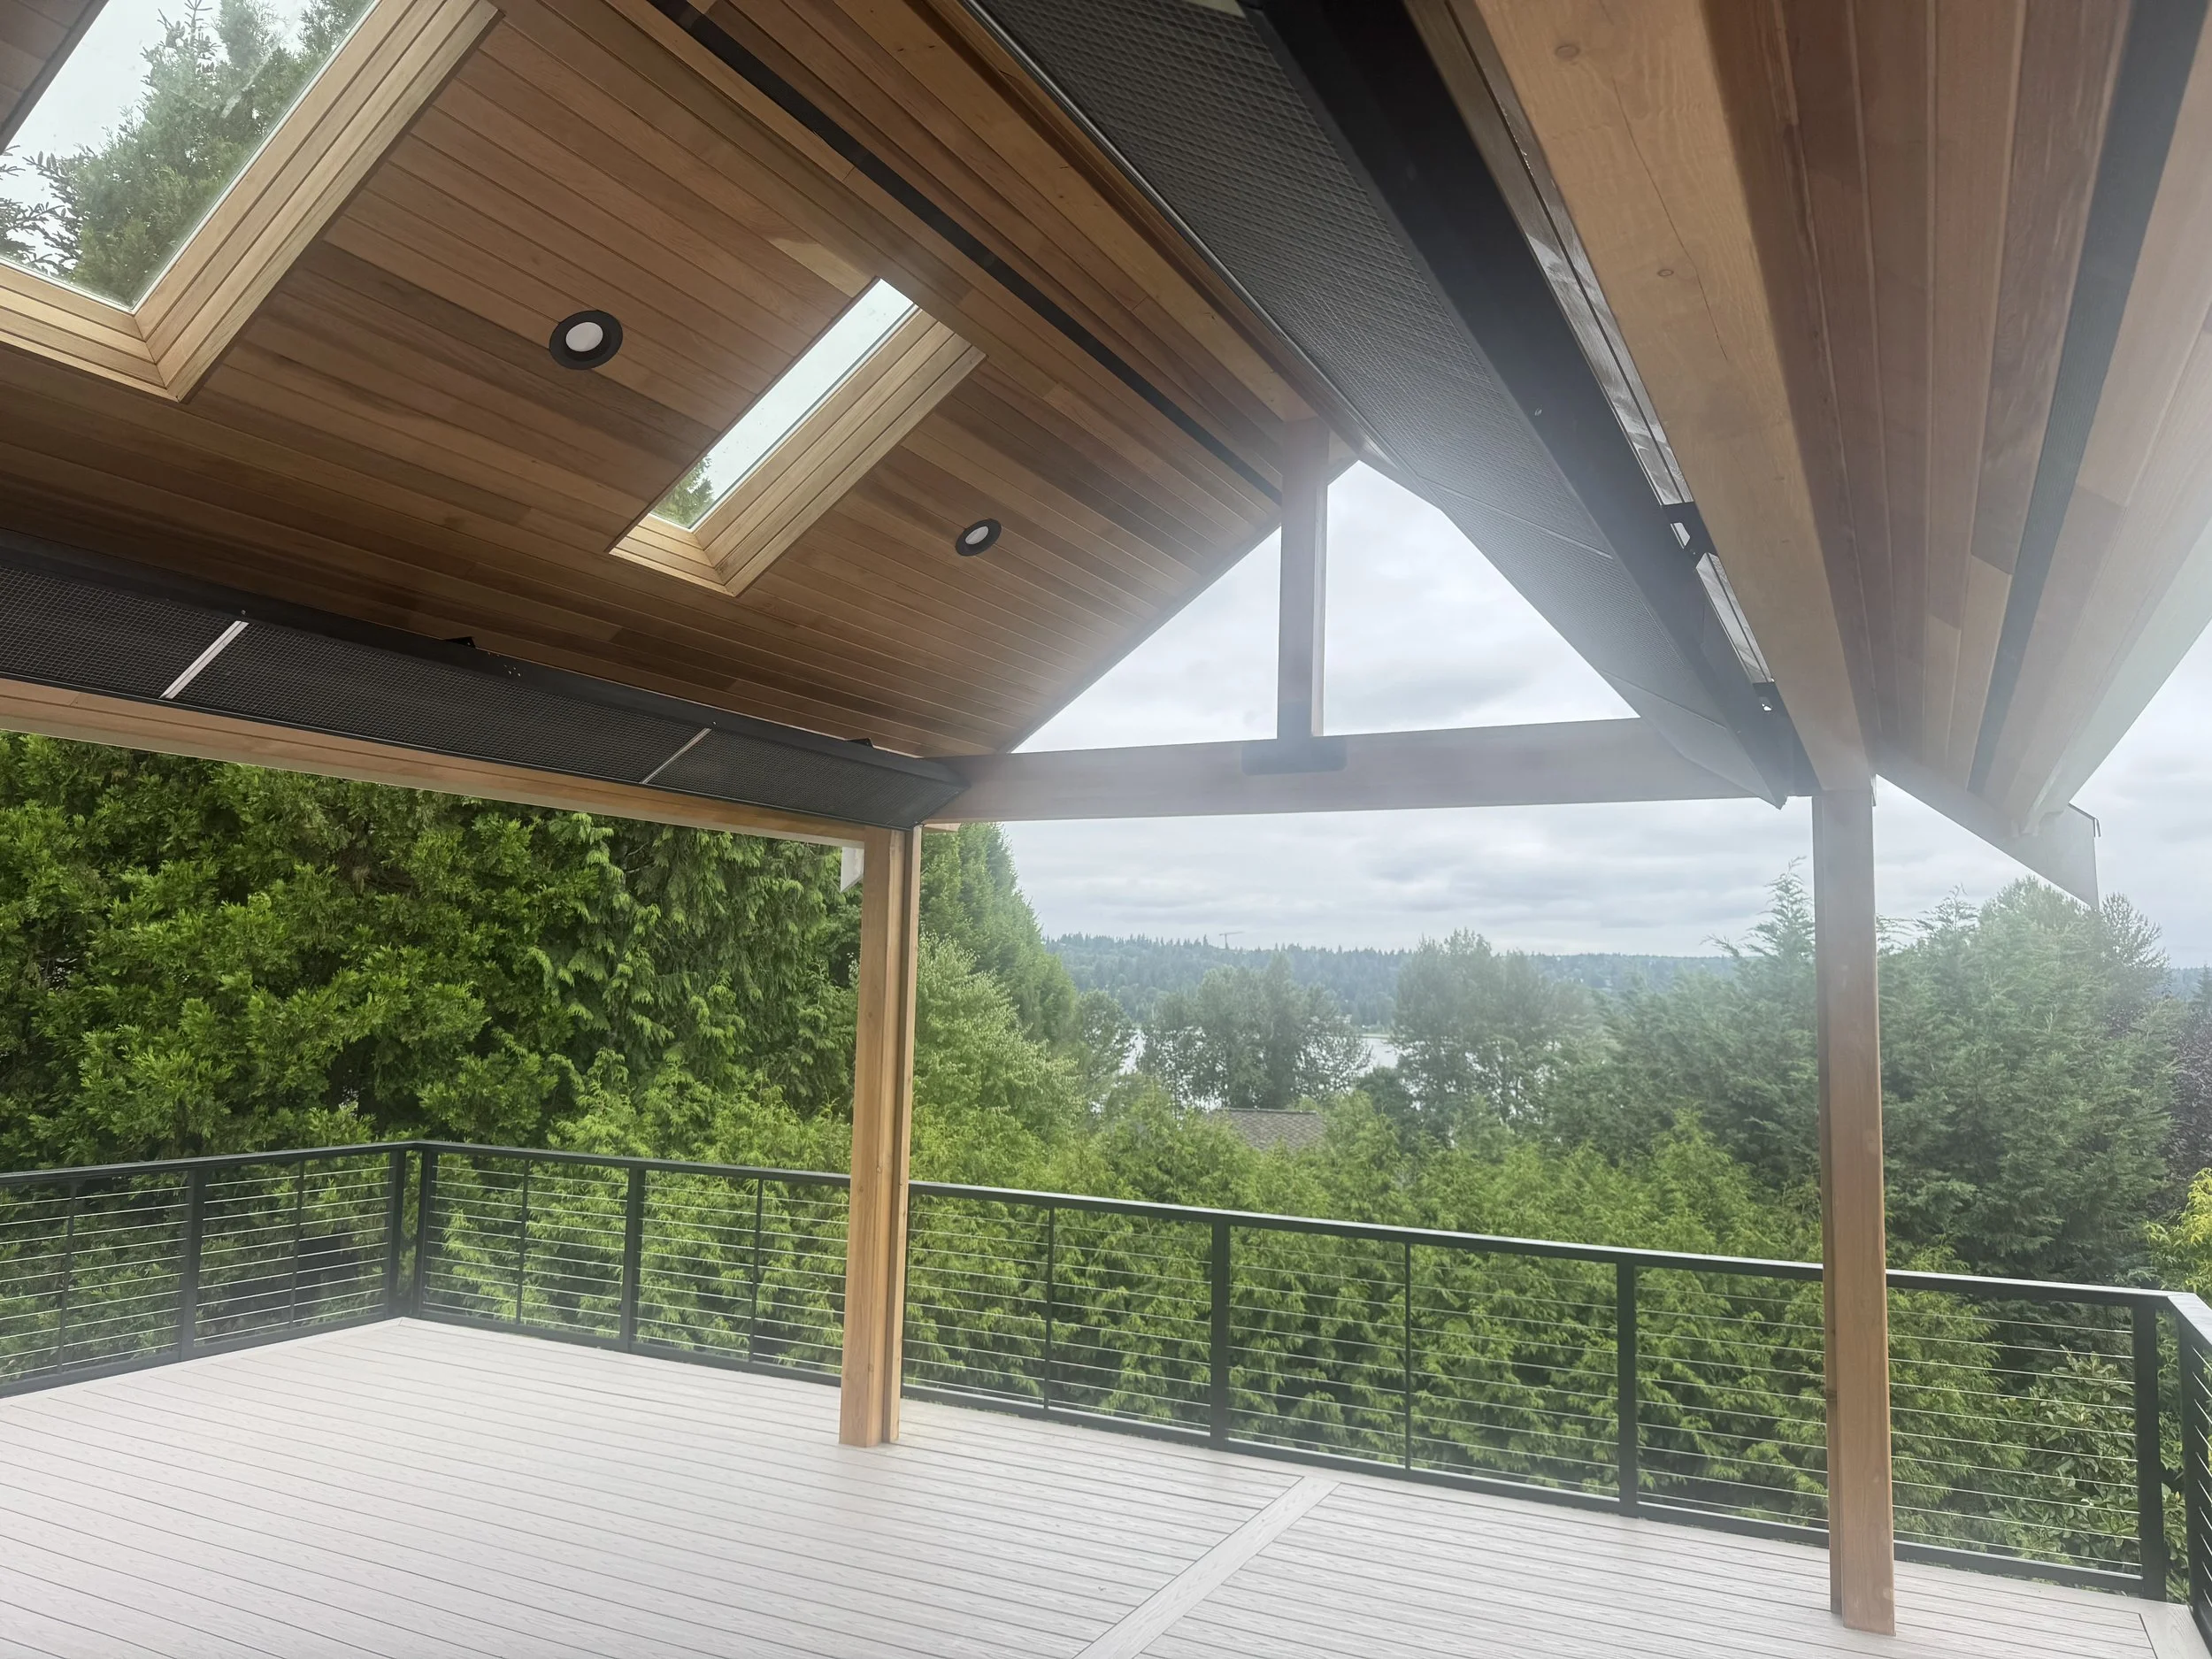
Outdoor Heating
We can install both gas and infrared outdoor heating system. We recommend IR Energy EvenTUBE gas outdoor heaters and their new mWAVE infrared heating systems when appropriate.
Fans
Endura decking can design a space complete with outdoor fans so that you can enjoy your space even in the hotter summer months or when you want to circulate air.
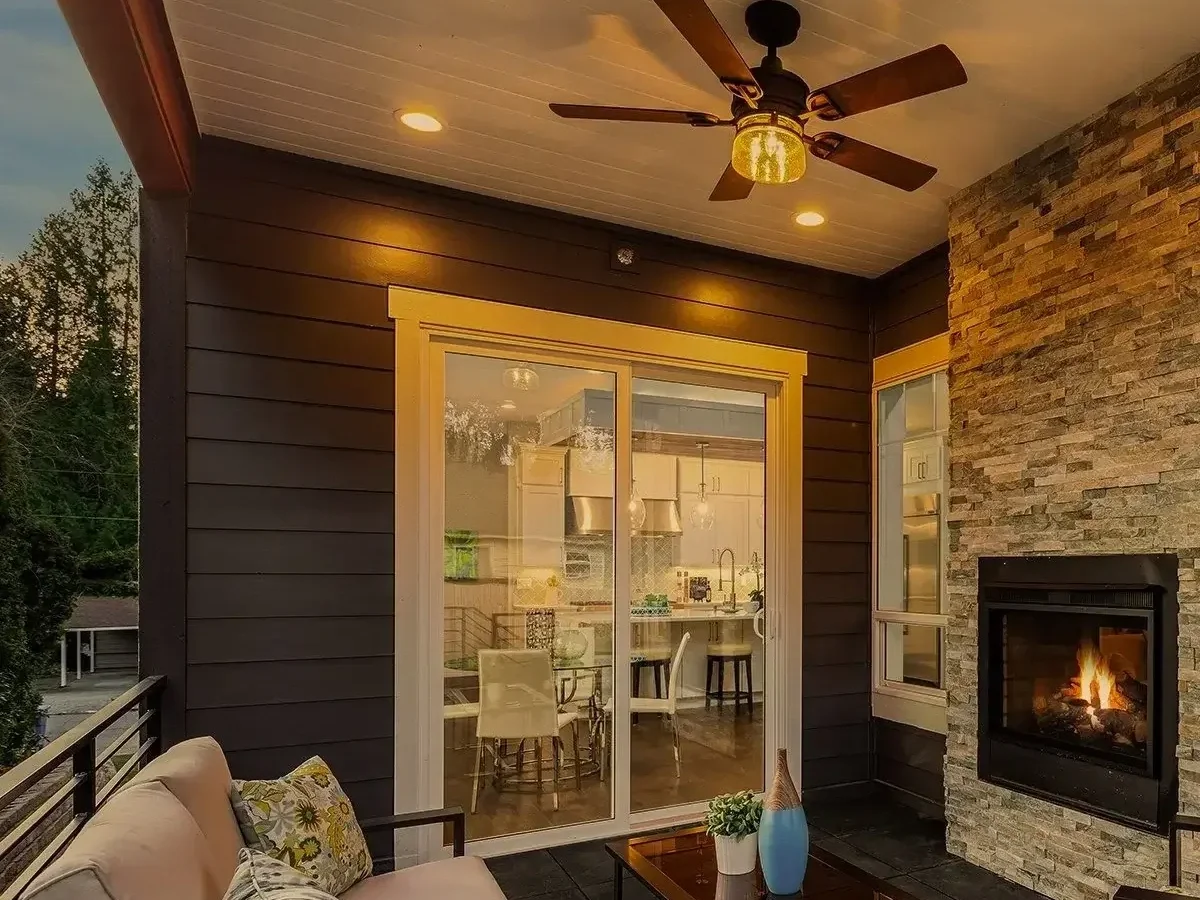
Electrical
We design and install outdoor living areas with electrical outlets, entertaining spaces with TVs, and power for outdoor appliances.
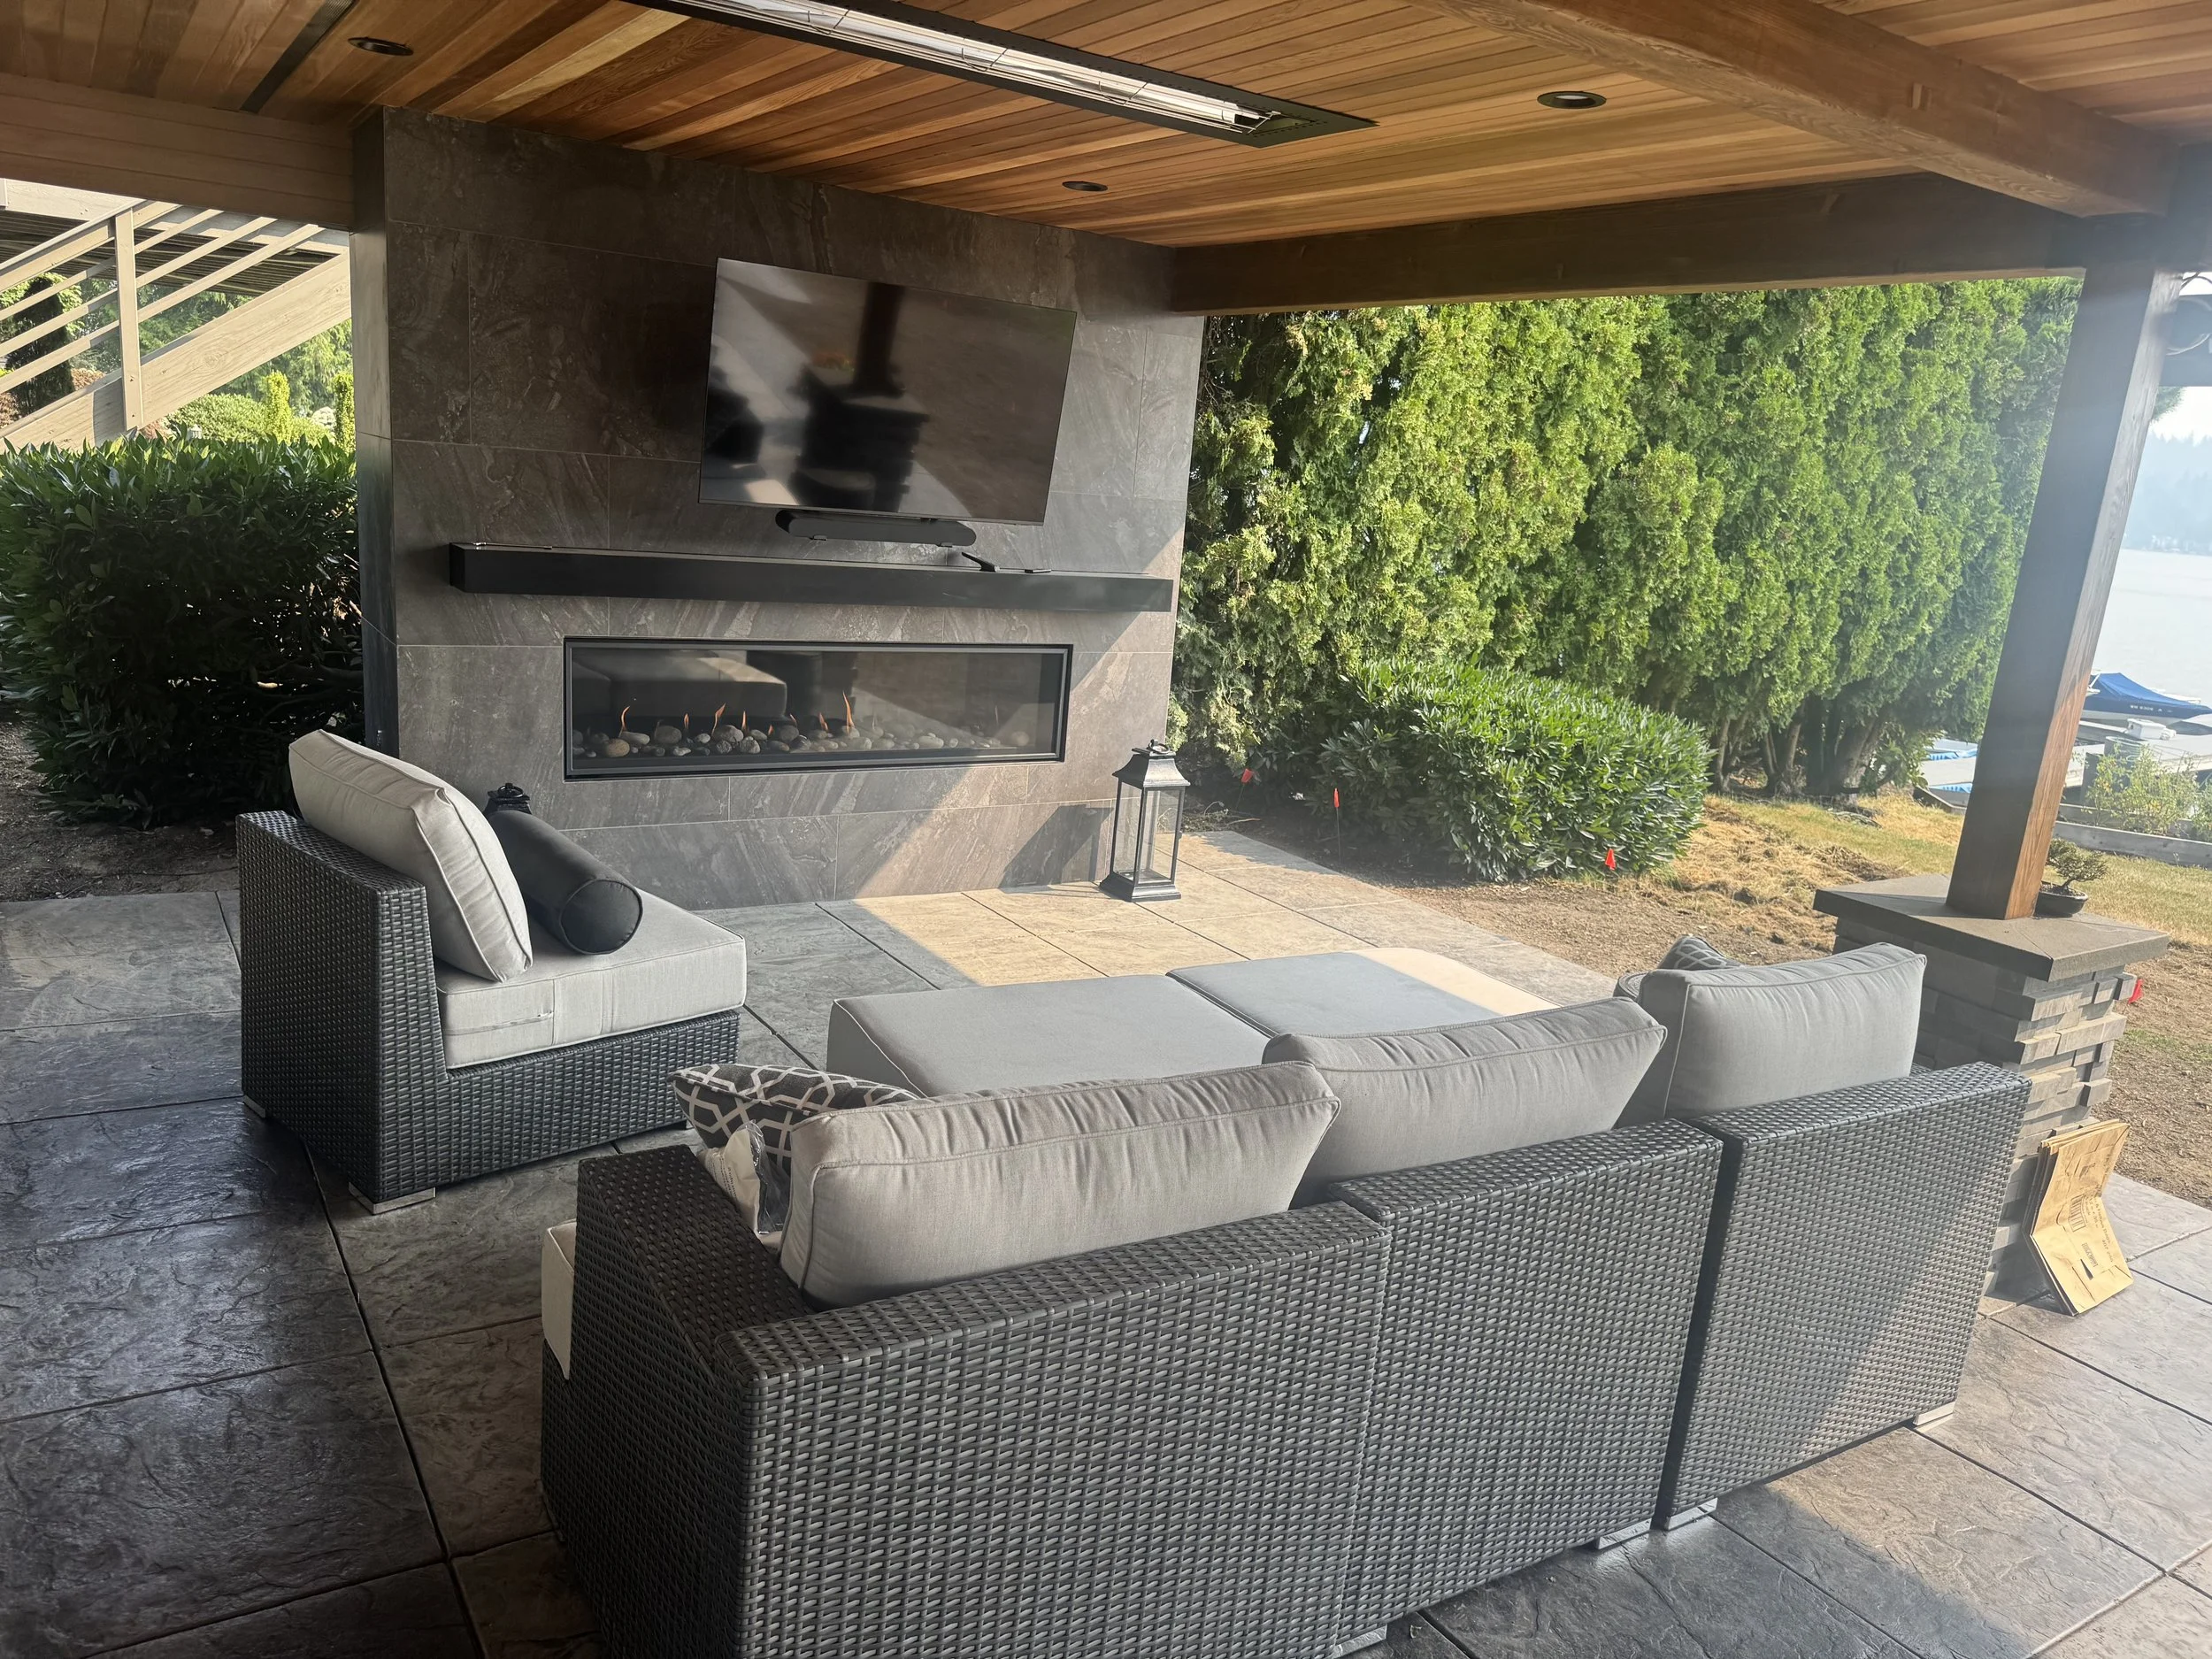
Fireplaces & Firepit
Whether you are looking for a see-through fireplace or a firepit you can gather around, we can create a design that helps you decide.

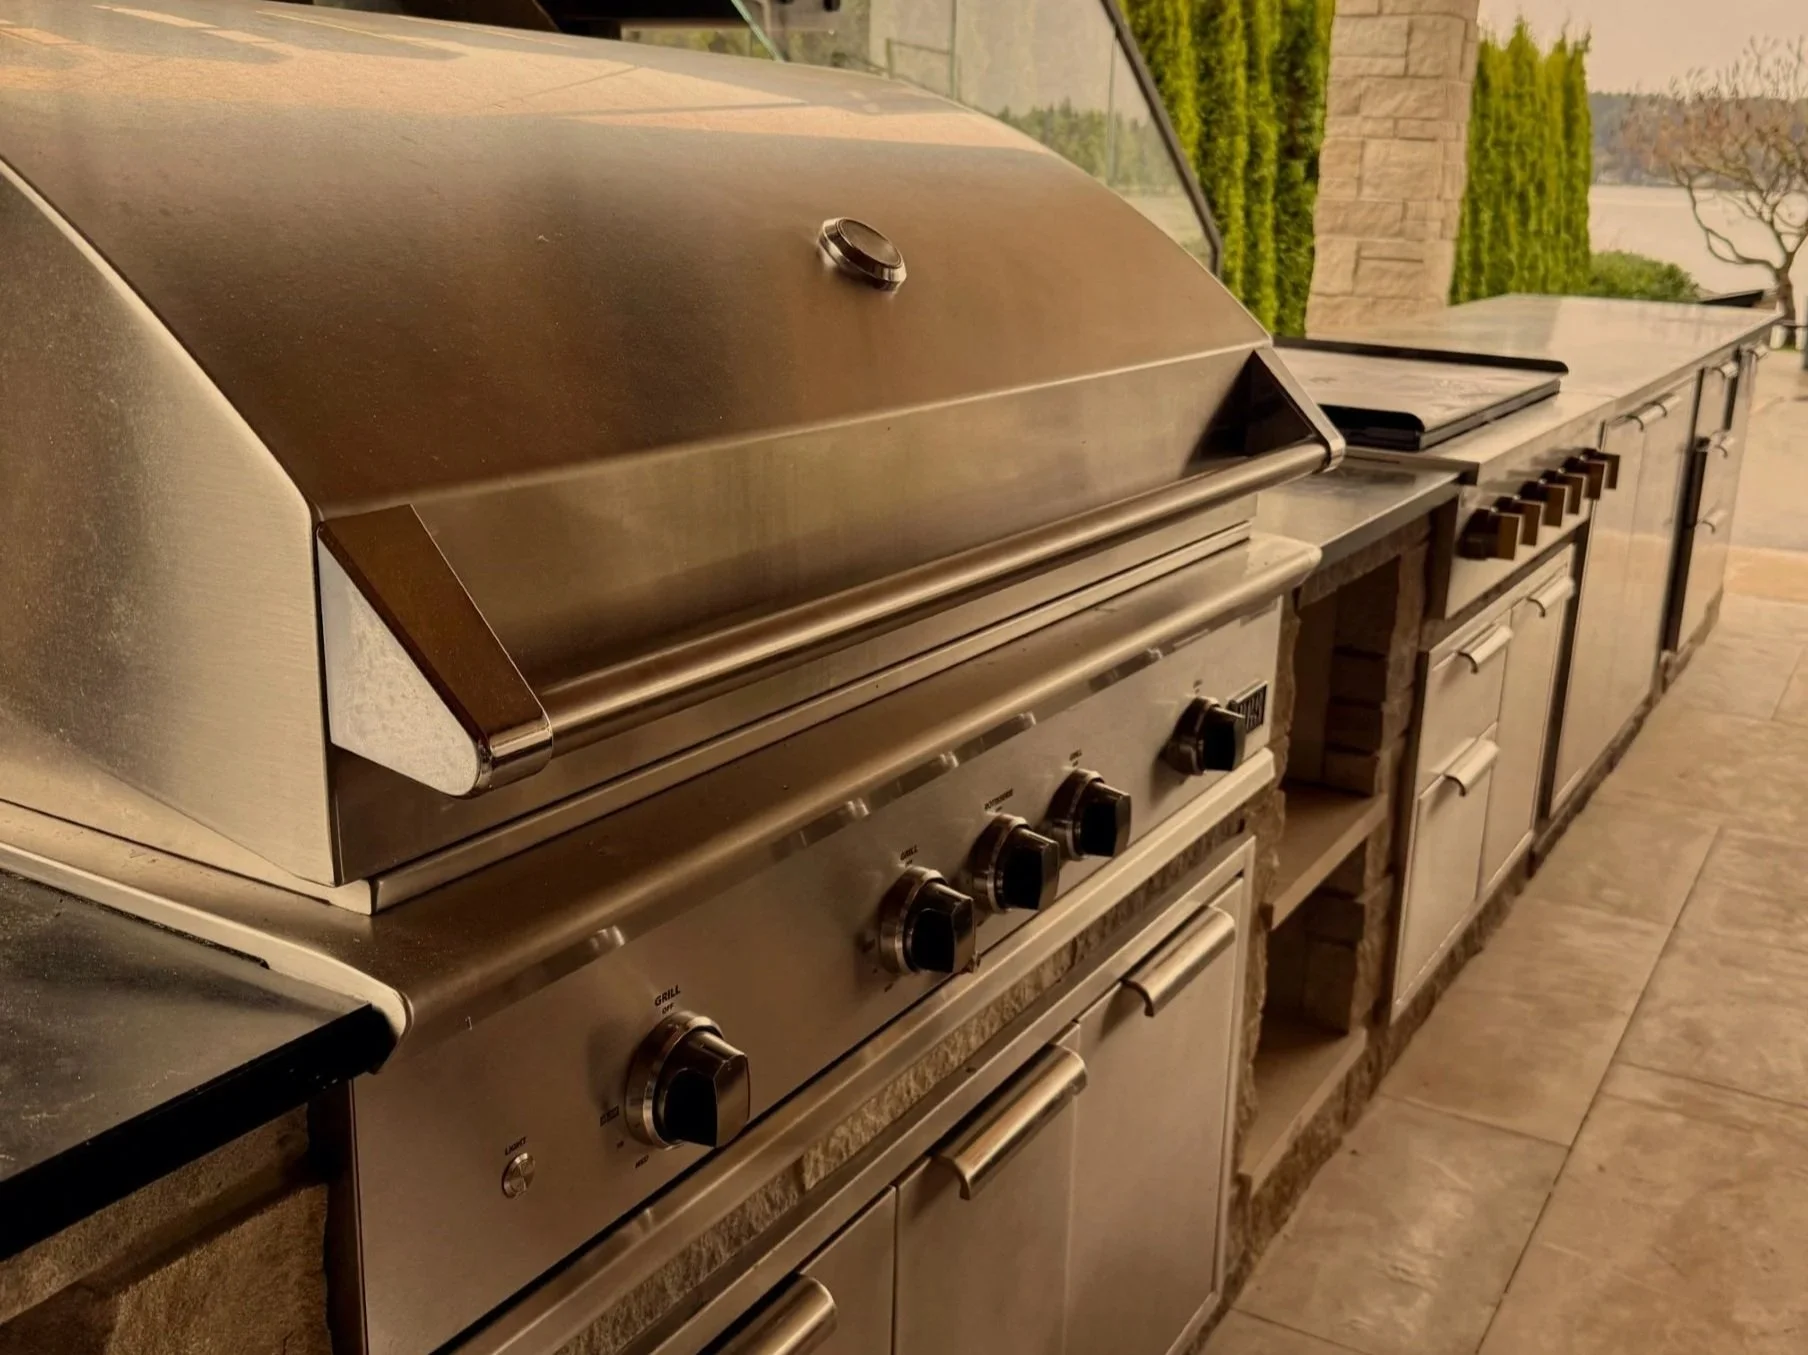
Outdoor Kitchen Appliances
We listen to what makes your area an ideal outdoor living space and recommend a design with flow that maximizes the comfort of your home.
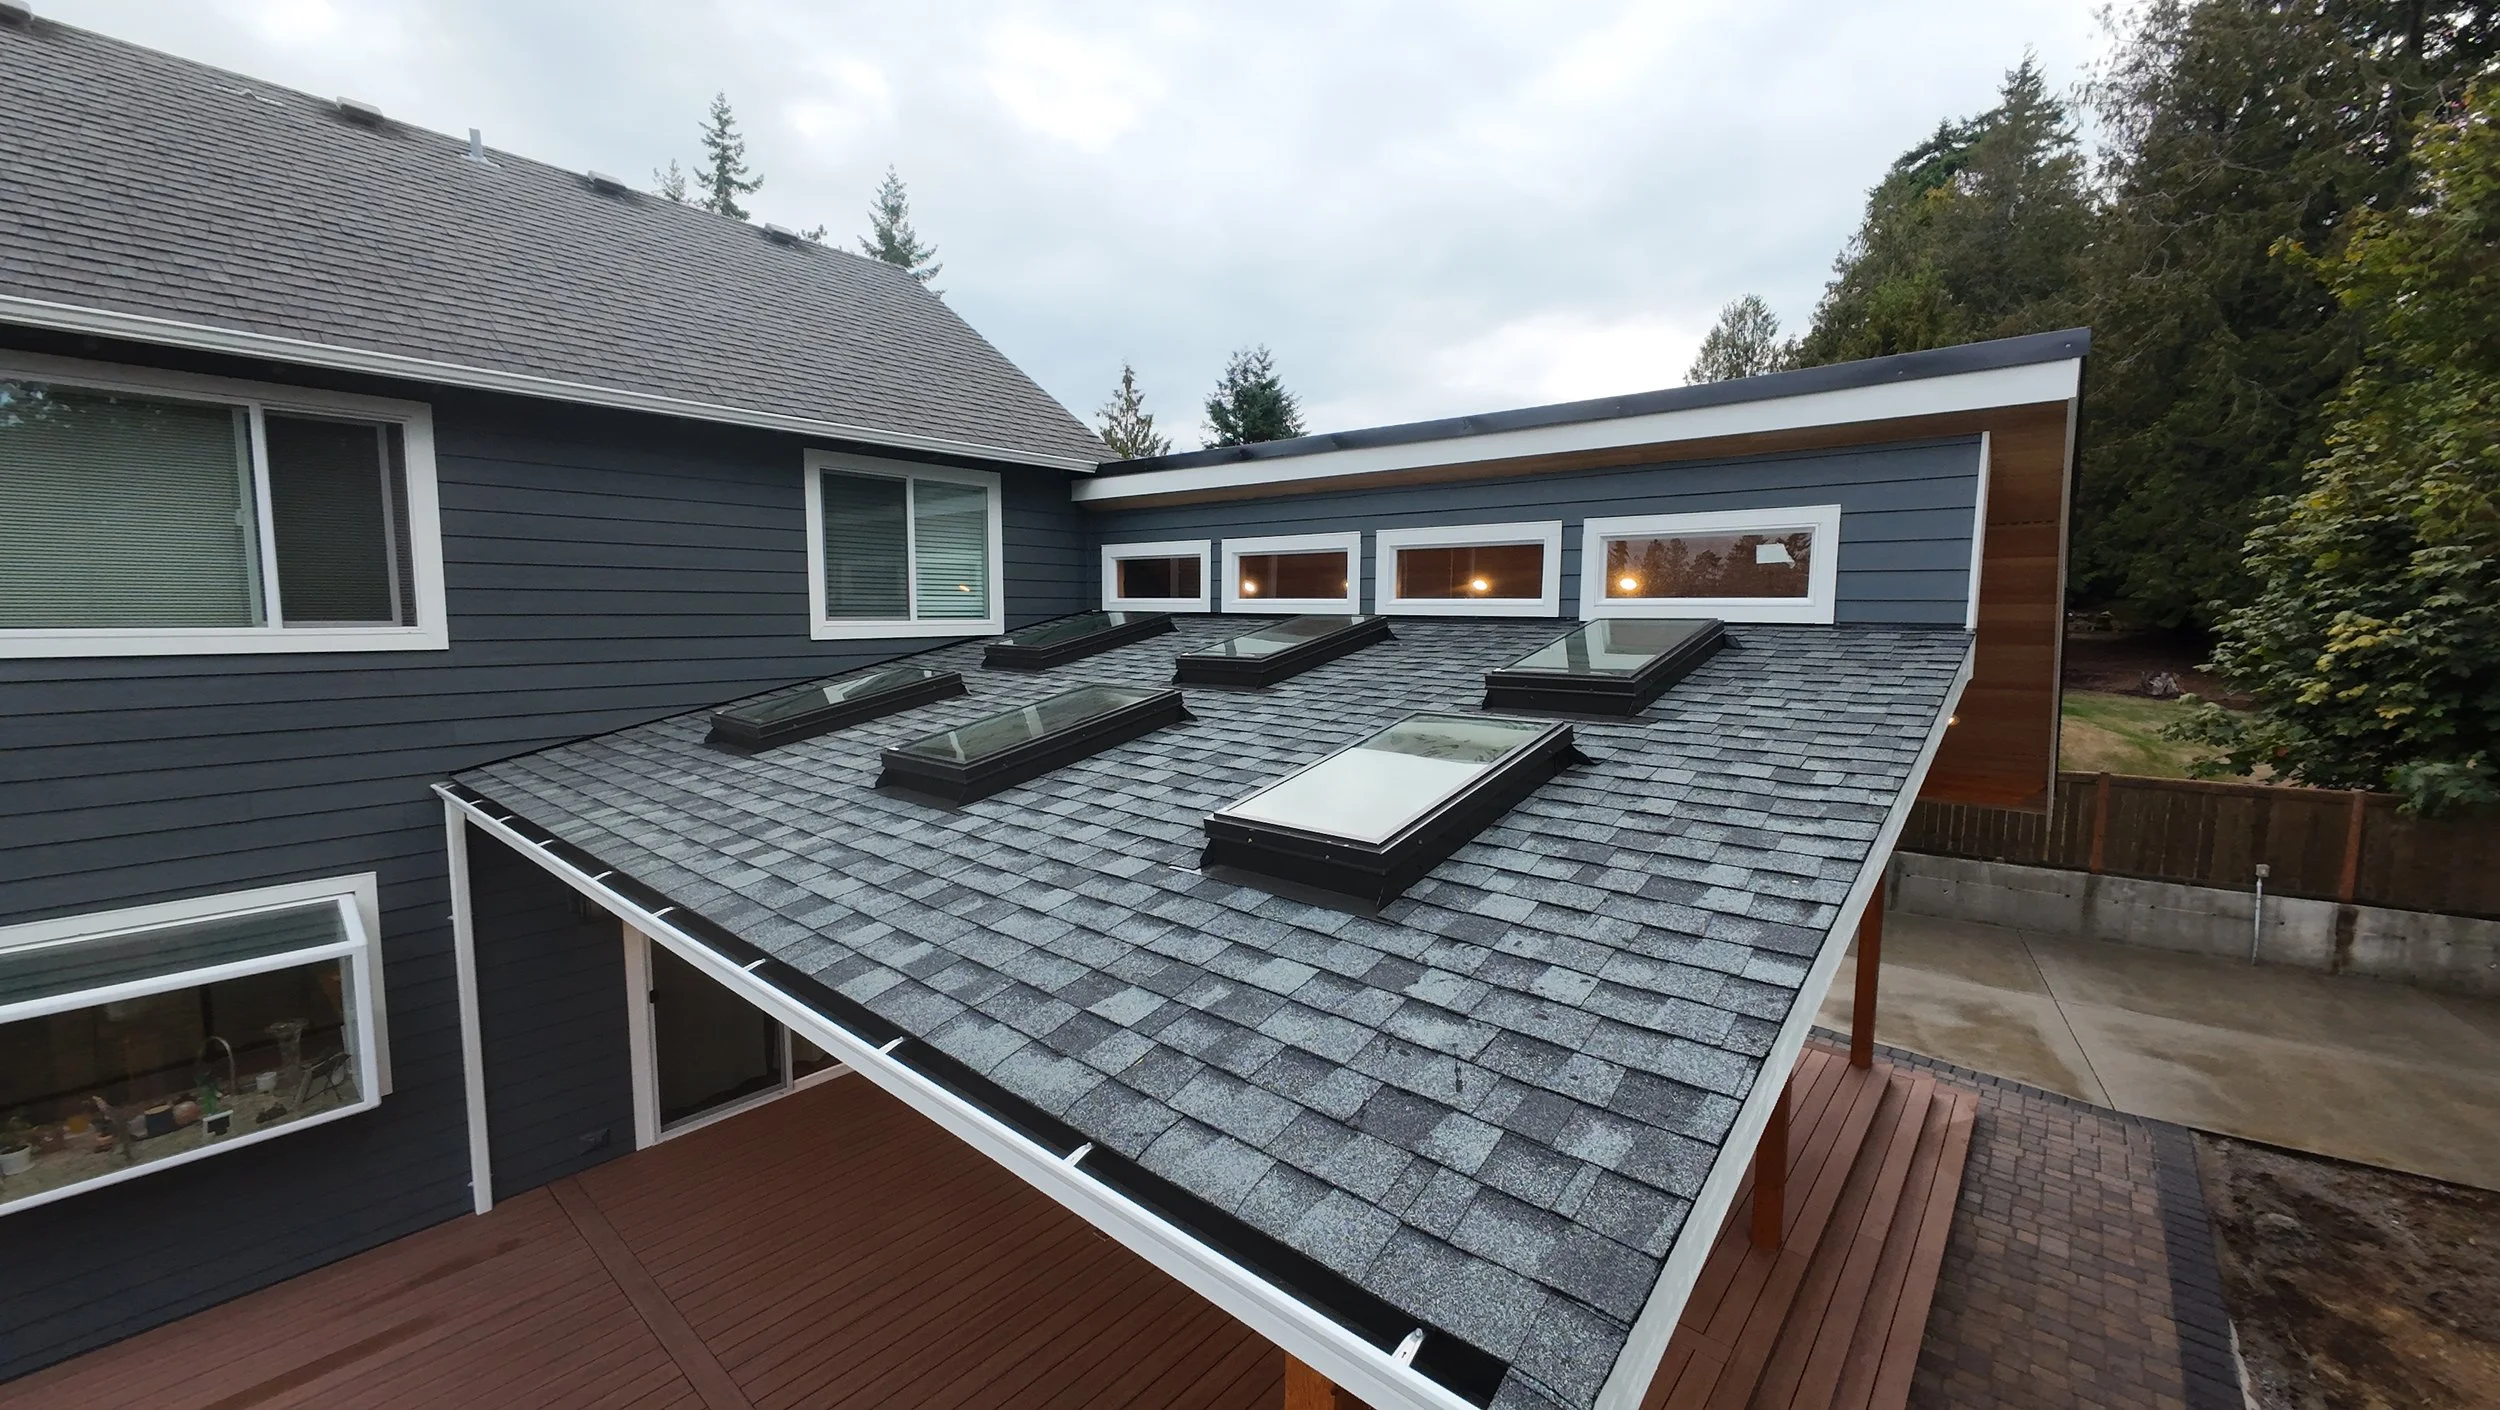
Skylights / Natural Light
We can create a custom cover that allows for natural light to your home while providing a cover that extends your year-round outdoor enjoyment.
Ready to build a covered deck built to last?
Tell us what you're thinking about building, where the project is located, and anything you already know about the existing deck or patio.
Our team will review the information and typically contact you within 1–3 business days.
Contact us
Provide us with all the details to ensure we deliver exactly what you're envisioning! Share information about your ideal deck design, including size, style, and features, so we can tailor the quote to meet your needs. Please include your address to confirm you're within our service area and help us plan accordingly. Let us know your desired start date to assist with scheduling—we're dedicated to aligning with your goals and timeline. Fill out the form, and we’ll be in touch shortly to kickstart your project. We’re excited to hear from you and make your outdoor dreams a reality!
Why Homeowners Choose a Covered Deck
A covered deck is more than a roof
Year‑round outdoor living
Protection from rain and UV exposure
Longer lifespan for decking and furniture
Better temperature control
Increased privacy
Seamless indoor‑outdoor flow
Higher resale value
A well‑built cover makes your deck feel like a natural extension of your home — not an add‑on.
What’s WE PLAN inTO YOur Covered Deck Construction
We design and build complete covered outdoor structures, including:
Custom roof designs (shed, gable, hip, flat, modern)
Structural engineering and load calculations
Integration with existing rooflines
Premium framing and hardware
Tongue‑and‑groove ceilings
Recessed lighting and electrical
Skylights and natural‑light solutions
Gutters and water management
Composite or PVC decking
Modern railing systems
Every covered deck is engineered to handle snow loads, wind loads, and long‑term weather exposure.
Why Covered Decks Require a Licensed Contractor
Covered decks are not simple add‑ons — they are structural systems that must be engineered correctly.
Key considerations homeowners often don’t know:
1. Roof loads must be engineered
A cover adds significant weight. We calculate snow loads, wind loads, and structural requirements to ensure long‑term safety.
2. Posts and beams must be upgraded
Most existing decks cannot support a roof without replacing beams, posts, and footings.
3. Footings must be deeper and larger
Covered structures require code‑compliant footings, not pier blocks or shallow pads.
4. Waterproofing and flashing must be precise
Improper flashing can cause water intrusion into the home — one of the most expensive repairs.
5. Electrical must be permitted and inspected
Lighting, fans, and heaters require proper wiring and code compliance.
This is why covered decks should only be built by a licensed contractor with structural experience — not a handyman.
our covered deck construction process
on-site evaluation
We assess your home and property, review the condition of your existing deck, roofline, and structural requirements to determine the design and style that fits your home and your needs.
Electrical, LIghting, Ceiling & Finish work
We build the cover using premium materials, proper flashing, and weather‑resistant finishes.
Design, Scope, Engineering & permits
No two designs are ever the same. We create a custom design that fits your home’s architectural style, meets all load requirements and enhances your homes flow inside and out.
roof & weatherproofing
We install recessed lighting, fans, heaters, and outlets as desired.
structural upgrades & Footings
We install new footings, posts, beams, and hardware as needed to support the cover.
final Inspection & walkTHROUGH
We review every detail to ensure the structure is safe, beautiful, and built to last.
faqs
Can my existing deck support a cover?
Sometimes. Before adding a roof, we evaluate the existing footings, posts, beams, framing, connections and the proposed load path. Many existing decks require some level of structural reinforcement before a permanent roof can safely be added.
Do you handle engineering and permits?
Yes — Endura Decking Co coordinates structural engineering, permit preparation, permitting and inspections as part of covered-deck projects when required.
Can you match my home’s roofline?
Absolutely. We design covers that integrate seamlessly with your home’s architecture.
Do covered decks increase home value?
Yes — they significantly increase usable space and long‑term value.
Can you add lighting or heaters?
Yes — we install recessed lighting, fans, heaters, and outlets.
Do you recommend a covered deck, patio cover or pergola?
If the goal is genuinely using the space through a Northwest winter, I usually steer the conversation toward a real roof rather than an open pergola. A cover will give you the most outdoor living enjoyment and with skylights and transom windows, allowing natural light to still enter the home is really not an issue. If shade and architectural definition are the priorities, a pergola can make sense too.
What does a covered deck cost?
A covered deck estimate really needs to start with an on-site evaluation. Without seeing the existing structure, access, roofline, and site conditions in person, any quote would be little more than a rough guess.
The biggest cost factors are typically the size of the cover, roof design, demolition requirements, footings and structural upgrades, and how the new roof will tie into the home. From there, finish selections can change the price significantly. These may include ceiling materials, skylights, lighting and electrical work, gas or plumbing lines, outdoor heaters, fireplaces, railing, engineering, permitting, and outdoor kitchen appliances.
Our on-site consultation usually takes about 30–60 minutes. During that visit, we evaluate the property, look at the existing deck or patio structure, and talk through how you want to use the space. Afterward, we spend several additional hours developing the scope and pricing.
For many covered deck projects, we provide three estimate options with different materials, features, or levels of finish. This makes it easier to compare choices, understand where the budget is going, and decide which version of the project is the best fit for your home and goals.
WHERE DOES ENDURA DECKING CO BUILD?
Endura is based in Sammamish and builds covered decks and outdoor living spaces throughout Bellevue, Issaquah, Redmond, Kirkland, Woodinville, Mercer Island, Snoqualmie, North Bend and surrounding Eastside communities.